WOOSTER SQUARE LIVING AT ITS FINEST! Welcome to this exceptional 2-bedroom, 2-bathroom condo offering approximately 1,180 square feet of stylish, turnkey living in the highly sought-after Sage Arts building. Full of character and modern updates, this second-floor residence perfectly blends historic New Haven charm with contemporary comfort. Step inside and you'll immediately appreciate the unique details that set this home apart, including exposed brick walls, striking wood beams, acid-washed floors, and incredible natural light throughout. The spacious living room offers a beautiful gas fireplace, creating the perfect setting for relaxing or entertaining, while the formal dining room features a picturesque window that fills the space with light and character. The remodeled kitchen is both beautiful and functional, featuring stainless steel appliances, a farmhouse-style sink, granite countertops, and an abundance of cabinetry and workspace. The primary bedroom suite provides generous closet space and a beautifully remodeled private bathroom with an impressive updated shower, creating a comfortable retreat at the end of the day. A second generously sized bedroom offers excellent closet space and is complemented by an additional remodeled full bathroom. In-unit laundry, central air, natural gas heat, and off-street parking add to the convenience of this truly move-in-ready home. And then there's the location-steps from iconic Wooster Street and its world-famous pizza, with Downtown New Haven and Yale University just a short walk away. Enjoy the restaurants, culture, entertainment, and energy that make Wooster Square one of New Haven's most desirable neighborhoods. Character, style, updates, and an unbeatable location-this is the Wooster Square condo you've been waiting for. Truly turnkey and not to be missed!
For sale
$449,900
43 Chestnut Street #201, New Haven, CT 06511
2beds
1,180sqft
Condominium
Built in 1890
-- sqft lot
$443,400 Zestimate®
$381/sqft
$437/mo HOA
What's special
Beautiful gas fireplaceCentral airFarmhouse-style sinkIncredible natural light throughoutStriking wood beamsExposed brick wallsOff-street parking
- 16 days
- 1,508
- 71
Likely to sell faster than
Zillow last checked:
Listing updated:
Listed by:
Joe R. Snell (860)839-8331,
Luxe Realty LLC 860-839-5035
Source: Smart MLS,MLS#: 24205542
Facts & features
Interior
Bedrooms & bathrooms
- Bedrooms: 2
- Bathrooms: 2
- Full bathrooms: 2
Primary bedroom
- Level: Main
Bedroom
- Level: Main
Dining room
- Level: Main
Living room
- Level: Main
Heating
- Forced Air, Natural Gas
Cooling
- Central Air
Appliances
- Included: Oven/Range, Refrigerator, Dishwasher, Washer, Dryer, Gas Water Heater, Tankless Water Heater
- Laundry: Main Level
Features
- Basement: Full,Storage Space
- Attic: None
- Has fireplace: No
- Common walls with other units/homes: End Unit
Interior area
- Total structure area: 1,180
- Total interior livable area: 1,180 sqft
- Finished area above ground: 1,180
Property
Parking
- Total spaces: 2
- Parking features: Paved, Off Street
Features
- Stories: 1
- Has view: Yes
- View description: City
Details
- Parcel number: 2482814
- Zoning: RM2
Construction
Type & style
- Home type: Condo
- Architectural style: Ranch
- Property subtype: Condominium
- Attached to another structure: Yes
Materials
- Brick
Condition
- New construction: No
- Year built: 1890
Utilities & green energy
- Sewer: Public Sewer
- Water: Public
Community & HOA
Community
- Features: Golf, Library, Medical Facilities, Park, Private School(s), Near Public Transport
- Subdivision: Wooster Square
HOA
- Has HOA: Yes
- Amenities included: Elevator(s), Management
- Services included: Maintenance Grounds, Trash, Snow Removal, Water, Sewer, Pest Control, Insurance
- HOA fee: $437 monthly
Location
- Region: New Haven
Financial & listing details
- Price per square foot: $381/sqft
- Tax assessed value: $211,890
- Annual tax amount: $8,468
- Date on market: 9/14/2026
Estimated market value
$443,400
$421,000 - $466,000
$2,297/mo
Price history
| Date | Event | Price |
|---|---|---|
| 9/14/2026 | Listed for sale | $449,900+47.5%$381/sqft |
Source:  Smart MLS #24205542 Report a problem Smart MLS #24205542 Report a problem | ||
| 7/1/2021 | Sold | $305,000-1.6%$258/sqft |
Source: Smart MLS #170396720 Report a problem | ||
| 5/25/2021 | Contingent | $309,900$263/sqft |
Source: Smart MLS #170396720 Report a problem | ||
| 5/19/2021 | Listed for sale | $309,900-16.2%$263/sqft |
Source: Smart MLS #170396720 Report a problem | ||
| 10/14/2019 | Listing removed | $1,750$1/sqft |
Source: Seabury-Hill REALTORS #170238206 Report a problem | ||
| 9/24/2019 | Listed for rent | $1,750$1/sqft |
Source: Seabury-Hill REALTORS #170238206 Report a problem | ||
| 7/11/2011 | Listing removed | $369,900$313/sqft |
Source: ScarpellinoRealtorsLLC #N312188 Report a problem | ||
| 11/25/2010 | Listed for sale | $369,900$313/sqft |
Source: ScarpellinoRealtorsLLC #N305086 Report a problem | ||
| 10/5/2010 | Listing removed | $369,900$313/sqft |
Source: ScarpellinoRealtorsLLC #N305086 Report a problem | ||
| 9/17/2010 | Listed for sale | $369,900-2.6%$313/sqft |
Source: ScarpellinoRealtorsLLC #N305086 Report a problem | ||
| 6/17/2005 | Sold | $379,900$322/sqft |
Source: Smart MLS #M9088088 Report a problem | ||
Public tax history
| Year | Property taxes | Tax assessment |
|---|---|---|
| 2025 | $8,348 +2.3% | $211,890 |
| 2024 | $8,158 +3.5% | $211,890 |
| 2023 | $7,882 -6.4% | $211,890 |
| 2022 | $8,423 +10.2% | $211,890 +21.6% |
| 2021 | $7,645 | $174,230 |
| 2020 | $7,645 +2.1% | $174,230 |
| 2019 | $7,488 | $174,230 |
| 2018 | $7,488 +11.1% | $174,230 |
| 2017 | $6,739 -20.4% | $174,230 -14.5% |
| 2016 | $8,470 | $203,840 |
| 2015 | $8,470 | $203,840 |
| 2014 | $8,470 +1.8% | $203,840 |
| 2013 | $8,317 +4.9% | $203,840 |
| 2012 | $7,925 -25.4% | $203,840 -15.8% |
| 2011 | $10,626 | $242,060 |
| 2010 | $10,626 +4% | $242,060 |
| 2009 | $10,217 +123.6% | $242,060 +123.6% |
| 2007 | $4,570 | $108,276 |
Find assessor info on the county website
Monthly payment
Est. payment
Payment breakdown
Explore the cost of this home by adjusting the details. Changes won't be saved.Climate risks
Neighborhood: Wooster Square


Similar homes
- $274,0003 bd2 ba1.1k sqftColumbus Mall Co-Op, New Haven, CT 06511For Sale

 MLS ID #24206568, Lisa Grywalski Bailey, William Pitt Sotheby's Int'l. Smart MLS
 - $278,0002 bd2 ba1k sqftWooster Court, New Haven, CT 06511For Sale
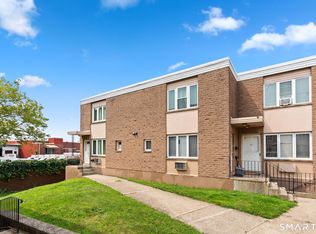 MLS ID #24198228, Sherri Schwartz, Coldwell Banker Realty. Smart MLS
 - $450,0002 bd3 ba1.7k sqftHarbour Landing, New Haven, CT 06405For Sale
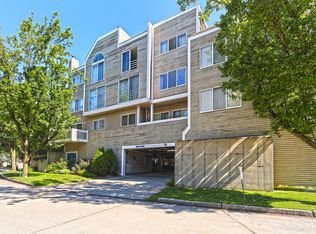 MLS ID #24201323, Christina King, Connecticut Real Estate Group LLC. Smart MLS
 - $375,0003 bd2 ba1.4k sqftThe Kelly House, New Haven, CT 06510For Sale
 MLS ID #24205271, John Hill, Seabury Hill REALTORS. Smart MLS
 - $464,9003 bd3 ba1.3k sqft25 California Street, West Haven, CT 06516For SaleMLS ID #24210598, Matthew D. Hyde, William Raveis Real Estate. Smart MLS
- $385,0004 bd2 ba1.1k sqft59 North Place, West Haven, CT 06516For SaleMLS ID #24211023, Amanda R. Faroni-Sheehan, Oxford Realty. Smart MLS
- $399,9903 bd2 ba1.1k sqft17 Shelton Avenue, New Haven, CT 06511For SaleMLS ID #24177169, Omar Ruizesparza, eRealty Advisors, Inc.. Smart MLS
- $429,9002 bd2 ba1.2k sqftTurtle Bay, Branford, CT 06405For SaleMLS ID #24209398, Amru Abo-Alaial, RE/MAX One. Smart MLS
- $369,7005 bd2 ba1.6k sqft31 Batter Terrace, New Haven, CT 06511For SaleMLS ID #24194593, Minellys M. Dejesus, Real Broker CT, LLC. Smart MLS
- $429,0003 bd2 ba1.6k sqft38 Charter Oak Avenue, East Haven, CT 06512For SaleMLS ID #24191659, David E. Candelora, RE/MAX RISE. Smart MLS
- $339,9004 bd1 ba1.6k sqft97 Goodyear Street, New Haven, CT 06511For SaleMLS ID #24207027, Maddy Ceruti, Century 21 AllPoints Realty. Smart MLS
- $225,0002 bd2 ba1.2k sqftRiverplace, New Haven, CT 06513For SaleMLS ID #24202000, Amy P. Rio, Better Homes and Gardens Real Estate Executive Real Estate. Smart MLS
- $419,9004 bd2 ba1.4k sqft481 Savin Avenue, West Haven, CT 06516For SaleMLS ID #24204665, Robert F. Fischer JR, Houlihan Lawrence WD. Smart MLS
- $275,0001 bd2 ba672 sqftCondominiums At Center Court, New Haven, CT 06510For SaleMLS ID #24180330, Towanna L. Randall, Berkshire Hathaway NE Prop.. Smart MLS
- $439,9003 bd2 ba1.7k sqft105 Grove Place, West Haven, CT 06516For SaleMLS ID #24198599, Christopher Rubis, RE/MAX Heritage. Smart MLS
- $439,9003 bd2 ba1.4k sqft430 Platt Avenue, West Haven, CT 06516For SaleMLS ID #24189221, Michael Wright, RE/MAX Right Choice. Smart MLS
- $499,0004 bd3 ba1.5k sqft12 Homestead Place, Branford, CT 06405For SaleMLS ID #24207837, Carmen Desiato, Serhant Connecticut, LLC. Smart MLS
- $234,9001 bd1 ba642 sqftThe Kelly House, New Haven, CT 06510For SaleMLS ID #24200339, Matthew D. Hyde, William Raveis Real Estate. Smart MLS
- $299,0001 bd2 ba1k sqftHarbour Landing, New Haven, CT 06519For SaleMLS ID #24194929, Linda Heinig, William Raveis Real Estate. Smart MLS
- $330,0003 bd3 ba1.4k sqft74 Huntington Avenue, New Haven, CT 06511For SaleMLS ID #24203238, Ray Foote, Divided Sky Realty. Smart MLS
