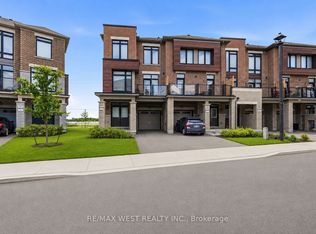
The Pride of Ownership! This Stunning 3-story, 4 year old house is ready now for its new owners. Located in the highly sought after Impressions neighbourhood of Kleinburg, this amazing home has a spacious layout and elegance at every turn. The semi-open-concept main floor features a stunning eat-in kitchen with a huge 8' quartz island, quartz countertops, pot-filler, upgraded state of the art appliances, tons of cabinet storage, wainscotting, luxurious powder room, servery, hardwood flooring, and private deck with a gas line for theBBQ! Upstairs, you'll find the primary bedroom complete with a private ensuite and walk-in closet; 2 more spacious bedrooms, and a 4-piece bathroom. The finished lower level has direct garage access, and enough space to set up your own personal gym, yoga space, media room, office, the options are plenty and the choice is yours! And below that floor, is another lower-level, ideal for storage, or ready to be finished with your personal touches and customizations. And, yes, it has a backyard!Located close to Highways 427/407/400/27/50, top-rated schools & daycares, shops (Longo's, LCBO, Shopper's Drug Mart, Banks & More!) parks, walking trails, transit, world class restaurants, golf, Cortellucci Hospital, across the street from the upcoming Kleinburg Community Center, and close to the rest of the amazing amenities that make Kleinburg one ofCanada's most desirable neighbourhoods, this home truly has it all. Whether you're looking to up size, downsize, or acquire an investment property, this is a wonderful opportunity to get to that next stage. Don't miss your chance to own a beautiful property in a prime location-book your showing today!
Under contract
C$950,000
43 Holyrood Cres, Vaughan, ON L4H 5G2
3beds
3baths
Townhouse
Built in ----
1,858 Square Feet Lot
$-- Zestimate®
C$--/sqft
C$-- HOA
What's special
- 68 days |
- 12 |
- 1 |
Zillow last checked:
Listing updated:
Listed by:
ENGEL & VOLKERS TORONTO CITY
Source: TRREB,MLS®#: N13085294 Originating MLS®#: Toronto Regional Real Estate Board
Originating MLS®#: Toronto Regional Real Estate BoardFacts & features
Interior
Bedrooms & bathrooms
- Bedrooms: 3
- Bathrooms: 3
Primary bedroom
- Level: Third
- Dimensions: 3.6 x 4.72
Bedroom 2
- Level: Third
- Dimensions: 2.79 x 3.05
Bedroom 3
- Level: Third
- Dimensions: 2.79 x 3.35
Breakfast
- Level: Main
- Dimensions: 3.2 x 3.25
Kitchen
- Level: Main
- Dimensions: 2.49 x 4.77
Living room
- Level: Main
- Dimensions: 5.69 x 3.96
Media room
- Level: Lower
- Dimensions: 3.35 x 2.59
Heating
- Forced Air, Gas
Cooling
- Central Air
Appliances
- Included: Water Heater
Features
- Storage
- Flooring: Carpet Free
- Basement: Unfinished
- Has fireplace: Yes
- Fireplace features: Electric
Interior area
- Living area range: 1500-2000 null
Property
Parking
- Total spaces: 2
- Parking features: Private
- Has garage: Yes
Features
- Stories: 3
- Pool features: None
Lot
- Size: 1,858 Square Feet
- Features: Arts Centre, Greenbelt/Conservation, Park, Public Transit, Rec./Commun.Centre, School, Irregular Lot
Details
- Parcel number: 033224444
Construction
Type & style
- Home type: Townhouse
- Property subtype: Townhouse
Materials
- Brick
- Foundation: Concrete
- Roof: Asphalt Shingle
Utilities & green energy
- Sewer: Sewer
Community & HOA
Location
- Region: Vaughan
Financial & listing details
- Annual tax amount: C$3,700
- Date on market: 5/5/2026
ENGEL & VOLKERS TORONTO CITY
ENGEL & VOLKERS TORONTO CITY
By pressing Contact Agent, you agree that the real estate professional identified above may call/text you about your search, which may involve use of automated means and pre-recorded/artificial voices. You don't need to consent as a condition of buying any property, goods, or services. Message/data rates may apply. You also agree to our Terms of Use. Zillow does not endorse any real estate professionals. We may share information about your recent and future site activity with your agent to help them understand what you're looking for in a home.
Price history
Price history is unavailable.
Public tax history
Tax history is unavailable.
Climate risks
Neighborhood: Kliengburg
Nearby schools
GreatSchools rating
No schools nearby
We couldn't find any schools near this home.
- C$3,8003 bd3 ba-- sqft55 Holyrood Cres, Vaughan, ON L4H5G2For Rent
- C$899,9003 bd3 ba-- sqft255 Moody Dr, Vaughan, ON L4H5G2For Sale

- C$999,9003 bd3 ba-- sqft10243 Huntington Rd, Vaughan, ON L4H5J4For Sale

- C$1,129,9903 bd4 ba-- sqft244 Moody Dr, Vaughan, ON L4H3Z6For Sale

- C$1,340,0006 bd4 ba-- sqft131 Killington Ave, Vaughan, ON L4H3Z6For Sale
- C$1,149,0004 bd4 ba-- sqft184 Kincardine St, Vaughan, ON L4H4J2For Sale
- C$--1 bd1 ba400 sqft56 Singhampton Rd #2, Vaughan, ON L4H5J6Off Market
- C$3,6004 bd3 ba-- sqft80 Singhampton Rd, Vaughan, ON L4H5J6For Rent
Similar homes
- C$1,129,9903 bd4 ba-- sqft244 Moody Dr, Vaughan, ON L4H 3Z6For SaleMLS ID #N13550778, RE/MAX REAL ESTATE CENTRE INC.. TRREB
- C$939,9904 bd3 ba-- sqft24 Wascana Rd, Vaughan, ON L4H 5H1For Sale
 MLS ID #N13247774, COLDWELL BANKER THE REALTY GROUP. TRREB
 - C$1,149,0004 bd3 ba-- sqft110 Hartington St, Vaughan, ON L4H 5J7For Sale
 MLS ID #N13208408, NEST SEEKERS INTERNATIONAL REAL ESTATE. TRREB
 - C$1,329,0003 bd3 ba-- sqft53 Bellefond St, Vaughan, ON L4H 5C5For Sale
 MLS ID #N13537550, RE/MAX NOBLECORP REAL ESTATE. TRREB
 - C$999,0003 bd3 ba-- sqft8 Prestwick Ave, Vaughan, ON L6A 2B6For SaleMLS ID #N13454680, Royal LePage Real Estate Associates. TRREB
- C$1,048,0004 bd3 ba-- sqft95 Crimson Forest Dr, Vaughan, ON L6A 4C4For SaleMLS ID #N13533164, HC REALTY GROUP INC.. TRREB
- C$999,9993 bd3 ba-- sqft18 Queensland Cres, Caledon, ON L7E 2E1For SaleMLS ID #W13005008, HOMELIFE/MIRACLE REALTY LTD. TRREB
- C$850,0003 bd3 ba-- sqft67 Stoyell Dr, Richmond Hill, ON L4E 0M7For SaleMLS ID #N13548130, REMAX YOUR COMMUNITY REALTY. TRREB
- C$1,033,6283 bd3 ba-- sqft11393 Leslie St, Richmond Hill, ON L4S 1P2New ConstructionMLS ID #N13549478, RESIDENTIAL DEVELOPMENT SERVICES INC.. TRREB
- C$999,0004 bd3 ba-- sqft9136 Bathurst St, Vaughan, ON L4J 0K1For SaleMLS ID #N13425704, CENTURY 21 HERITAGE GROUP LTD.. TRREB
- C$888,0004 bd4 ba-- sqft66 Longwood Ave, Richmond Hill, ON L4E 4A6For SaleMLS ID #N13546932, RE/MAX REALTRON REALTY INC.. TRREB
- C$795,0003 bd3 ba-- sqft261 Inspire Blvd, Brampton, ON L6R 3Z2For SaleMLS ID #W13532242, RE/MAX REALTY SPECIALISTS INC.. TRREB
- C$899,0004 bd4 ba-- sqft299 Inspire Blvd NE, Brampton, ON L6R 3W4For SaleMLS ID #W13524494, RE/MAX ULTIMATE REALTY INC.. TRREB
- C$846,0183 bd3 ba-- sqft57 George Bales Ln, Richmond Hill, ON L4S 0P9New ConstructionMLS ID #N13549522, RESIDENTIAL DEVELOPMENT SERVICES INC.. TRREB
- C$1,188,8883 bd3 ba-- sqft11 Clovis St, Vaughan, ON L4J 8W6For SaleMLS ID #N13533770, SUTTON GROUP-ADMIRAL REALTY INC.. TRREB
- C$739,0003 bd3 ba-- sqft3034 Islington Ave, Toronto, ON M9L 0A6For SaleMLS ID #W13530544, RE/MAX HALLMARK FIRST GROUP REALTY LTD.. TRREB
- C$895,0005 bd4 ba-- sqft62 Foxsparrow Rd, Brampton, ON L6R 4E1For SaleMLS ID #W13456704, ROYAL LEPAGE FLOWER CITY REALTY. TRREB
- C$1,099,0005 bd4 ba-- sqft96 Salterton Cir, Vaughan, ON L6A 4Z2For SaleMLS ID #N13460272, FOREST HILL REAL ESTATE INC.. TRREB
- C$899,0004 bd4 ba-- sqft49 Victor Herbert Way, Markham, ON L6C 0N6For SaleMLS ID #N13537648, BAY STREET INTEGRITY REALTY INC.. TRREB
- C$768,0002 bd2 ba-- sqftFAIRGROUND LOFTS, Vaughan, ON L4L 0G4For SaleMLS ID #N13240530, RE/MAX NOBLECORP REAL ESTATE. TRREB
- Ontario
- York Regional Municipality
- Vaughan
- L4H 5G2
- Kliengburg
- 43 Holyrood Cres
Nearby cities
Nearby neighborhoods
Nearby zip codes
Other Vaughan Topics
