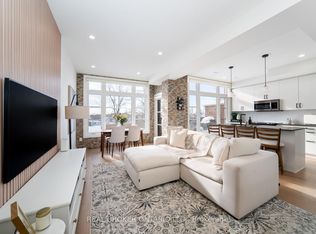
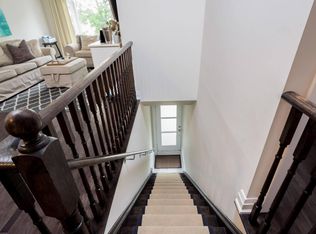
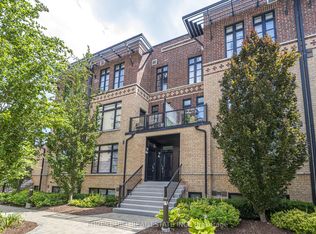
ENJOY LOW MAINTENACE!!! This beautifully updated home has been meticulously maintained and thoughtfully upgraded throughout. Recent improvements include brand new flooring with soundproof barrier underlay, refinished staircases with high-traffic coating, custom-built accent wall with an electric fireplace, new kitchen backsplash, refreshed cabinetry with modern hardware, upgraded LED dimmer lighting, deck tile installation, and custom closet organizers in the primary bedroom. Exceptional storage solutions have been added throughout, including extended under-stair storage, custom shoe cubbies, and additional shelving in closets, laundry, and furnace rooms. All major mechanicals, including the furnace, air conditioner, and hot water tank, are owned - no rentals. The complex offers bike storage at no additional cost, convenient garbage disposal with no sorting required, and water is included in the maintenance fees. The roof was replaced in 2022. This is an incredibly well-maintained and professionally managed community, featuring strong pride of ownership throughout and a proactive long-term board of directors. Additional parking is currently rented on a month-to-month basis and may be available for future owners. Located in sought-after West Woodbridge, this home is ideally positioned to benefit from the exciting upcoming "THE VALLEY" master-planned community, featuring a proposed 200-acre park, green space, trails, recreational amenities, and preservation of the area's mature tree canopy. Enjoy easy access to Vaughan Mills, Cortellucci Hospital, Market Lane, and a wide range of nearby amenities.
Under contract
C$768,000
8167 Kipling Ave Unit 40, Vaughan, ON L4L 0G4
2beds
2baths
Townhouse
Built in ----
-- sqft lot
$-- Zestimate®
C$--/sqft
C$470/mo HOA
What's special
- 41 days |
- 6 |
- 0 |
Zillow last checked:
Listing updated:
Listed by:
RE/MAX NOBLECORP REAL ESTATE
Source: TRREB,MLS®#: N13240530 Originating MLS®#: Toronto Regional Real Estate Board
Originating MLS®#: Toronto Regional Real Estate BoardFacts & features
Interior
Bedrooms & bathrooms
- Bedrooms: 2
- Bathrooms: 2
Primary bedroom
- Level: Upper
- Dimensions: 3.05 x 3.37
Bedroom 2
- Level: Upper
- Dimensions: 3.47 x 2.9
Kitchen
- Level: Main
- Dimensions: 3.62 x 3.84
Living room
- Level: Main
- Dimensions: 5.22 x 2.8
Heating
- Forced Air, Gas
Cooling
- Central Air
Appliances
- Laundry: Ensuite
Features
- Flooring: Carpet Free
- Basement: None
- Has fireplace: No
Interior area
- Living area range: 1000-1199 null
Property
Parking
- Total spaces: 1
- Parking features: Surface
Features
- Exterior features: Open Balcony
Lot
- Features: Park, School, Public Transit
Details
- Parcel number: 298010040
Construction
Type & style
- Home type: Townhouse
- Property subtype: Townhouse
Materials
- Brick
Community & HOA
HOA
- Services included: Common Elements Included, Building Insurance Included, Water Included, Parking Included
- HOA fee: C$470 monthly
- HOA name: YRSC
Location
- Region: Vaughan
Financial & listing details
- Annual tax amount: C$3,237
- Date on market: 6/4/2026
RE/MAX NOBLECORP REAL ESTATE
RE/MAX NOBLECORP REAL ESTATE
By pressing Contact Agent, you agree that the real estate professional identified above may call/text you about your search, which may involve use of automated means and pre-recorded/artificial voices. You don't need to consent as a condition of buying any property, goods, or services. Message/data rates may apply. You also agree to our Terms of Use. Zillow does not endorse any real estate professionals. We may share information about your recent and future site activity with your agent to help them understand what you're looking for in a home.
Price history
Price history is unavailable.
Public tax history
Tax history is unavailable.
Climate risks
Neighborhood: Woodbridge
Nearby schools
GreatSchools rating
No schools nearby
We couldn't find any schools near this home.
- C$749,0002 bd2 ba-- sqft8167 Kipling Ave #43, Vaughan, ON L4L0G4For Sale

- C$829,0002 bd2 ba-- sqft8167 Kipling Ave #48, Vaughan, ON L4L0G4For Sale
- C$--2 bd2 ba1k sqft8167 Kipling Ave #38, Vaughan, ON L4L0G4Off Market
- C$748,9002 bd2 ba-- sqft8169 Kipling Ave #28, Vaughan, ON L4L0G4For Sale
- C$799,9002 bd2 ba-- sqft8169 Kipling Ave E #22, Vaughan, ON L4L0G4For Sale
- C$729,0002 bd2 ba-- sqft8169 Kipling Ave #31, Vaughan, ON L4L0G4For Sale
- C$625,0002 bd1 ba-- sqft8169 Kipling Ave #29, Vaughan, ON L4L0G4For Sale
- C$830,0003 bd3 ba-- sqft10 Porter Ave W UNIT 12, Vaughan, ON L4L0H1For Sale
Similar homes
- C$749,0002 bd2 ba-- sqft8167 Kipling Ave #43, Vaughan, ON L4L 0G4For SaleMLS ID #N13464558, REAL BROKER ONTARIO LTD.. TRREB
- C$799,9002 bd3 ba-- sqft5309 Highway 7 #1103, Vaughan, ON L4L 1T4For Sale
 MLS ID #N13456864, RE/MAX ALL-STARS BENCZIK KAVANAGH TEAM. TRREB
 - C$674,9003 bd3 ba-- sqft26 Coles Ave #302, Vaughan, ON L4L 0J1For Sale
 MLS ID #N13437078, RE/MAX REALTY SERVICES INC.. TRREB
 - C$759,0003 bd3 ba-- sqft151 Townsgate Dr Unit 63, Vaughan, ON L4J 8J7For Sale
 MLS ID #N13434240, GOLDENWAY REAL ESTATE LTD.. TRREB
 - C$799,0003 bd3 ba-- sqft11 Applewood Ln #240, Toronto, ON M9C 0C1For SaleMLS ID #W13549764, KHOULANI REAL ESTATE GROUP INC.. TRREB
- C$939,9904 bd3 ba-- sqft24 Wascana Rd, Vaughan, ON L4H 5H1For SaleMLS ID #N13247774, COLDWELL BANKER THE REALTY GROUP. TRREB
- C$815,9992 bd2 ba-- sqft91 Ozner Ct, Brampton, ON L6X 4Y9For SaleMLS ID #W13545980, SUTTON GROUP-ADMIRAL REALTY INC.. TRREB
- C$749,0004 bd4 ba-- sqft24 Metro Cres, Brampton, ON L7A 4P1For SaleMLS ID #W13559364, HOMELIFE/MIRACLE REALTY LTD. TRREB
- C$769,0003 bd3 ba-- sqft118 Finch Ave W #8, Toronto, ON M2N 7G2For SaleMLS ID #C13450456, RE/MAX HALLMARK RICHARDS GROUP REALTY LTD.. TRREB
- C$888,0004 bd4 ba-- sqft103 Glenngarry Cres, Vaughan, ON L6A 4Z5For SaleMLS ID #N13525114, RE/MAX ULTIMATE REALTY INC.. TRREB
- C$698,0002 bd2 ba-- sqft108 Finch Ave W #B29, Toronto, ON M2N 6W6For SaleMLS ID #C13518418, HOMELIFE LANDMARK REALTY INC.. TRREB
- C$799,0004 bd4 ba-- sqft833 Scollard Ct #123, Mississauga, ON L5V 2B4For SaleMLS ID #W13545400, ROYAL LEPAGE SIGNATURE REALTY. TRREB
- C$749,9002 bd3 ba-- sqftMinto Southshore Towns, Toronto, ON M8V 0B9For SaleMLS ID #W13515320, BAKER REAL ESTATE INCORPORATED. TRREB
- C$790,0002 bd3 ba-- sqft100 Long Branch Ave #27, Toronto, ON M8W 0C1New ConstructionMLS ID #W13450026, RE/MAX REAL ESTATE CENTRE INC.. TRREB
- C$699,0003 bd3 ba-- sqft45 Folcroft St, Brampton, ON L6Y 6L3For SaleMLS ID #W13549100, ROYAL LEPAGE CERTIFIED REALTY. TRREB
- C$799,0003 bd3 ba-- sqft4230 Fieldgate Dr #4, Mississauga, ON L4W 2M5For SaleMLS ID #W13481248, SAM MCDADI REAL ESTATE INC.. TRREB
- C$788,0002 bd1 ba-- sqftRiverhouse, Toronto, ON M8X 0A5For SaleMLS ID #W13547924, SOTHEBY'S INTERNATIONAL REALTY CANADA. TRREB
- C$899,0003 bd4 ba-- sqft121 Saint Lucie Dr, Toronto, ON M9M 1T4For SaleMLS ID #W13522590, CENTURY 21 PROPERTY ZONE REALTY INC.. TRREB
- C$599,9002 bd2 ba-- sqft2315 Sheppard Ave W #50, Toronto, ON M9M 0E8For SaleMLS ID #W13490802, ROYAL LEPAGE SIGNATURE REALTY. TRREB
- C$799,9002 bd2 ba-- sqft665 Cricklewood Dr #723, Mississauga, ON L5G 0B9For SaleMLS ID #W13452518, Royal LePage Real Estate Services Ltd., Brokerage. TRREB
