NEW FENCING INSTALLED! Own a former model home in Kingston Creek—Jackson's only farmhouse-style community—offering premium finishes and thoughtful design throughout. This one-level 3 bed, 2 bath home features an open layout with tall ceilings, abundant natural light, and a gas fireplace anchoring the living space. The kitchen is well-appointed with quartz countertops, a large island, under-cabinet lighting, and a full stainless package including a gas range with double ovens, vented hood, microwave, dishwasher, and refrigerator, plus a pantry. The primary suite includes a custom tile shower, modern soaking tub, double vanities, and a large walk-in closet connected to the laundry. Outdoor living shines with a covered front porch and an expansive screened back porch with fireplace—perfect for year-round enjoyment. Built by McLemore Home Builders and conveniently located in North Jackson just minutes from I-40, shopping, dining, and more.
For sale
Price cut: $12.5K (6/23)
$325,000
43 Kingston Creek Dr, Jackson, TN 38305
3beds
1,768sqft
Single Family Residence
Built in 2024
7,405 Square Feet Lot
$323,300 Zestimate®
$184/sqft
$13/mo HOA
What's special
Large islandCustom tile showerCovered front porchOpen layoutPremium finishesVented hoodAbundant natural light
- 140 days |
- 361 |
- 27 |
Zillow last checked:
Listing updated:
Listed by:
Alan Sharp Castleman,
Hickman Realty Group Inc.-Jack 731-664-1006
Source: CWTAR,MLS#: 2601397
Facts & features
Interior
Bedrooms & bathrooms
- Bedrooms: 3
- Bathrooms: 2
- Full bathrooms: 2
- Main level bathrooms: 2
- Main level bedrooms: 3
Primary bedroom
- Level: Main
- Area: 204
- Dimensions: 17.0 x 12.0
Bedroom
- Description: Bedroom 2
- Level: Main
- Area: 110
- Dimensions: 11.0 x 10.0
Bedroom
- Description: Bedroom 3
- Level: Main
- Area: 110
- Dimensions: 11.0 x 10.0
Breakfast nook
- Level: Main
- Area: 96
- Dimensions: 12.0 x 8.0
Kitchen
- Level: Main
- Area: 132
- Dimensions: 12.0 x 11.0
Laundry
- Level: Main
- Area: 28
- Dimensions: 7.0 x 4.0
Living room
- Level: Main
- Area: 304
- Dimensions: 19.0 x 16.0
Heating
- Central, Fireplace(s), Forced Air, Natural Gas
Cooling
- Ceiling Fan(s), Central Air, Electric
Appliances
- Included: Dishwasher, Disposal, Exhaust Fan, Gas Range, Gas Water Heater, Microwave, Refrigerator, Stainless Steel Appliance(s)
- Laundry: Electric Dryer Hookup, Laundry Room, Main Level, Washer Hookup
Features
- Breakfast Bar, Ceiling Fan(s), Ceramic Tile Shower, Coffered Ceiling(s), Commode Room, Double Vanity, Eat-in Kitchen, Entrance Foyer, Granite Counters, High Ceilings, Kitchen Island, Open Floorplan, Pantry, Master Downstairs, Soaking Tub, Walk-In Closet(s)
- Flooring: Carpet, Ceramic Tile, Luxury Vinyl
- Windows: Double Pane Windows, Low Emissivity Windows, Vinyl Frames
- Has basement: No
- Has fireplace: Yes
- Fireplace features: Gas Log, Great Room, Outside
Interior area
- Total structure area: 2,735
- Total interior livable area: 1,768 sqft
Property
Parking
- Total spaces: 2
- Parking features: Garage Door Opener, Garage Faces Front
- Attached garage spaces: 2
Features
- Levels: One
- Patio & porch: Covered, Front Porch, Rear Porch, Screened
- Exterior features: Rain Gutters
- Fencing: Back Yard,Privacy,Wood
Lot
- Size: 7,405 Square Feet
- Dimensions: 60 x 130 irregular
Details
- Parcel number: 043G D 010.00
- Special conditions: Standard
Construction
Type & style
- Home type: SingleFamily
- Property subtype: Single Family Residence
Materials
- HardiPlank Type
- Foundation: Slab
- Roof: Shingle
Condition
- false
- New construction: No
- Year built: 2024
Details
- Builder name: McLemore Home Builders
Utilities & green energy
- Electric: 200+ Amp Service, 220 Volts in Laundry, Circuit Breakers, Underground
- Sewer: Public Sewer
- Water: Public
- Utilities for property: Cable Available, Electricity Connected, Fiber Optic Available, Natural Gas Connected, Phone Available, Sewer Connected, Water Connected, Underground Utilities
Community & HOA
Community
- Security: Carbon Monoxide Detector(s), Smoke Detector(s)
- Subdivision: Kingston Creek
HOA
- Has HOA: Yes
- HOA fee: $150 annually
Location
- Region: Jackson
Financial & listing details
- Price per square foot: $184/sqft
- Tax assessed value: $258,000
- Annual tax amount: $2,247
- Date on market: 3/31/2026
- Road surface type: Asphalt
Estimated market value
$323,300
$307,000 - $339,000
$2,110/mo
Price history
| Date | Event | Price |
|---|---|---|
| 6/23/2026 | Price change | $325,000-3.7%$184/sqft |
Source:  CWTAR #2601397 Report a problem CWTAR #2601397 Report a problem | ||
| 5/21/2026 | Price change | $337,500-0.7%$191/sqft |
Source: CWTAR #2601397 Report a problem | ||
| 3/31/2026 | Listed for sale | $339,900$192/sqft |
Source: CWTAR #2601397 Report a problem | ||
| 11/26/2024 | Listing removed | $2,450$1/sqft |
Source: Zillow Rentals Report a problem | ||
| 10/28/2024 | Price change | $2,450-2%$1/sqft |
Source: Zillow Rentals Report a problem | ||
| 10/4/2024 | Listed for rent | $2,500$1/sqft |
Source: Zillow Rentals Report a problem | ||
| 9/28/2024 | Listing removed | $339,900$192/sqft |
Source: CWTAR #245126 Report a problem | ||
| 9/23/2024 | Price change | $339,900-2.9%$192/sqft |
Source: CWTAR #245126 Report a problem | ||
| 9/16/2024 | Price change | $349,900-1.4%$198/sqft |
Source: CWTAR #245126 Report a problem | ||
| 8/23/2024 | Price change | $354,900-1.4%$201/sqft |
Source: CWTAR #245126 Report a problem | ||
| 8/3/2024 | Price change | $359,900-5.3%$204/sqft |
Source: CWTAR #245126 Report a problem | ||
| 7/9/2024 | Listed for sale | $379,900+744.2%$215/sqft |
Source: CWTAR #245126 Report a problem | ||
| 9/26/2023 | Sold | $45,000$25/sqft |
Source: Public Record Report a problem | ||
Public tax history
| Year | Property taxes | Tax assessment |
|---|---|---|
| 2025 | $2,248 +26.7% | $64,500 +26.7% |
| 2024 | $1,775 +490.4% | $50,925 +490.4% |
| 2023 | $301 | $8,625 |
| 2022 | $301 | $8,625 |
Find assessor info on the county website
Monthly payment
Est. payment
Payment breakdown
Explore the cost of this home by adjusting the details. Changes won't be saved.Climate risks
Neighborhood: 38305
Nearby schools
GreatSchools rating
- 5/10East Elementary SchoolGrades: PK-5Distance: 3.5 mi
- 6/10Northeast Middle SchoolGrades: 6-8Distance: 1.8 mi
- 3/10North Side High SchoolGrades: 9-12Distance: 1.1 mi
Schools provided by the listing agent
- District: Jackson Madison Consolidated District
Source: CWTAR. This data may not be complete. We recommend contacting the local school district to confirm school assignments for this home.
- $311,5003 bd2 ba2.1k sqft39 Kingston Creek Dr, Jackson, TN 38305Off Market
- $303,0003 bd2 ba1.8k sqft35 Kingston Creek Dr, Jackson, TN 38305Off Market
- $305,0003 bd2 ba1.6k sqft31 Kingston Creek Dr, Jackson, TN 38305Sold

- $341,8003 bd2 ba1.7k sqft4 Devon Cv, Jackson, TN 38305Off Market

- $297,4003 bd2 ba1.7k sqft44 Kingston Creek Dr, Jackson, TN 38305Off Market
- $322,6003 bd2 ba1.8k sqft27 Kingston Creek Dr, Jackson, TN 38305Off Market
- $340,8003 bd2 ba1.9k sqft36 Kingston Creek Dr, Jackson, TN 38305Off Market
- $355,6003 bd2 ba2k sqft28 Kingston Creek Dr, Jackson, TN 38305Sold
A local agent can set up tours, give advice and negotiate with sellers.
A local lender can help you make sure your offer is ready when you are.
Similar homes
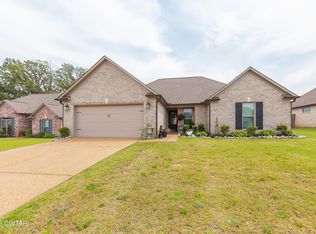
- $329,5003 bd2 ba1.9k sqft23 Kingston Creek Dr, Jackson, TN 38305For Sale
 MLS ID #2603871, Mary Lawson, Nest Realty. CWTAR
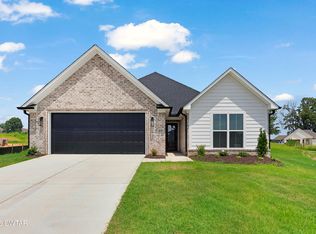
 - $299,0003 bd2 ba1.6k sqft102 Gatewick Dr, Jackson, TN 38305For Sale
 MLS ID #2603570, Jean Morgan, Coldwell Banker Southern Realty. CWTAR
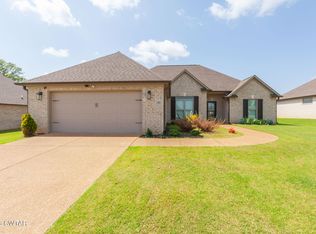
 - $299,9003 bd2 ba1.6k sqft77 Easington Cv, Jackson, TN 38305New Construction
 MLS ID #2603824, Kenneth L Sutherland, Five Star Real Estate Services. CWTAR
 - $335,0003 bd2 ba1.9k sqft96 Gatewick Dr, Jackson, TN 38305For Sale
 MLS ID #2603142, India Mesa, Crye-Leike Elite. CWTAR
 - $335,0005 bd3 ba2.3k sqft157 High Oaks Dr, Jackson, TN 38305For SaleMLS ID #2603822, Chris Phillips, Phillips Realty Group. CWTAR
- $299,9003 bd2 ba1.5k sqft60 Easington Cv, Jackson, TN 38305New ConstructionMLS ID #2602442, Kenneth L Sutherland, Five Star Real Estate Services. CWTAR
- $319,9993 bd2 ba1.9k sqft145 Silverdale Cv, Jackson, TN 38305For SaleMLS ID #2602834, Dawn Cori Turner, Nest Realty. CWTAR
- $319,0003 bd2 ba1.6k sqft84 Copper Ridge Cv, Jackson, TN 38305For SaleMLS ID #2603666, Debbie Mays, 7 Lakes Realty Inc.. CWTAR
- $299,9003 bd2 ba1.6k sqft54 Easington Cv, Jackson, TN 38305New ConstructionMLS ID #2505811, Kenneth L Sutherland, Five Star Real Estate Services. CWTAR
- $299,9003 bd2 ba1.6k sqft41 Easington Cv, Jackson, TN 38305New ConstructionMLS ID #2504283, Kenneth L Sutherland, Five Star Real Estate Services. CWTAR
- $330,0004 bd3 ba2k sqft36 Fall Creek Dr, Jackson, TN 38305For SaleMLS ID #2602478, James Shelton, Crye-Leike Elite. CWTAR
- $299,9003 bd2 ba1.6k sqft17 Easington Cv, Jackson, TN 38305New ConstructionMLS ID #2504298, Kenneth L Sutherland, Five Star Real Estate Services. CWTAR
- $299,9003 bd2 ba1.6k sqft23 Easington Cv, Jackson, TN 38305New ConstructionMLS ID #2504302, Kenneth L Sutherland, Five Star Real Estate Services. CWTAR
- $379,9003 bd2 ba1.9k sqft105 Emerald Breeze Dr, Jackson, TN 38305For SaleMLS ID #2602927, Todd E. Haltom, Haltom Real Estate Group. CWTAR
- $313,0003 bd2 ba1.7k sqft54 Golden Brooke Dr, Jackson, TN 38305For SaleMLS ID #2602722, Jennifer Knolton, Coldwell Banker Southern Realty. CWTAR
- $289,9004 bd3 ba2.2k sqft167 Foxworth Dr, Jackson, TN 38305For SaleMLS ID #2603496, Todd E. Haltom, Haltom Real Estate Group. CWTAR
- $374,9003 bd2 ba1.8k sqft351 Copper Creek Dr, Jackson, TN 38305For SaleMLS ID #2603695, Anne Short, Cornerstone Realty and Property Management. CWTAR
- $305,0003 bd2 ba1.6k sqft25 Arbuckle Ln, Jackson, TN 38305For SaleMLS ID #2603505, Christy Fullington, Crye-Leike Elite. CWTAR
- $324,9003 bd2 ba1.6k sqft57 Copper Ridge Cv, Jackson, TN 38305For SaleMLS ID #2602987, Chris Miller, Crye-Leike Elite. CWTAR
- $345,9003 bd2 ba1.7k sqft18 Cecellia Cv, Jackson, TN 38305New ConstructionMLS ID #2601361, Brice Carlton, Hickman Realty Group Inc.-Jack. CWTAR
