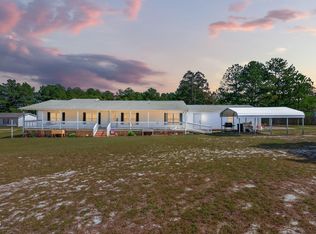
Welcome to this beautifully updated 3-bedroom, 2-bath ranch-style home with a dedicated office on a spacious .36-acre lot in the sought-after gated community of Carolina Lakes. Surrounded by mature trees and abundant wildlife, the property offers privacy, comfort, and a serene backyard setting. The inviting living room features a dramatic floor-to-ceiling stone fireplace and brand-new hardwood flooring installed in 2026. A skylight brightens the family room, while the kitchen combines granite countertops, a large center island, and ample cabinetry for easy everyday living and entertaining. The spacious owner's suite includes dual vanities, an oversized walk-in closet, a soaking tub, and a separate shower. Outside, the expansive deck overlooks the tree-lined backyard and offers peaceful water views through the trees—an ideal spot for morning coffee or evening gatherings. Split-rail fencing and mature landscaping enhance the private, oasis-like atmosphere. Additional updates include new PEX plumbing installed in 2026. Residents of Carolina Lakes enjoy gated access and an impressive array of amenities, including a community pool, playgrounds, basketball, tennis and pickleball courts, Frisbee golf, and lake access. The beach area features a pavilion, volleyball courts, and a playground, while monthly community markets bring together food trucks, local breweries, small businesses, and neighbors. With its thoughtful updates, wooded privacy, water views, and exceptional amenities, this home offers a relaxed Carolina Lakes lifestyle in a beautiful natural setting.
Pending
$324,900
43 Lilly Loop, Sanford, NC 27332
3beds
1,822sqft
Single Family Residence
Built in 1995
0.36 Acres Lot
$323,800 Zestimate®
$178/sqft
$75/mo HOA
What's special
Split-rail fencingDedicated officeWooded privacyExpansive deckSeparate showerAbundant wildlifeLarge center island
- 34 days
- 554
- 44
Likely to sell faster than
Zillow last checked:
Listing updated:
Listed by:
Chris Crumpler 919-345-4729,
Keller Williams Legacy,
Jennifer Phillips Crumpler 919-345-2323,
Keller Williams Legacy
Source: Doorify MLS,MLS#: 10190099
Facts & features
Interior
Bedrooms & bathrooms
- Bedrooms: 3
- Bathrooms: 2
- Full bathrooms: 2
- Main level bedrooms: 3
Primary bedroom
- Level: Main
- Area: 226.44 Square Feet
- Dimensions: 15.3 x 14.8
Bedroom 2
- Level: Main
- Area: 121 Square Feet
- Dimensions: 12.1 x 10.0
Bedroom 3
- Level: Main
- Area: 116.16 Square Feet
- Dimensions: 12.1 x 9.6
Dining room
- Level: Main
- Area: 102.85 Square Feet
- Dimensions: 12.1 x 8.5
Other
- Level: Main
- Area: 46.44 Square Feet
- Dimensions: 4.11 x 11.3
Kitchen
- Level: Main
- Area: 180.54 Square Feet
- Dimensions: 15.3 x 11.8
Laundry
- Level: Main
- Area: 41.89 Square Feet
- Dimensions: 7.1 x 5.9
Living room
- Level: Main
- Area: 395.92 Square Feet
- Dimensions: 20.2 x 19.6
Office
- Level: Main
- Area: 87.55 Square Feet
- Dimensions: 10.3 x 8.5
Other
- Description: Garage
- Level: Main
- Area: 353.15 Square Feet
- Dimensions: 18.11 x 19.5
Other
- Description: Deck
- Level: Main
- Area: 331.43 Square Feet
- Dimensions: 25.3 x 13.1
Heating
- Fireplace(s), Heat Pump
Cooling
- Central Air
Appliances
- Included: Dishwasher, Microwave, Range, Refrigerator
- Laundry: Inside, Main Level
Features
- Ceiling Fan(s), Double Vanity, Entrance Foyer, Granite Counters, Kitchen Island, Primary Downstairs, Walk-In Closet(s), Kitchen/Dining Room Combination, Separate Shower, Bathtub/Shower Combination, Walk-In Shower
- Flooring: Hardwood
Interior area
- Total structure area: 1,822
- Total interior livable area: 1,822 sqft
- Finished area above ground: 1,822
- Finished area below ground: 0
Property
Parking
- Total spaces: 2
- Parking features: Attached, Driveway, Garage
- Garage spaces: 2
- Has uncovered spaces: Yes
Features
- Levels: One
- Stories: 1
- Patio & porch: Deck, Rear Porch
- Exterior features: Garden, Private Yard, Rain Gutters
- Fencing: Split Rail
Lot
- Size: 0.36 Acres
- Features: Back Yard, Landscaped, Many Trees, Private
Details
- Parcel number: 03958504 0072
- Zoning: RA-20R
- Special conditions: Standard
Construction
Type & style
- Home type: SingleFamily
- Architectural style: Ranch
- Property subtype: Single Family Residence
Materials
- Stone Veneer, Vinyl Siding
- Foundation: Crawlspace
- Roof: Shingle
Condition
- New construction: No
- Year built: 1995
Utilities & green energy
- Sewer: Public Sewer
- Water: Public
Community & HOA
Community
- Subdivision: Carolina Lakes
HOA
- Has HOA: Yes
- Amenities included: Basketball Court, Boat Slip, Clubhouse, Marina, Other, Playground, Pool, Storage, Tennis Court(s), Trail(s)
- Services included: Maintenance Grounds, Road Maintenance
- HOA fee: $900 annually
- HOA name: Carolina Lakes POA/Community Association Services
- HOA phone: 919-499-9122
Location
- Region: Sanford
Financial & listing details
- Price per square foot: $178/sqft
- Tax assessed value: $288,957
- Annual tax amount: $2,252
- Date on market: 9/4/2026
- Listing agreement: Exclusive Right To Sell
- Listing terms: Cash,Conventional,FHA,USDA Loan,VA Loan
Estimated market value
$323,800
$308,000 - $340,000
$1,658/mo
Price history
| Date | Event | Price |
|---|---|---|
| 9/16/2026 | Pending sale | $324,900$178/sqft |
Source:  Doorify MLS #10190099 Report a problem Doorify MLS #10190099 Report a problem | ||
| 9/4/2026 | Listed for sale | $324,900+4.1%$178/sqft |
Source: Doorify MLS #10190099 Report a problem | ||
| 9/19/2022 | Sold | $312,000+4%$171/sqft |
Source:  LPRMLS #689917 Report a problem LPRMLS #689917 Report a problem | ||
| 8/6/2022 | Pending sale | $299,900$165/sqft |
Source: LPRMLS #689917 Report a problem | ||
| 8/2/2022 | Listed for sale | $299,900+50.3%$165/sqft |
Source: LPRMLS #689917 Report a problem | ||
| 4/17/2019 | Sold | $199,500-2.7%$109/sqft |
Source: LPRMLS #602323 Report a problem | ||
| 3/20/2019 | Pending sale | $205,000$113/sqft |
Source: Keller Williams #602323 Report a problem | ||
| 3/11/2019 | Listed for sale | $205,000+12%$113/sqft |
Source: KELLER WILLIAMS REALTY (FAYETTEVILLE) #602323 Report a problem | ||
| 9/9/2015 | Sold | $183,000-2.4%$100/sqft |
Source: Public Record Report a problem | ||
| 3/13/2015 | Price change | $187,500-3.8%$103/sqft |
Source: RE/MAX Southern Properties #441711 Report a problem | ||
| 9/24/2014 | Listed for sale | $195,000-1.3%$107/sqft |
Source: RE/MAX Southern Properties #419810 Report a problem | ||
| 2/14/2014 | Listed for sale | $197,500+5.1%$108/sqft |
Source: Owner Report a problem | ||
| 3/18/2011 | Listing removed | $188,000+9.3%$103/sqft |
Source: RealEstateShows.com #337144 Report a problem | ||
| 9/21/2010 | Sold | $172,000-8.5%$94/sqft |
Source: Public Record Report a problem | ||
| 12/13/2009 | Listed for sale | $188,000-4.5%$103/sqft |
Source: RealEstateShows.com #337144 Report a problem | ||
| 5/15/2009 | Listed for sale | $196,900+33%$108/sqft |
Source: ERA Strother Real Estate #327787 Report a problem | ||
| 3/13/2006 | Sold | $148,000$81/sqft |
Source: Public Record Report a problem | ||
Public tax history
| Year | Property taxes | Tax assessment |
|---|---|---|
| 2025 | $1,808 | $242,338 |
| 2024 | $1,808 | $242,338 |
| 2023 | $1,808 | $242,338 |
| 2022 | $1,808 -0.3% | $242,338 +22% |
| 2021 | $1,813 | $198,590 |
| 2020 | $1,813 +0.8% | $198,590 |
| 2019 | $1,798 +2.3% | $198,590 |
| 2018 | $1,758 +4.5% | $198,590 |
| 2017 | $1,682 | $198,590 +4.7% |
| 2016 | $1,682 | $189,610 |
| 2015 | -- | $189,610 |
| 2014 | $1,682 | $189,610 |
| 2012 | -- | $189,610 |
| 2011 | -- | $189,610 |
| 2010 | -- | $189,610 |
| 2009 | -- | $189,610 +31.1% |
| 2008 | -- | $144,610 |
| 2007 | -- | $144,610 |
| 2006 | -- | $144,610 |
| 2005 | -- | $144,610 |
| 2004 | -- | $144,610 |
| 2003 | -- | $144,610 |
| 2001 | -- | -- |
| 2000 | -- | -- |
Find assessor info on the county website
Monthly payment
Est. payment
Payment breakdown
Explore the cost of this home by adjusting the details. Changes won't be saved.Climate risks
Neighborhood: Spout Springs
Nearby schools
Schools provided by the listing agent
- Elementary: Harnett - Highland Elementary
- Middle: Harnett - Highland Middle School
- High: Harnett - Overhills High
Source: Doorify MLS. This data may not be complete. We recommend contacting the local school district to confirm school assignments for this home.
Similar homes
- $335,0003 bd2 ba1.9k sqft48 Boulder Drive, Sanford, NC 27332For Sale
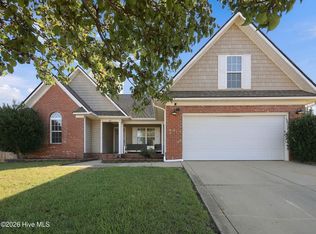
 MLS ID #100607743, Amy Stephenson, Everything Pines Partners Sanford. Hive MLS
 - $325,0003 bd3 ba2.1k sqft1015 Northview Drive, Sanford, NC 27332For Sale
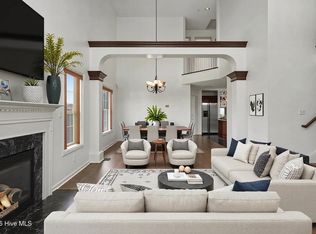 MLS ID #100604359, Kyle Rank, Mark Spain Real Estate. Hive MLS
 - $340,0003 bd2 ba1.9k sqft140 Holly Ln, Sanford, NC 27332For Sale

 MLS ID #10197441, Edie Johnson. Doorify MLS
 - $320,0003 bd2 ba1.8k sqft1229 Tingen Rd, Broadway, NC 27505For Sale
 MLS ID #10196677, Peyton Lee Freeman. Doorify MLS
 - $325,0003 bd2 ba1.6k sqft1496 Kentucky Ave, Sanford, NC 27332For SaleMLS ID #10193165, Leigh Brantley. Doorify MLS
- $289,9003 bd3 ba1.6k sqft50 Summerlin Dr, Sanford, NC 27332For SaleMLS ID #10186020, Steve G Metarelis. Doorify MLS
- $339,9003 bd2 ba2.2k sqft573 Broadmoor Ct, Sanford, NC 27332For SaleMLS ID #10194752, Blair Whelan. Doorify MLS
- $325,0003 bd2 ba2k sqft545 Colonial Hills Dr, Lillington, NC 27546For SaleMLS ID #10181753, Robert McClure. Doorify MLS
- $285,9003 bd2 ba1.3k sqft123 W Pk Ln, Sanford, NC 27332For SaleMLS ID #10178086, Dana Lynn Cooley. Doorify MLS
- $305,0003 bd3 ba1.7k sqft6092 Dunes Dr, Sanford, NC 27332For SaleMLS ID #10192927, Ronda Roberts. Doorify MLS
- $325,9993 bd2 ba1.8k sqft1786 Irish Blvd, Sanford, NC 27332For SaleMLS ID #10181171, Ashley Fay. Doorify MLS
- $330,0004 bd3 ba2.5k sqft544 Asheford Way, Cameron, NC 28326For SaleMLS ID #100595745, Kyle Rank, Mark Spain Real Estate. Hive MLS
- $299,9003 bd2 ba1.8k sqft596 Colonial Hills Drive, Lillington, NC 27546For SaleMLS ID #100599754, Kyle Rank, Mark Spain Real Estate. Hive MLS
- $330,0004 bd3 ba2k sqft120 Green Links Drive, Cameron, NC 28326For SaleMLS ID #100607717, Amy Stephenson, Everything Pines Partners Sanford. Hive MLS
- $299,9003 bd3 ba1.7k sqft16 Micro Ct, Broadway, NC 27505For SaleMLS ID #10184571, Crystal Rebecca Francesconi. Doorify MLS
- $415,0003 bd2 ba2.5k sqft5829 Bluejay Dr, Sanford, NC 27332For SaleMLS ID #10196589, Julie Chriscoe. Doorify MLS
- $299,9003 bd2 ba1.4k sqft1483 Kentucky Ave, Sanford, NC 27332For SaleMLS ID #10186587, Darien Charles Cruz. Doorify MLS
- $309,9983 bd2 ba1.7k sqft3137 Parkwood Dr, Sanford, NC 27332For SaleMLS ID #10160800, Teresa Suitt. Doorify MLS
- $325,0003 bd2 ba1.8k sqft210 N Monroe Avenue, Sanford, NC 27330For SaleMLS ID #100606805, Stacy Slone, Keller Williams Elite Realty. Hive MLS
- $299,0003 bd2 ba1.1k sqft830 Eagles Nest Dr, Sanford, NC 27332For SaleMLS ID #10192301, Robin Samuel Franc Hug. Doorify MLS
