SELLER OFFERING UP TO $11,000 FOR A 2/1 INTEREST RATE BUY DOWN WITH PREFERRED LENDER MOVEMENT MORTGAGE! There is also an assumable VA loan if you are able to qualify for it! Stop what you are doing and come see this one of a kind classic lake community home. Beautifully updated while maintaining it's original charm, 35 Lilly Loop welcomes you with stained glass windows, soaring ceilings in the living room, an entire floor dedicated to the master, a double level back deck and balcony. This 3 bedroom, 2.5 bath home boasts three incredible levels and lots of extra space. The top floor is features a loft that guides you into the oversized master suite with double closets. The ensuite bathroom is completed with double vanity, updated shower and clawfoot tub. The main level displays an incredible vaulted living room with all the natural light you could ask for, two bed rooms conveniently located with a full bath, the updated kitchen and dining area. Take the stairs down to the basement for a whole other part of the home with your own movie theatre, guest sleeping area, whiskey bar already set up, pool table and laundry room. Exit the basement. or the deck than spans the entire back side of the home and walk into your own little piece of paradise. Enjoy your fire pit with pond views, walk your paddle boards from your back yard directly to the lake cove you can see from your fire pit. If the entire basement isn't enough room for guests, don't worry, there is an RV hook up already in place! Carolina Lakes neighborhood has a 24 hour manned guard shack at the gated entrance, a club house, swimming pool, marina, boat slips, walking trails, tennis and basketball courts and a golf course. Come see the house of your dreams!
For sale
Price cut: $10K (9/15)
$449,999
35 Lilly Loop, Sanford, NC 27332
3beds
3,110sqft
Single Family Residence
Built in 1990
0.35 Acres Lot
$442,800 Zestimate®
$145/sqft
$75/mo HOA
What's special
Stained glass windowsThree incredible levels
- 48 days
- 366
- 43
Zillow last checked:
Listing updated:
Listed by:
LYDIA POLLOCK,
NORTHERN LILAC REALTY GROUP, LLC.
Source: LPRMLS,MLS#: 768106 Originating MLS: Longleaf Pine Realtors
Originating MLS: Longleaf Pine RealtorsFacts & features
Interior
Bedrooms & bathrooms
- Bedrooms: 3
- Bathrooms: 3
- Full bathrooms: 2
- 1/2 bathrooms: 1
Heating
- Heat Pump
Cooling
- Central Air, Electric
Features
- Flooring: Hardwood, Tile
- Basement: Walk-Out Access
- Number of fireplaces: 1
- Fireplace features: Wood Burning
Interior area
- Total interior livable area: 3,110 sqft
Property
Parking
- Total spaces: 1
- Parking features: Attached, Garage
- Attached garage spaces: 1
Features
- Levels: Three Or More
- Stories: 3
- Patio & porch: Balcony, Covered, Deck, Porch
- Exterior features: Balcony, Deck, RV Hookup, Tennis Court(s)
Lot
- Size: 0.35 Acres
- Features: 1/4 to 1/2 Acre Lot
Details
- Parcel number: 9585470797
- Special conditions: None
Construction
Type & style
- Home type: SingleFamily
- Architectural style: Three Story
- Property subtype: Single Family Residence
Materials
- Stone, Vinyl Siding
- Foundation: Block, Stem Wall
Condition
- New construction: No
- Year built: 1990
Utilities & green energy
- Sewer: County Sewer
- Water: Public
Community & HOA
Community
- Features: Clubhouse, Community Pool, Golf, Gated, Street Lights
- Security: Gated with Guard, Gated Community
- Subdivision: Carolina Lakes
HOA
- Has HOA: Yes
- HOA fee: $75 monthly
- HOA name: Carolina Lakes Poa
Location
- Region: Sanford
Financial & listing details
- Price per square foot: $145/sqft
- Tax assessed value: $319,278
- Annual tax amount: $2,355
- Date on market: 8/21/2026
- Cumulative days on market: 50 days
- Inclusions: Kitchen refrigerator, movie rom, everything else is open to request
- Exclusions: Seller's personal property
- Ownership: More than a year
Estimated market value
$442,800
$421,000 - $465,000
$2,285/mo
Price history
| Date | Event | Price |
|---|---|---|
| 9/15/2026 | Price change | $449,999-2.2%$145/sqft |
Source:  LPRMLS #768106 Report a problem LPRMLS #768106 Report a problem | ||
| 8/21/2026 | Listed for sale | $460,000+110%$148/sqft |
Source: LPRMLS #768106 Report a problem | ||
| 2/9/2006 | Sold | $219,000$70/sqft |
Source: Public Record Report a problem | ||
Public tax history
| Year | Property taxes | Tax assessment |
|---|---|---|
| 2025 | $2,355 | $319,278 |
| 2024 | $2,355 | $319,278 |
| 2023 | $2,355 | $319,278 |
| 2022 | $2,355 +16.1% | $319,278 +42.9% |
| 2021 | $2,028 | $223,350 |
| 2020 | $2,028 +0.7% | $223,350 |
| 2019 | $2,013 +2.3% | $223,350 |
| 2018 | $1,968 +3.1% | $223,350 |
| 2017 | $1,909 | $223,350 +3.2% |
| 2016 | -- | $216,330 |
| 2015 | -- | $216,330 |
| 2014 | $1,909 | $216,330 |
| 2012 | -- | $216,330 |
| 2011 | -- | $216,330 |
| 2010 | -- | $216,330 |
| 2009 | -- | $216,330 +22.2% |
| 2008 | -- | $177,040 |
| 2007 | -- | $177,040 |
| 2006 | -- | $177,040 |
| 2005 | -- | $177,040 |
| 2004 | -- | $177,040 |
| 2003 | -- | $177,040 |
| 2001 | -- | -- |
| 2000 | -- | -- |
Find assessor info on the county website
Monthly payment
Est. payment
Payment breakdown
Explore the cost of this home by adjusting the details. Changes won't be saved.Climate risks
Neighborhood: Spout Springs
Nearby schools
Schools provided by the listing agent
- Middle: Highland Middle School
- High: Overhills Senior High
Source: LPRMLS. This data may not be complete. We recommend contacting the local school district to confirm school assignments for this home.

Similar homes
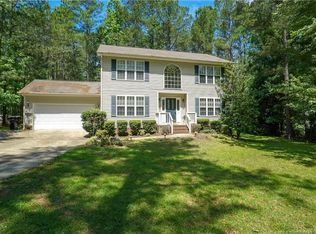
- $420,0003 bd3 ba2.6k sqft114 Carolina Way, Sanford, NC 27332For Sale
 MLS ID #10195430, Nicholas Huscroft. Doorify MLS
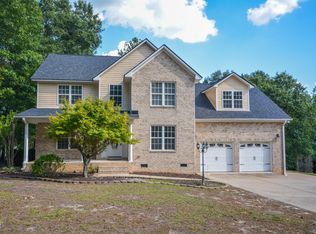
 - $--3 bd3 ba1.9k sqft75 Parkton Ct W, Sanford, NC 27332AuctionAuction.com 2
- $460,0004 bd3 ba2.8k sqft140 Fairway Ln, Sanford, NC 27332For Sale
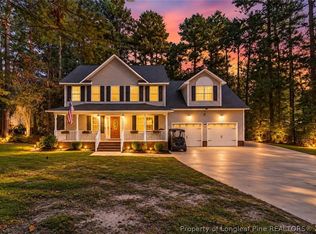 MLS ID #770052, JEANNIE TOPPING, RE/MAX CHOICE. LPRMLS
 - $410,0004 bd3 ba3.3k sqft151 Edgemont Ter, Sanford, NC 27332For Sale
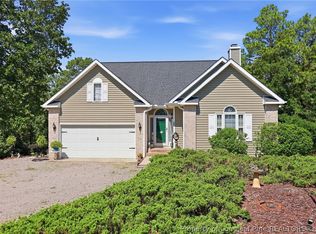 MLS ID #765200, JULIE JOHNSON, RE/MAX SOUTHERN PROPERTIES LLC.. LPRMLS
 - $335,0003 bd2 ba1.9k sqft48 Boulder Drive, Sanford, NC 27332For Sale
 MLS ID #100607743, Amy Stephenson, Everything Pines Partners Sanford. Hive MLS
 - $450,0003 bd2 ba2.2k sqft2975 Carolina Way, Sanford, NC 27332New ConstructionMLS ID #10144600, Tamera O'Wesney. Doorify MLS
- $325,0003 bd3 ba2.1k sqft1015 Northview Drive, Sanford, NC 27332For SaleMLS ID #100604359, Kyle Rank, Mark Spain Real Estate. Hive MLS
- $399,9993 bd2 ba2.1k sqft266 Crown Point, Sanford, NC 27332New ConstructionMLS ID #10147475, Tamera O'Wesney. Doorify MLS
- $445,0003 bd2 ba2.2k sqft255 Maplewood Dr, Sanford, NC 27332New ConstructionMLS ID #10144591, Tamera O'Wesney. Doorify MLS
