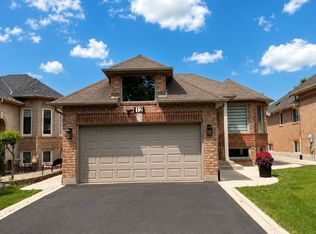
Turn-key and beautifully landscaped 4-bedroom, 3-bathroom bungalow in sought-after West Brampton! This meticulously maintained home offers the perfect blend of comfort, style, and convenience. Featuring a spacious attached double-car garage and a large driveway accommodating up to 4 vehicles, there’s plenty of room for family and guests. Step inside to find stunning hardwood floors, full oak kitchen cupboards, stainless steel appliances, and an abundance of natural sunlight throughout. This functional layout offers generous principal rooms and a warm, inviting atmosphere ideal for both everyday living and entertaining. Enjoy outdoor living in the expansive backyard complete with a gorgeous deck perfect for summer gatherings and relaxing evenings. Located close to excellent schools, parks, Sikh temple, hospital, and with easy access to Hwy 410 and Hwy 401, this home truly checks all the boxes. Pride of ownership is evident throughout you won’t find better than this!
For sale
C$819,000
43 Springview Dr, Brampton, ON L6X 4M3
4beds
Single Family Residence, Ranch
Built in 1998
-- sqft lot
$-- Zestimate®
C$--/sqft
C$-- HOA
What's special
Spacious attached double-car garageStunning hardwood floorsFull oak kitchen cupboardsStainless steel appliancesFunctional layoutGenerous principal roomsWarm inviting atmosphere
- 6 days
- 24
- 1
Zillow last checked:
Listing updated:
Listed by:
Jonathon Oliveira, Sales Person,
Royal Lepage Binder Real Estate Brokerage,
Patty Oliveira, Broker,
Royal Lepage Binder Real Estate
Source: Windsor-Essex County AOR,MLS®#: 26022345 Originating MLS®#: Windsor-Essex County Association of REALTORS®
Originating MLS®#: Windsor-Essex County Association of REALTORS®Facts & features
Interior
Bedrooms & bathrooms
- Bedrooms: 4
- Bathrooms: 3
- Full bathrooms: 3
Heating
- Natural Gas, Forced Air
Appliances
- Included: Dishwasher, Dryer, Microwave Range Hood Combo, Refrigerator, Stove, Washer, Tankless Water Heater
Features
- Walk-In Closet
- Basement: Full,Finished
- Fireplace features: Fireplace 1 Fuel (Gas), Fireplace 2 Fuel (Gas)
Property
Parking
- Total spaces: 2
- Parking features: Double Width Or More Drive, Paved Drive, Double Garage
- Garage spaces: 2
- Has uncovered spaces: Yes
Features
- Fencing: Fenced Yard
- Frontage length: 41.53
Lot
- Features: Landscaped, Playground Nearby, Shopping Nearby, Wooded, Acreage Info (Unknown)
Details
- Zoning: R1
Construction
Type & style
- Home type: SingleFamily
- Architectural style: Bungalow,Ranch
- Property subtype: Single Family Residence, Ranch
Materials
- Brick
- Foundation: Concrete Perimeter
- Roof: Asphalt Shingle
Condition
- Year built: 1998
Utilities & green energy
- Sewer: Sanitary
- Water: Municipal Water
- Utilities for property: Water Connected, Sewer Connected
Community & HOA
Location
- Region: Brampton
Financial & listing details
- Annual tax amount: C$5,828
- Date on market: 9/11/2026
- Inclusions: All Existing: Fridge, Stove, Dishwasher, Washer & Dryer, Water Softener, All Electrical Light Fixtures, All Window Coverings & All Rods
- Exclusions: None
- Ownership: Freehold
Price history
| Date | Event | Price |
|---|---|---|
| 9/11/2026 | Listed for sale | C$819,000 |
Source:  Windsor-Essex County AOR #26022345 Report a problem Windsor-Essex County AOR #26022345 Report a problem | ||
Public tax history
Tax history is unavailable.
Climate risks
Neighborhood: Brampton West
Nearby schools
GreatSchools rating
No schools nearby
We couldn't find any schools near this home.


Similar homes
- C$779,9003 bd3 ba-- sqft11 Sheringham St, Brampton, ON L6Z 2P5For Sale
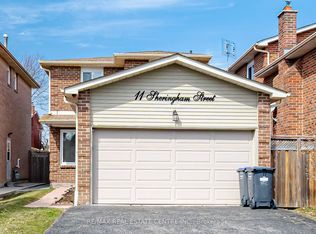 MLS ID #W13777944, RE/MAX REAL ESTATE CENTRE INC.. TRREB
 - C$788,0004 bd4 ba-- sqft9738 McLaughlin Rd N, Brampton, ON L6X 0T8For Sale
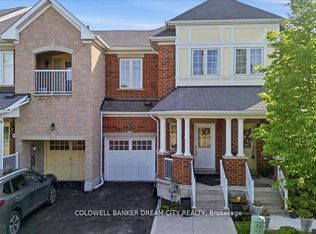 MLS ID #W13714518, COLDWELL BANKER DREAM CITY REALTY. TRREB
 - C$1,075,0004 bd3 ba-- sqft2 Olde Town Rd, Brampton, ON L6X 4V3For Sale
 MLS ID #W13760038, Royal LePage Real Estate Associates. TRREB
 - C$829,9003 bd2 ba-- sqft16 Lockton Cres, Brampton, ON L6W 1C3For Sale
 MLS ID #W13774560, ROYAL LEPAGE CREDIT VALLEY REAL ESTATE. TRREB
