The Concerto Plan by Chesapeake Homes sits in a quiet cul-de-sac adjacent to the Greenway Trail. Enter through the elegant 8ft Front Door. Luxury Vinyl Plank Flooring on 1st floor. Open concept floorplan with 1st floor bedroom and 1st floor full bath; Beautiful oversized quartz countertops in kitchen, tiled backsplash and large pantry. Stainless-steel 5 burner gas range with microwave hood venting outside, under cabinet lighting. Soft close cabinet doors and drawers throughout. The primary suite is large, open and bright featuring a trey ceiling, additional lighting and spacious walk-in closet. Owners bath features double vanity sinks, garden tub, tiled shower with bench seat and glass enclosure. Enjoy outdoor living in the screened in porch and patio. Only minutes from White Oak and the new Waterfront District. Complete with a resident's only community pool, and fitness room!
Pending
Price cut: $10.1K (6/10)
$429,900
43 Windflower Ct, Clayton, NC 27520
4beds
2,666sqft
:
Get pre-qualified$2,669/mo
Single Family Residence, Residential
Built in 2024
8,712 Square Feet Lot
$426,700 Zestimate®
$161/sqft
$67/mo HOA
What's special
Quiet cul-de-sacScreened in porchLarge pantryTiled backsplashUnder cabinet lightingSpacious walk-in closetGarden tub
- 71 days |
- 139 |
- 4 |
Zillow last checked:
Listing updated:
Listed by:
Kirk Keyes 919-395-9678,
America's Best Realty
Source: Doorify MLS,MLS#: 10162045
Facts & features
Interior
Bedrooms & bathrooms
- Bedrooms: 4
- Bathrooms: 3
- Full bathrooms: 3
Heating
- Forced Air, Gas Pack
Cooling
- Central Air
Appliances
- Included: Dishwasher, Gas Range
Features
- Open Floorplan, Tray Ceiling(s)
- Flooring: Vinyl
Interior area
- Total structure area: 2,666
- Total interior livable area: 2,666 sqft
- Finished area above ground: 2,666
- Finished area below ground: 0
Property
Parking
- Total spaces: 2
- Parking features: Garage - Attached
- Attached garage spaces: 2
Features
- Levels: Two
- Stories: 2
- Patio & porch: Patio, Screened
- Pool features: Community
- Has view: Yes
Lot
- Size: 8,712 Square Feet
- Features: Cul-De-Sac
Details
- Parcel number: 05G01037L
- Zoning: PUD
- Special conditions: Standard
Construction
Type & style
- Home type: SingleFamily
- Architectural style: Transitional
- Property subtype: Single Family Residence, Residential
Materials
- Vinyl Siding
- Foundation: Slab
- Roof: Shingle
Condition
- New construction: No
- Year built: 2024
Details
- Builder name: Chesapeake Homes
Utilities & green energy
- Sewer: Public Sewer
- Water: Public
Community & HOA
Community
- Features: Pool
- Subdivision: Highgate
HOA
- Has HOA: Yes
- Amenities included: Clubhouse, Pool
- Services included: Maintenance Grounds
- HOA fee: $67 monthly
Location
- Region: Clayton
Financial & listing details
- Price per square foot: $161/sqft
- Tax assessed value: $469,580
- Annual tax amount: $4,742
- Date on market: 5/18/2026
Estimated market value
$426,700
$405,000 - $448,000
$2,401/mo
Price history
| Date | Event | Price |
|---|---|---|
| 7/7/2026 | Pending sale | $429,900$161/sqft |
Source:  Doorify MLS #10162045 Report a problem Doorify MLS #10162045 Report a problem | ||
| 6/10/2026 | Price change | $429,900-2.3%$161/sqft |
Source: Doorify MLS #10162045 Report a problem | ||
| 5/18/2026 | Listed for sale | $440,000-6.6%$165/sqft |
Source: Doorify MLS #10162045 Report a problem | ||
| 12/23/2024 | Sold | $471,000-3.9%$177/sqft |
Source: Public Record Report a problem | ||
| 11/19/2024 | Price change | $489,900+2.1%$184/sqft |
Source:  Chesapeake Homes Report a problem Chesapeake Homes Report a problem | ||
| 9/11/2024 | Listed for sale | $479,900$180/sqft |
Source: Chesapeake Homes Report a problem | ||
Public tax history
| Year | Property taxes | Tax assessment |
|---|---|---|
| 2025 | $4,743 | $469,580 |
Find assessor info on the county website
Monthly payment
Est. payment
Payment breakdown
Explore the cost of this home by adjusting the details. Changes won't be saved.Climate risks
Neighborhood: 27520
Getting around
16 / 100
Car-DependentNearby schools
GreatSchools rating
- 7/10Cooper ElementaryGrades: PK-5Distance: 1.8 mi
- 5/10Riverwood MiddleGrades: 6-8Distance: 3.2 mi
- 5/10Clayton HighGrades: 9-12Distance: 1.7 mi
Schools provided by the listing agent
- Elementary: Johnston - Cooper Academy
- Middle: Johnston - Riverwood Middle
- High: Johnston - Clayton High
Source: Doorify MLS. This data may not be complete. We recommend contacting the local school district to confirm school assignments for this home.
- $415,0003 bd3 ba1.9k sqft92 Railcar Way, Clayton, NC 27520Sold
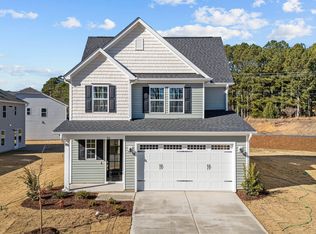
- $400,9003 bd3 ba2.1k sqft88 Railcar Way, Clayton, NC 27520Sold
- $378,0003 bd3 ba1.7k sqft26 Wildflower Ct, Clayton, NC 27520Sold
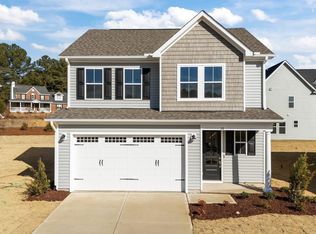
- $449,9004 bd3 ba2.6k sqft34 Windflower Ct HOMESITE 7, Clayton, NC 27520Sold
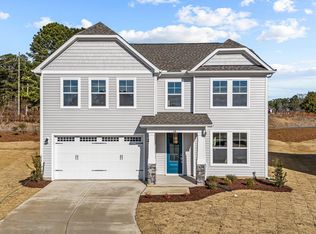
- $400,0004 bd3 ba2.3k sqft20 Windflower Ct HOMESITE 5, Clayton, NC 27520Sold
- $369,9003 bd3 ba1.7k sqft48 Railcar Way HOMESITE 2, Clayton, NC 27520Sold
- $440,0004 bd3 ba2.6k sqft35 Windflower Ct, Clayton, NC 27520Sold
- $407,0003 bd3 ba1.9k sqft27 Windflower Ct, Clayton, NC 27520Sold
A local agent can set up tours, give advice and negotiate with sellers.
Similar homes
- $484,9004 bd3 ba2.6k sqftConcerto, Clayton, NC 27520New Construction
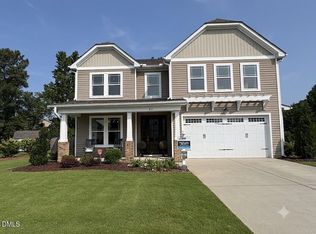
 MLS ID #10181584, Jeaniece S Ford. Doorify MLS
 - $444,9003 bd3 ba2.5k sqft36 Pursuit Ct, Clayton, NC 27520For Sale
 MLS ID #10177948, Sean Dyson. Doorify MLS
 - $365,0003 bd3 ba1.7k sqft242 Oakdale Ave, Clayton, NC 27520For Sale
 MLS ID #10180584, Mirian Alejandra Midence. Doorify MLS
 - $450,0004 bd3 ba3k sqft119 Caxton Ct, Clayton, NC 27527For Sale
 MLS ID #10178259, Thomas Ladane Shoupe. Doorify MLS
 - $395,0004 bd3 ba3.1k sqft100 Dockrail Ct, Garner, NC 27529For SaleMLS ID #10170361, Angela Norman. Doorify MLS
- $434,9004 bd3 ba2.7k sqft1113 Sumter Pointe Way, Knightdale, NC 27545For SaleMLS ID #10162845, Rad Balagtas. Doorify MLS
- $430,0004 bd3 ba2.5k sqft42 Burrage Dr, Angier, NC 27501For SaleMLS ID #10181375, Valorie Stevens. Doorify MLS
- $442,0005 bd3 ba3.2k sqft5073 Stonewood Pines Dr, Knightdale, NC 27545For SaleMLS ID #10163017, Meisha Spang. Doorify MLS
- $447,0004 bd3 ba2.6k sqft604 Rockbank Loop, Wendell, NC 27591For SaleMLS ID #10164883, Thomas Ladane Shoupe. Doorify MLS
- $399,0004 bd3 ba2k sqft656 Bent Willow Dr, Clayton, NC 27527For SaleMLS ID #10150467, Andrea Andrado Ochoa. Doorify MLS
- $485,0005 bd4 ba2.5k sqft53 Westcliff Ct, Clayton, NC 27527For SaleMLS ID #10166494, Michael Hunter. Doorify MLS
- $294,9903 bd3 ba1.4k sqft3001 Softwind Dr, Clayton, NC 27520For SaleMLS ID #10177467, Kent Benson. Doorify MLS
- $460,0004 bd3 ba2.6k sqft5 Seahorse Ct, Benson, NC 27504For SaleMLS ID #10173870, Carol Fifield. Doorify MLS
- $375,0003 bd2 ba1.5k sqft305 Brims Way, Garner, NC 27529For SaleMLS ID #10181956, Thomas Ladane Shoupe. Doorify MLS
- $399,0004 bd3 ba2.6k sqft4200 Clava Dr, Raleigh, NC 27616For SaleMLS ID #10181313, Jennifer Spencer. Doorify MLS
- $420,0003 bd3 ba2.3k sqft7569 Oakberry Dr, Raleigh, NC 27616For SaleMLS ID #10178787, Keisha Battle. Doorify MLS
- $435,0003 bd3 ba2.1k sqft106 Newman Ln, Wendell, NC 27591For Sale By Owner
- $480,0004 bd4 ba2.6k sqft138 Beverly Pl, Four Oaks, NC 27524For SaleMLS ID #10164386, Sandy Woodard. Doorify MLS
- $312,9003 bd3 ba1.7k sqft30 Gemith Ct, Clayton, NC 27520For SaleMLS ID #10170754, Laurie Stanley. Doorify MLS
- $353,0004 bd3 ba2.6k sqft6845 Horseback Ln, Raleigh, NC 27610For SaleMLS ID #10177339, Shaylan Good. Doorify MLS
