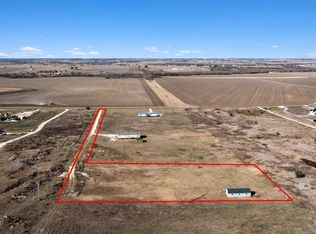
Enjoy peaceful country living with this 2024 mobile home on 3.25 acres of cleared land. The inviting front porch offers the perfect spot to unwind, while the spacious acreage provides endless possibilities—gardening, outdoor activities, or future improvements. A great blend of comfort, space, and opportunity!
Active
$435,000
430 County Road 451, Coupland, TX 78615
4beds
1,984sqft
Manufactured Home
Built in 2024
3.25 Acres Lot
$-- Zestimate®
$219/sqft
$-- HOA
What's special
- 172 days
- 122
- 14
Zillow last checked:
Listing updated:
Listed by:
Ana Gamez (512) 800-0507,
Ideal Realty (512) 800-0507
Source: Unlock MLS,MLS#: 8853913
Facts & features
Interior
Bedrooms & bathrooms
- Bedrooms: 4
- Bathrooms: 2
- Full bathrooms: 2
- Main level bedrooms: 4
Heating
- Central
Cooling
- Central Air
Appliances
- Included: Dishwasher, Disposal, Electric Range, Microwave, RNGHD, Refrigerator, Stainless Steel Appliance(s)
Features
- Ceiling Fan(s), Quartz Counters, Eat-in Kitchen, Kitchen Island, Open Floorplan, Pantry, Primary Bedroom on Main, Walk-In Closet(s)
- Flooring: Vinyl
- Windows: See Remarks
- Number of fireplaces: 1
- Fireplace features: Living Room
Interior area
- Total interior livable area: 1,984 sqft
Property
Parking
- Parking features: See Remarks, Driveway, Gravel
Accessibility
- Accessibility features: See Remarks
Features
- Levels: One
- Stories: 1
- Patio & porch: Front Porch
- Exterior features: See Remarks
- Pool features: None
- Fencing: None
- Has view: Yes
- View description: See Remarks, Rural
- Waterfront features: None
Lot
- Size: 3.25 Acres
- Features: See Remarks, Public Maintained Road, Subdivided, Views
Details
- Additional structures: Shed(s)
- Parcel number: 13223500000013
- Special conditions: Standard
Construction
Type & style
- Home type: MobileManufactured
- Property subtype: Manufactured Home
Materials
- Foundation: Pillar/Post/Pier
- Roof: Shingle
Condition
- Resale
- New construction: No
- Year built: 2024
Utilities & green energy
- Sewer: Aerobic Septic
- Water: Public
- Utilities for property: Electricity Available, Electricity Connected, Sewer Available, Water Available, Water Connected
Community & HOA
Community
- Features: None
- Subdivision: Vista Acres Sub
HOA
- Has HOA: No
Location
- Region: Coupland
Financial & listing details
- Price per square foot: $219/sqft
- Annual tax amount: $2,314
- Date on market: 3/21/2026
- Listing terms: Cash,Conventional,FHA,VA Loan
- Electric utility on property: Yes
Estimated market value
Not available
Estimated sales range
Not available
Not available
Price history
| Date | Event | Price |
|---|---|---|
| 5/21/2026 | Price change | $435,000-2.2%$219/sqft |
Source:  Unlock MLS #8853913 Report a problem Unlock MLS #8853913 Report a problem | ||
| 3/21/2026 | Listed for sale | $445,000$224/sqft |
Source: Unlock MLS #8853913 Report a problem | ||
Public tax history
Tax history is unavailable.
Monthly payment
Climate risks
Neighborhood: 78615
Nearby schools
Schools provided by the listing agent
- Elementary: Main Street Int
- Middle: Taylor
- High: Taylor
- District: Taylor ISD
Source: Unlock MLS. This data may not be complete. We recommend contacting the local school district to confirm school assignments for this home.
Similar homes
- $405,0003 bd2 ba1.8k sqft101 Blanco Dr, Hutto, TX 78634Active
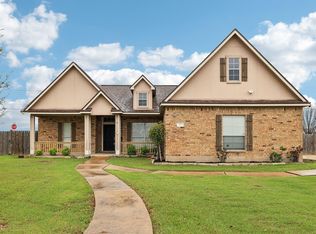
 MLS ID #3716201, Barbara Colvin, LPT Realty, LLC. Unlock MLS
 - $497,0004 bd3 ba2k sqft1094 Raintree Ln, Elgin, TX 78621Active
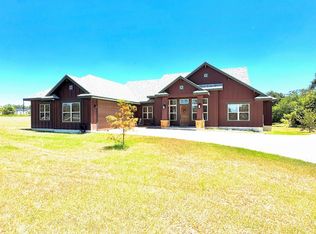 MLS ID #3064291, Alexis Graham, Rainey Real Estate. Unlock MLS
 - $530,0004 bd2 ba2.5k sqft3745 County Road 428, Granger, TX 76530Active
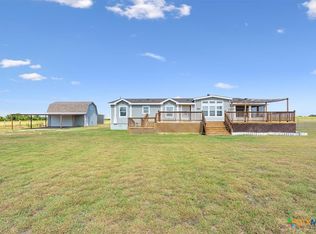
 MLS ID #621051, Angelia Moore, Anchor Realty. Central Texas MLS
 - $374,9004 bd3 ba1.9k sqft858 County Road 154, Georgetown, TX 78626Active
 MLS ID #9251756, Kyle Hughes, Hughes Realty. Unlock MLS
 - $415,0004 bd2 ba1.3k sqft150 Evangeline Ln, Hutto, TX 78634ActiveMLS ID #8886527, Libby Garcia, The Real Estate Social, LLC. Unlock MLS
- $512,0004 bd3 ba2.2k sqft171 N Pin Oak Xing, Elgin, TX 78621ActiveMLS ID #1780572, Christopher Pena, The Agency Austin, LLC. Unlock MLS
- $315,0003 bd2 ba1.5k sqft27 County Road 483, Taylor, TX 76574ActiveMLS ID #9950286, Jeffrey Barron, RE/MAX Associates Group. Unlock MLS
- $420,0004 bd2 ba2.2k sqft4420 Jackies Dr, Pflugerville, TX 78660ActiveMLS ID #9959603, Carol Weed, Keller Williams Realty. Unlock MLS
- $364,9004 bd2 ba2.2k sqft617 W Sheldon Ave, Thrall, TX 76578ActiveMLS ID #5761618, Kristy Navarrette, Sphere Realty. Unlock MLS
- $424,9903 bd2 ba2k sqft18217 Cercina Trl, Pflugerville, TX 78660ActiveMLS ID #7246210, Vivian Le, eXp Realty, LLC. Unlock MLS
- $450,0004 bd4 ba2.6k sqft8504 Rimini Cv, Round Rock, TX 78665ActiveMLS ID #2853002, Kelsey Strandemo, Keller Williams Realty. Unlock MLS
- $420,0003 bd2 ba2k sqft20128 Garganey Dr, Pflugerville, TX 78660ActiveMLS ID #8557266, John May, Goodrich Realty LLC. Unlock MLS
- $435,0003 bd2 ba1.8k sqft2203 Four Hills Ct, Pflugerville, TX 78660ActiveMLS ID #1877721, Bailey Moran, Bramlett Partners. Unlock MLS
- $440,9994 bd3 ba2.7k sqft100 Panico Rd, Hutto, TX 78634ActiveMLS ID #1015594, Oscar Rodriguez Ovalle, Keller Williams Realty. Unlock MLS
- $399,9004 bd3 ba2.5k sqft19028 Quebrada Dr, Pflugerville, TX 78660ActiveMLS ID #4215512, Jason Murdy, eXp Realty, LLC. Unlock MLS
- $399,9003 bd3 ba1.9k sqft3813 Birdwatch Loop, Pflugerville, TX 78660ActiveMLS ID #5589919, Julie Stoakley, Bramlett Partners. Unlock MLS
- $410,0004 bd3 ba2.3k sqft13901 Macquarie Dr, Pflugerville, TX 78660ActiveMLS ID #6590160, Helen Edwards, Coldwell Banker Apex. Unlock MLS
- $579,9993 bd2 ba2k sqft111 Lookout Cir, Hutto, TX 78634ActiveMLS ID #3917486, Kelley Blamey, eXp Realty, LLC. Unlock MLS
- $449,0004 bd3 ba2.5k sqft18005 Umberto Dr, Pflugerville, TX 78660ActiveMLS ID #2059345, Debbie Tran, eXp Commercial LLC. Unlock MLS
