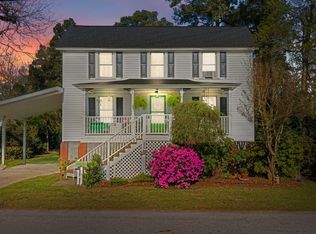
Step into this charming historic home in the heart of Belhaven, where timeless character meets incredible opportunity. Just a short stroll to the waterfront, this affordably priced property offers exceptional value as a primary residence, vacation home, or short- or long-term rental investment. A welcoming rocking chair front porch invites you inside to a thoughtfully designed floor plan featuring a first-floor bedroom, a spacious living room with a cozy fireplace, and a formal dining room perfect for entertaining or flexible everyday living. The charming kitchen offers plenty of character along with a sunny eat-in dining area.
Upstairs, you'll find an expansive primary suite complete with a private den--ideal for a home office, reading nook, or sitting area. Out back, relax or entertain on the gorgeous deck overlooking the backyard. Experience everything that makes Belhaven one of America's beloved coastal towns, with its unique shops, local restaurants, waterfront charm, and welcoming community just moments from your front door.
Under contract
$195,000
430 E Pungo Street, Belhaven, NC 27810
3beds
1,628sqft
:
Get pre-qualified$1,170/mo
Single Family Residence
Built in 1900
10,454 Square Feet Lot
$189,600 Zestimate®
$120/sqft
$-- HOA
What's special
Cozy fireplaceFirst-floor bedroomRocking chair front porchExpansive primary suiteThoughtfully designed floor planSunny eat-in dining area
- 7 days |
- 20 |
- 2 |
Likely to sell faster than
Zillow last checked:
Listing updated:
Listed by:
Emilee L Carraway 910-431-4637,
Compass Carolinas LLC
Source: Hive MLS,MLS#: 100586347 Originating MLS: Cape Fear Realtors MLS, Inc.
Originating MLS: Cape Fear Realtors MLS, Inc.Facts & features
Interior
Bedrooms & bathrooms
- Bedrooms: 3
- Bathrooms: 2
- Full bathrooms: 2
Rooms
- Room types: Living Room, Dining Room, Bedroom 1, Other, Office, Bedroom 2
Bedroom 1
- Level: First
- Dimensions: 12 x 13
Bedroom 2
- Level: Second
- Dimensions: 12 x 15
Dining room
- Level: First
- Dimensions: 13 x 16
Kitchen
- Level: First
- Dimensions: 15 x 19
Living room
- Level: First
- Dimensions: 13 x 18.5
Office
- Level: Second
- Dimensions: 11 x 14
Other
- Description: Utility Room
- Level: First
- Dimensions: 9 x 5
Other
- Description: Porch
- Level: First
- Dimensions: 6 x 26
Heating
- Propane, Baseboard
Cooling
- Wall/Window Unit(s), None
Appliances
- Included: Refrigerator, Electric Range
- Laundry: Dryer Hookup, Washer Hookup, In Hall, Laundry Room
Features
- High Ceilings, Bookcases, Blinds/Shades, Eat-in Kitchen, Gas Log
- Flooring: Laminate, Tile, Wood
- Basement: None
- Attic: Access Only
- Has fireplace: Yes
- Fireplace features: Gas Log
Interior area
- Total structure area: 1,628
- Total interior livable area: 1,628 sqft
Property
Parking
- Parking features: None, Off Street, Unpaved
Features
- Levels: Two
- Patio & porch: Covered, Deck, Porch
- Exterior features: Gas Log
- Fencing: Partial
- Has view: Yes
- View description: None
- Frontage type: See Remarks
Lot
- Size: 10,454 Square Feet
- Dimensions: 50 x 240 x 50 x 240
- Features: Open Lot
Details
- Parcel number: 29182
- Zoning: Residential
- Special conditions: Standard
Construction
Type & style
- Home type: SingleFamily
- Property subtype: Single Family Residence
Materials
- Block, Wood Siding
- Foundation: Brick/Mortar, Crawl Space
- Roof: Metal
Condition
- New construction: No
- Year built: 1900
Utilities & green energy
- Sewer: County Sewer
- Utilities for property: Water Available
Community & HOA
Community
- Subdivision: Not In Subdivision
HOA
- Has HOA: No
- Amenities included: Waterfront Community, None
Location
- Region: Belhaven
Financial & listing details
- Price per square foot: $120/sqft
- Tax assessed value: $158,085
- Annual tax amount: $1,304
- Date on market: 7/3/2026
- Cumulative days on market: 7 days
- Listing agreement: Exclusive Right To Sell
- Listing terms: Cash,Conventional,FHA,VA Loan
- Road surface type: Paved
Estimated market value
$189,600
$180,000 - $199,000
$1,561/mo
Price history
| Date | Event | Price |
|---|---|---|
| 7/8/2026 | Contingent | $195,000$120/sqft |
Source:  Hive MLS #100586347 Report a problem Hive MLS #100586347 Report a problem | ||
| 7/3/2026 | Listed for sale | $195,000+105.3%$120/sqft |
Source: Hive MLS #100586347 Report a problem | ||
| 12/18/2017 | Sold | $95,000+201.6%$58/sqft |
Source: Hive MLS #100066817 Report a problem | ||
| 1/4/2013 | Sold | $31,500$19/sqft |
Source: Hive MLS #90085720 Report a problem | ||
Public tax history
| Year | Property taxes | Tax assessment |
|---|---|---|
| 2025 | $1,304 +20.9% | $158,085 +78.1% |
| 2024 | $1,079 | $88,774 |
| 2023 | $1,079 +94.4% | $88,774 |
| 2022 | $555 -55.6% | $88,774 |
| 2021 | $1,249 -0.3% | $88,774 |
| 2020 | $1,252 | $88,774 |
| 2019 | -- | $88,774 |
| 2018 | -- | $88,774 +139.1% |
| 2017 | -- | $37,123 |
| 2016 | -- | $37,123 |
| 2015 | -- | -- |
| 2014 | $465 | -- |
| 2013 | $465 | $37,123 |
| 2011 | -- | -- |
| 2010 | -- | -- |
Find assessor info on the county website
Monthly payment
Est. payment
Payment breakdown
Explore the cost of this home by adjusting the details. Changes won't be saved.Climate risks
Neighborhood: 27810
Nearby schools
GreatSchools rating
- 6/10Northeast ElementaryGrades: PK-8Distance: 5.1 mi
- 5/10Northside HighGrades: 9-12Distance: 6.3 mi
Schools provided by the listing agent
- Elementary: Northeast Elementary School
- Middle: Northeast Elementary
- High: Northside High School
Source: Hive MLS. This data may not be complete. We recommend contacting the local school district to confirm school assignments for this home.
- $204,4002 bd3 ba2k sqft440 E Pungo St, Belhaven, NC 27810Off Market
- $230,9003 bd2 ba2.2k sqft424 E Pungo St, Belhaven, NC 27810Off Market
- $41,68810,018 sqft412 E Pungo St, Belhaven, NC 27810Off Market
- $165,0003 bd1 ba1.4k sqft408 E Pungo St, Belhaven, NC 27810Off Market

- $22,3207,840 sqft402 E Pungo St, Belhaven, NC 27810Off Market
- $215,2003 bd2 ba1.9k sqft460 E Pungo St, Belhaven, NC 27810Off Market
- $196,4003 bd2 ba1.7k sqft392 E Pungo St, Belhaven, NC 27810Off Market
- $100,9343 bd1 ba1.1k sqft470 E Pungo St, Belhaven, NC 27810Off Market
A local agent can set up tours, give advice and negotiate with sellers.
Similar homes
- $205,0003 bd2 ba1.5k sqft325 Broad Street, Belhaven, NC 27810For Sale
 MLS ID #100566603, Amy Johnson, ENC Pirate Realty Belhaven-Howard Hanna Allen Tate. Hive MLS
 - $164,9003 bd1 ba1.3k sqft436 Edward Street, Belhaven, NC 27810For Sale
 MLS ID #100586328, Tessa Foley, eXp Realty. Hive MLS
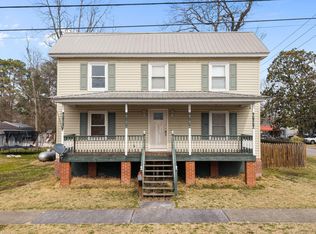
 - $150,0004 bd2 ba1.9k sqft489 E Pungo Street, Belhaven, NC 27810For Sale
 MLS ID #100558364, CONNIE SITHENS, COLDWELL BANKER SEA COAST ADVANTAGE. Hive MLS
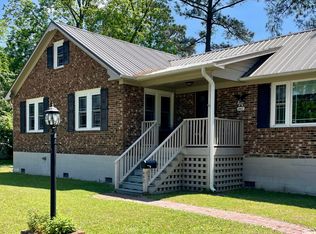
 - $245,0003 bd2 ba1.4k sqft442 Lamont Street, Belhaven, NC 27810For Sale
 MLS ID #100506295, Bobbie Jo Ricks, Ricks Realty Group & Consulting, LLC. Hive MLS
 - $284,9993 bd1 ba1.6k sqft649 E Main Street, Belhaven, NC 27810For SaleMLS ID #100586236, Bobbie Jo Ricks, Ricks Realty Group & Consulting, LLC. Hive MLS
- $249,9003 bd2 ba1.8k sqft746 Heber Street, Belhaven, NC 27810For SaleMLS ID #100537625, Rachel Everett, Beaufort Breeze Real Estate. Hive MLS
- $170,0003 bd2 ba1.2k sqft926 Railroad Street, Belhaven, NC 27810For SaleMLS ID #100561974, Tonya Ayers, Coldwell Banker Sea Coast Advantage - Washington. Hive MLS
- $143,5003 bd2 ba1.2k sqft1035 W Bay Street, Belhaven, NC 27810For SaleMLS ID #100590892, Bobbie Jo Ricks, Ricks Realty Group & Consulting, LLC. Hive MLS
- $189,0003 bd2 ba1.2k sqft228 Hopkins Seafood Road, Belhaven, NC 27810For SaleMLS ID #100482731, LINDA HOLLAND, COLDWELL BANKER SEA COAST ADVANTAGE. Hive MLS
- $267,0003 bd2 ba1.5k sqft278 Woodstock Road, Belhaven, NC 27810For SaleMLS ID #100557477, Diana Lambeth, Rivers Edge Realty. Hive MLS
- $169,0003 bd2 ba1.3k sqft25960 Us 264 Highway E, Pantego, NC 27860For SaleMLS ID #100542178, Cindy Twiddy, Cindy Twiddy Realty, Inc.. Hive MLS
- $119,9003 bd1 ba1k sqft609 Swamp Road, Pantego, NC 27860For SaleMLS ID #100585386, Hank Ray McClenney, Coldwell Banker Sea Coast Advantage - Washington. Hive MLS
- $235,0003 bd1 ba1.5k sqft101 Nevil Creek Road, Blounts Creek, NC 27814For SaleMLS ID #100583084, Heather Dawn Osborn, The Rich Company. Hive MLS
- $195,0003 bd2 ba1.3k sqft270 Duck Creek Road, Washington, NC 27889For SaleMLS ID #100540599, Tonya Ayers, Coldwell Banker Sea Coast Advantage - Washington. Hive MLS
- $280,0002 bd1 ba1k sqft158 Boss Hog Avenue, Belhaven, NC 27810For SaleMLS ID #100570007, Deborah King, King Realty. Hive MLS
- $290,0003 bd2 ba1.6k sqft438 Stell Road, Bath, NC 27808For SaleMLS ID #100524779, Tonya Ayers, Coldwell Banker Sea Coast Advantage - Washington. Hive MLS
- $259,9003 bd3 ba1.3k sqft120 Claredon Avenue, Bath, NC 27808For SaleMLS ID #100569890, Brian S Hargrove, Grow Local Realty LLC. Hive MLS
