Beautifully UPDATED and meticulously maintained ranch nestled in one of St. Charles' most charming and established neighborhoods! Perfectly situated on a spacious corner lot with convenient side-entry access, this move-in-ready home seamlessly blends timeless character with today's modern finishes.
Inside, you'll be welcomed by original refinished hardwood floors, FRESH paint, NEW lighting, rich original woodwork, generous windows that fill the home with natural light, and spacious rooms designed for comfortable living. The stunning NEW custom kitchen has been completely renovated with NEW solid-wood soft-close cabinetry, and a full suite of NEW stainless-steel appliances, creating the perfect space for everyday living and entertaining.
The inviting living area flows into a charming sunroom through original wood French doors, offering the perfect spot to relax with your morning coffee or unwind at the end of the day. Main-floor laundry hookups add everyday convenience.
The full unfinished basement is freshly painted and provides outstanding additional laundry hook-ups, storage or endless opportunities to create additional living space tailored to your needs.
Outside, you'll appreciate the private deck, oversized detached one-car garage with automatic opener, additional storage shed, and the generous corner lot offering exceptional curb appeal.
Thoughtfully updated for peace of mind, this home features a newer roof approximately two years old, newer windows, and a NEW water heater.
Ideally located just minutes from Historic Main Street St. Charles, Lindenwood University, parks, shopping, dining, and convenient access to Highways 70 and 364. Do not miss this exceptional home offering the perfect combination of charm, quality, location, and lifestyle. Agent Owned. Simply move in and enjoy!
Pending
Listed by: Worth Clark Realty • Sandra Fernandez • 636-856-3358
$269,900
430 Rose Dr, Saint Charles, MO 63301
2beds
1,064sqft
:
Get pre-qualified$1,762/mo
Single Family Residence
Built in 1955
8,999 Square Feet Lot
$-- Zestimate®
$254/sqft
$-- HOA
What's special
Fresh paintAdditional storage shedStunning new custom kitchenSpacious corner lotOriginal refinished hardwood floorsConvenient side-entry accessRich original woodwork
- 30 days |
- 554 |
- 34 |
Zillow last checked:
Listing updated:
Listed by:
Sandra Fernandez 636-856-3358,
Worth Clark Realty
Source: MARIS,MLS#: 26043656 Originating MLS: St. Charles County Association of REALTORS
Originating MLS: St. Charles County Association of REALTORSFacts & features
Interior
Bedrooms & bathrooms
- Bedrooms: 2
- Bathrooms: 1
- Full bathrooms: 1
- Main level bathrooms: 1
- Main level bedrooms: 2
Bedroom
- Description: Large enough for King size bed
- Features: Floor Covering: Wood
- Level: Main
- Area: 132
- Dimensions: 12x11
Bedroom 2
- Description: Large enough for King size bed
- Features: Floor Covering: Wood
- Level: Main
- Area: 132
- Dimensions: 12x11
Bathroom
- Description: Updated with new vanity, mirror, lighting, and flooring
- Features: Floor Covering: Luxury Vinyl Plank
- Level: Main
- Area: 50
- Dimensions: 10x5
Basement
- Description: Unfinished, Painted, Workshop table and Storage area
- Features: Floor Covering: Concrete
- Level: Basement
- Area: 1044
- Dimensions: 36x29
Dining room
- Description: Dining leads to Kitchen and Original French double doors to Sunroom
- Features: Floor Covering: Wood
- Level: Main
- Area: 160
- Dimensions: 16x10
Family room
- Description: Bright and open Family room leading to Dining Room and Kitchen
- Features: Floor Covering: Wood
- Level: Main
- Area: 264
- Dimensions: 22x12
Kitchen
- Description: Brand New Custom Wood Cabinets, Butcher Block Counter, all New Appliances
- Features: Floor Covering: Luxury Vinyl Plank
- Level: Main
- Area: 143
- Dimensions: 13x11
Storage
- Description: Enclosed storage room in basement
- Features: Floor Covering: Concrete
- Level: Basement
- Area: 143
- Dimensions: 13x11
Sunroom
- Description: Sunroom leads to Deck and has bonus Washer and Dryer hookups in corner
- Features: Floor Covering: Luxury Vinyl Plank
- Level: Main
- Area: 120
- Dimensions: 15x8
Heating
- Forced Air
Cooling
- Ceiling Fan(s), Central Air, Exhaust Fan
Appliances
- Included: Dishwasher, Exhaust Fan, Electric Range
- Laundry: In Basement, Main Level, Multiple Locations, See Remarks
Features
- Breakfast Bar, Custom Cabinetry, Historic Millwork, Natural Woodwork, Open Floorplan, Pantry, Separate Dining, Shower, Storage
- Flooring: Hardwood, Luxury Vinyl
- Doors: French Doors, Storm Door(s)
- Windows: Insulated Windows, Shutters
- Basement: Concrete,Full,Storage Space,Unfinished
- Has fireplace: No
Interior area
- Total structure area: 1,064
- Total interior livable area: 1,064 sqft
- Finished area above ground: 1,064
Property
Parking
- Total spaces: 1
- Parking features: Garage
- Garage spaces: 1
Features
- Levels: One
- Exterior features: Rain Gutters, Storage
- Fencing: Partial
- Frontage length: 76
Lot
- Size: 8,999 Square Feet
- Dimensions: 75 x 116
- Features: Back Yard, Corner Lot, Front Yard, Landscaped, Level, Rectangular Lot
Details
- Additional structures: Shed(s)
- Parcel number: 6009B4057000005.0000000
- Special conditions: Standard
Construction
Type & style
- Home type: SingleFamily
- Architectural style: Ranch
- Property subtype: Single Family Residence
Materials
- Frame, Vinyl Siding
- Foundation: Concrete Perimeter
- Roof: Architectural Shingle
Condition
- Updated/Remodeled
- New construction: No
- Year built: 1955
Utilities & green energy
- Electric: Single Phase
- Sewer: Public Sewer
- Water: Community
- Utilities for property: Electricity Connected, Sewer Connected
Community & HOA
Community
- Subdivision: Boscherts 3rd Sub
HOA
- Has HOA: No
Location
- Region: Saint Charles
Financial & listing details
- Price per square foot: $254/sqft
- Tax assessed value: $178,723
- Annual tax amount: $2,116
- Date on market: 7/8/2026
- Cumulative days on market: 30 days
- Listing terms: Cash,Conventional,VA Loan
- Electric utility on property: Yes
Estimated market value
Not available
Estimated sales range
Not available
Not available
Price history
| Date | Event | Price |
|---|---|---|
| 7/11/2026 | Pending sale | $269,900$254/sqft |
Source:  MARIS #26043656 Report a problem MARIS #26043656 Report a problem | ||
| 7/9/2026 | Listed for sale | $269,900$254/sqft |
Source: MARIS #26043656 Report a problem | ||
| 5/14/2026 | Sold | -- |
Source: MARIS #26013028 Report a problem | ||
Public tax history
| Year | Property taxes | Tax assessment |
|---|---|---|
| 2025 | $2,116 +0.6% | $33,957 +4.1% |
| 2024 | $2,105 +0.2% | $32,611 |
| 2023 | $2,101 +10.5% | $32,611 +18.6% |
| 2022 | $1,902 | $27,501 |
| 2021 | -- | $27,501 +17.3% |
| 2020 | -- | $23,441 |
| 2019 | $1,624 | $23,441 +8.6% |
| 2018 | $1,624 +1.4% | $21,575 |
| 2017 | $1,603 -1.5% | $21,575 +2.2% |
| 2016 | $1,626 +2.5% | $21,107 +2.3% |
| 2015 | $1,587 +8.3% | $20,625 +9.9% |
| 2014 | $1,466 | $18,763 |
| 2013 | -- | $18,763 -0.2% |
| 2012 | -- | $18,800 -13.4% |
| 2011 | -- | $21,720 |
| 2010 | -- | $21,720 |
| 2009 | -- | $21,720 -8.2% |
| 2008 | -- | $23,670 -77.6% |
| 2007 | -- | $105,640 |
| 2006 | -- | $105,640 |
| 2005 | -- | $105,640 +8.7% |
| 2004 | -- | $97,150 |
| 2003 | -- | $97,150 |
| 2002 | -- | -- |
| 2001 | -- | -- |
Find assessor info on the county website
Monthly payment
Est. payment
Payment breakdown
Explore the cost of this home by adjusting the details. Changes won't be saved.Climate risks
Neighborhood: 63301
Nearby schools
GreatSchools rating
- 8/10Blackhurst Elementary SchoolGrades: K-4Distance: 0.2 mi
- 8/10Hardin Middle SchoolGrades: 7-8Distance: 0.2 mi
- 6/10St. Charles High SchoolGrades: 9-12Distance: 0.3 mi
Schools provided by the listing agent
- Elementary: Blackhurst Elementary
- Middle: Jefferson / Hardin
- High: St. Charles High
Source: MARIS. This data may not be complete. We recommend contacting the local school district to confirm school assignments for this home.
- $260,9003 bd2 ba1.1k sqft424 Rose Dr, Saint Charles, MO 63301Off Market
- $251,8003 bd1 ba1.1k sqft422 Rose Dr, Saint Charles, MO 63301Off Market
- $322,3003 bd1 ba1.6k sqft1790 W Clark St, Saint Charles, MO 63301Off Market
- $223,6003 bd1 ba985 sqft6 Rose Ct, Saint Charles, MO 63301Off Market

- $300,8004 bd2 ba1.4k sqft1780 W Clark St, Saint Charles, MO 63301Off Market
- $247,2003 bd1 ba960 sqft1800 W Clark St, Saint Charles, MO 63301Off Market
- $267,5003 bd2 ba1.1k sqft420 Rose Dr, Saint Charles, MO 63301Off Market
- $347,4003 bd2 ba1.7k sqft1716 W Clark St, Saint Charles, MO 63301Off Market
A local agent can set up tours, give advice and negotiate with sellers.
Similar homes
- $249,9002 bd2 ba1.1k sqft527 Emmons Ave, Saint Charles, MO 63301For Sale
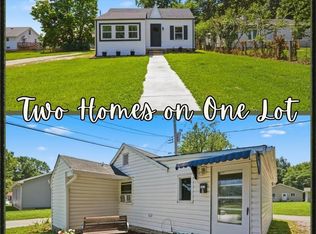
 MLS ID #26042731, Abbey Josar, Worth Clark Realty. MARIS
 - $225,0003 bd1 ba986 sqft1015 S 6th St, Saint Charles, MO 63301For Sale
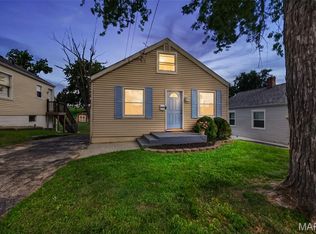 MLS ID #26046511, Courtney J Callahan, Keller Williams Chesterfield. MARIS
 - $239,9002 bd1 ba1k sqft2302 N 5th St, Saint Charles, MO 63301For Sale
 MLS ID #26041967, Mike J Galbally, Real Broker LLC. MARIS
 - $334,9993 bd2 ba1.1k sqft7 Wayne St, Saint Charles, MO 63301For Sale
 MLS ID #26040115, Kathleen Richter, ReeceNichols Real Estate. MARIS
 - $255,0003 bd1 ba864 sqft1334 Saint Gregory Ln, Saint Charles, MO 63304For SaleMLS ID #26050764, Christine M Masters, Coldwell Banker Realty - Gundaker. MARIS
- $240,0003 bd1 ba982 sqft4140 Liguori Ln, Bridgeton, MO 63044For SaleMLS ID #26046881, Heidy C Weicht, DRG - Delhougne Realty Group. MARIS
- $275,0003 bd3 ba1k sqft519 Sulphur Spring Rd, Ballwin, MO 63021For SaleMLS ID #26048031, Becky Canatsey, RE/MAX Results. MARIS
- $319,5003 bd2 ba1.5k sqft171 Kunze Dr, Saint Charles, MO 63303For SaleMLS ID #26047133, Louise J Robertson, Heartland Realty. MARIS
- $315,0003 bd3 ba1.5k sqft615 Country Lake Dr, Saint Peters, MO 63376For SaleMLS ID #26050392, Doug D Howell, Redfin Corporation. MARIS
- $265,0002 bd2 ba1.5k sqft7660 General Sheridan Ln, Saint Louis, MO 63123For SaleMLS ID #26049942, Jill Griffard, Realty Executives of St. Louis. MARIS
- $245,0004 bd1 ba1.4k sqft3655 McKibbon Rd, Saint Louis, MO 63114For SaleMLS ID #26046750, Jessica P Tapia, Ellis Luxury Homes, LLC. MARIS
- $289,9903 bd2 ba1.5k sqft6334 Hurstgreen Ln, Saint Louis, MO 63123For SaleMLS ID #26049801, Lin K Staum, EXP Realty, LLC. MARIS
- $285,0003 bd2 ba1.5k sqft1319 Cambrook Ct, Saint Charles, MO 63304For SaleMLS ID #26022757, Cassie D Kramer, Century 21 CopperKey Realty. MARIS
- $235,0003 bd2 ba936 sqft1496 El Camino Dr, Florissant, MO 63031For SaleMLS ID #26045100, Kelli D Gorla, DRG - Delhougne Realty Group. MARIS
- $250,0003 bd2 ba1.3k sqft445 Washington St, Florissant, MO 63031For SaleMLS ID #26017168, Jessica B Berchtold, Narrative Real Estate. MARIS
- $269,0002 bd1 ba995 sqft5648 Tholozan Ave, Saint Louis, MO 63109For SaleMLS ID #26050055, Kelsey N Snell, Garcia Properties. MARIS
- $269,9004 bd2 ba1.3k sqft4508 Saint Leo Ln, Saint Ann, MO 63074For SaleMLS ID #26041086, Mila Schumacher, Coldwell Banker Realty - Gundaker. MARIS
- $298,5003 bd2 ba1.2k sqft25 Brookwood Dr, Fenton, MO 63026For SaleMLS ID #26050043, Leslie Nichols, ReeceNichols Real Estate. MARIS
- $269,9002 bd1 ba1k sqft7917 Hicks Ave, Saint Louis, MO 63117For SaleMLS ID #26042904, Lindsay Doerr, Magnolia Real Estate. MARIS
- $219,0002 bd3 ba1.3k sqft4006 Sherman Park Dr, Saint Charles, MO 63303For SaleMLS ID #26046600, Lucia M Roberts, ReeceNichols Real Estate. MARIS
