* IT'S ALL HERE! * 6 BEDROOMS 3 BATHS with TWO 2BR/1BA IN-LAW SUITES. EXCEPTIONAL *DE LEON SPRINGS* COUNTRY LIVING-IN-THE-CITY on a DOUBLE .50 ACRE OAK TREED LOT with EXTENDED driveway parking and NO HOA! Plus ROOM FOR YOUR TOYS plus 3 backyard DETACHED OUTBUILDING SHEDS with power. You'll find GOOD TIMES here CHILLING on your relaxing SCREENED PORCH or tinkering in the BACKYARD WORKSHOP, the choice is yours. This home features 3 2 BEDROOM SEPARATE LIVING AREAS ideal for MULTI-GENERATIONAL LIVING. The POSSIBILITIES are ENDLESS! UPDATES include the 8/2025 architectural roof, 2025 new BATHROOMS, KITCHEN & HOTBARS, TANKLESS HOT WATER system, FIXTURES, the MINI-SPLIT system, and electrical OUTLETS & SWITCHES. This NATURAL PARADISE is just minutes away from DE LEON SPRINGS STATE PARK, DELAND shopping, places of worship, schools, with the DAYTONA BEACHES & ORLANDO ATTRACTIONS within a 1 hr drive. STOP DREAMING...START LIVING! All information in MLS is deemed reliable but is not warrantied.
Active under contract
$399,900
430 Wheeler St, De Leon Springs, FL 32130
6beds
2,642sqft
Single Family Residence, Residential
Built in 1988
0.5 Acres Lot
$380,400 Zestimate®
$151/sqft
$-- HOA
What's special
- 74 days
- 307
- 17
Zillow last checked:
Listing updated:
Listed by:
Mike Glisson 386-795-6050,
Adams, Cameron & Co., Realtors,
Paul Osterndorf 386-290-0442
Source: DBAMLS,MLS#: 1230314
Facts & features
Interior
Bedrooms & bathrooms
- Bedrooms: 6
- Bathrooms: 3
- Full bathrooms: 3
Bedroom 1
- Description: Main Bedroom #1
- Level: Main
- Area: 144 Square Feet
- Dimensions: 12.00 x 12.00
Bedroom 2
- Description: Main Bedroom #2
- Level: Main
- Area: 144 Square Feet
- Dimensions: 12.00 x 12.00
Bedroom 3
- Description: In - Law Suite #1 - Bedroom #1
- Level: Main
- Area: 108 Square Feet
- Dimensions: 9.00 x 12.00
Bedroom 4
- Description: In - Law Suite #1 - Bedroom #2
- Level: Main
- Area: 108 Square Feet
- Dimensions: 9.00 x 12.00
Bedroom 5
- Description: In - Law Suite #2 - Bedroom #1
- Level: Main
- Area: 225 Square Feet
- Dimensions: 15.00 x 15.00
Kitchen
- Description: Main Granite Kitchen
- Level: Main
- Area: 110 Square Feet
- Dimensions: 10.00 x 11.00
Laundry
- Description: Inside Laundry
- Level: Main
Other
- Description: In - Law Suite #1 - Living Room
- Level: Main
- Area: 192 Square Feet
- Dimensions: 16.00 x 12.00
Other
- Description: In - Law Suite #1 - Dining Room
- Level: Main
- Area: 99 Square Feet
- Dimensions: 11.00 x 9.00
Other
- Description: In - Law Suite #1 - Granite Hot-Bar #1
- Level: Main
- Area: 110 Square Feet
- Dimensions: 10.00 x 11.00
Other
- Description: In - Law Suite #2 - Living Room
- Level: Main
- Area: 91 Square Feet
- Dimensions: 7.00 x 13.00
Other
- Description: In - Law Suite #2 - Dining Room #1
- Level: Main
- Area: 70 Square Feet
- Dimensions: 7.00 x 10.00
Other
- Description: In - Law Suite #2 - Granite Hot-Bar #2
- Level: Main
- Area: 56 Square Feet
- Dimensions: 7.00 x 8.00
Other
- Description: In - Law Suite #2 - Bedroom #6
- Level: Main
- Area: 225 Square Feet
- Dimensions: 15.00 x 15.00
Other
- Description: Front Screened Porch
- Level: Main
- Area: 300 Square Feet
- Dimensions: 12.00 x 25.00
Heating
- Central
Cooling
- Central Air
Appliances
- Included: Tankless Water Heater, Refrigerator, Microwave, Electric Range, Disposal, Dishwasher
- Laundry: Electric Dryer Hookup, Washer Hookup
Features
- Ceiling Fan(s), Open Floorplan, Split Bedrooms
Interior area
- Total structure area: 2,978
- Total interior livable area: 2,642 sqft
Video & virtual tour
Property
Parking
- Parking features: Off Street
Features
- Levels: One
- Stories: 1
- Patio & porch: Front Porch, Screened
Lot
- Size: 0.5 Acres
- Dimensions: 115.0 ft x 193.0 ft
- Features: Many Trees
Details
- Additional structures: Shed(s), Workshop
- Parcel number: 694316000010
- Zoning description: Residential
Construction
Type & style
- Home type: SingleFamily
- Architectural style: Ranch
- Property subtype: Single Family Residence, Residential
Materials
- Block, Cement Siding
- Foundation: Block
- Roof: Shingle
Condition
- Updated/Remodeled
- New construction: No
- Year built: 1988
Utilities & green energy
- Electric: 200+ Amp Service
- Sewer: Septic Tank
- Water: Well
- Utilities for property: Cable Available, Electricity Connected, Water Connected
Community & HOA
Community
- Subdivision: Not In Subdivision
HOA
- Has HOA: No
Location
- Region: De Leon Springs
Financial & listing details
- Price per square foot: $151/sqft
- Tax assessed value: $114,126
- Annual tax amount: $2,374
- Date on market: 10/27/2026
- Listing terms: Cash,Conventional,FHA,VA Loan
- Electric utility on property: Yes
- Road surface type: Asphalt
Estimated market value
$380,400
$361,000 - $399,000
$3,252/mo
Price history
| Date | Event | Price |
|---|---|---|
| 10/27/2026 | Contingent | $399,900$151/sqft |
Source:  DBAMLS #1230314 Report a problem | ||
| 10/27/2026 | Listed for sale | $399,900$151/sqft |
Source: DBAMLS #1230314 Report a problem | ||
| 10/24/2026 | Pending sale | $399,900$151/sqft |
Source: DBAMLS #1230314 Report a problem | ||
| 9/1/2026 | Listed for sale | $399,900+240.6%$151/sqft |
Source: DBAMLS #1230314 Report a problem | ||
| 1/3/2024 | Sold | $117,400$44/sqft |
Source: Public Record Report a problem | ||
Public tax history
| Year | Property taxes | Tax assessment |
|---|---|---|
| 2025 | $2,375 -2.6% | $114,126 -1.8% |
| 2024 | $2,438 -54.2% | $116,245 -58.3% |
| 2023 | $5,323 +282.2% | $278,920 +177.3% |
| 2022 | $1,393 | $100,572 +3% |
| 2021 | -- | $97,643 +1.4% |
| 2020 | $1,390 | $96,295 +2.3% |
| 2019 | $1,390 -1.5% | $94,130 +1.9% |
| 2018 | $1,411 +1.7% | $92,375 +9% |
| 2017 | $1,387 +12.9% | $84,751 +2.1% |
| 2016 | $1,229 +5.6% | $83,008 +0.7% |
| 2015 | $1,164 -0.4% | $82,431 +0.8% |
| 2014 | $1,168 | $81,777 +1.5% |
| 2013 | -- | $80,568 -6.2% |
| 2012 | -- | $85,891 +3% |
| 2011 | -- | $83,389 -23.4% |
| 2010 | -- | $108,915 +2.2% |
| 2009 | -- | $106,543 +3.1% |
| 2007 | -- | $103,337 -0.5% |
| 2006 | -- | $103,842 +25.4% |
| 2005 | -- | $82,826 +3% |
| 2004 | -- | $80,414 +4.6% |
| 2003 | -- | $76,860 +2.4% |
| 2002 | -- | $75,059 +1.6% |
| 2001 | -- | $73,877 +3% |
| 2000 | -- | $71,726 |
Find assessor info on the county website
Monthly payment
Est. payment
Payment breakdown
Explore the cost of this home by adjusting the details. Changes won't be saved.Climate risks
Neighborhood: 32130
- $302,3003 bd2 ba1.2k sqft5090 Audubon Ave, De Leon Springs, FL 32130Off Market
- $325,8004 bd2 ba1.7k sqft440 Wheeler St, De Leon Springs, FL 32130Off Market
- $309,9003 bd2 ba1.5k sqft5080 Audubon Ave, De Leon Springs, FL 32130Off Market

- $163,0002 bd1 ba732 sqft445 Wheeler St, De Leon Springs, FL 32130Off Market

Similar homes
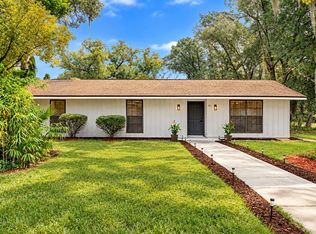
- $399,9004 bd3 ba1.6k sqft501 CAMELIA LANE, DELAND, FL 32724For Sale
 MLS ID #O6448174, Raphael Sena Oliveira de Sena, KAZA REAL ESTATE LLC. Stellar MLS
- $344,0003 bd2 ba1.4k sqft735 Overhill Rd, Deland, FL 32720For Sale
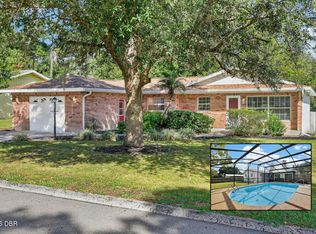
 MLS ID #1232237, Tammy Cherry, Charles Rutenberg Realty Orlando LLC. DBAMLS
- $400,0003 bd2 ba2.2k sqft92 Ridge Field Pl, Ormond Beach, FL 32174For Sale
 MLS ID #1229074, Kelly Dickmann, Adams, Cameron & Co., Realtors. DBAMLS
- $437,9003 bd2 ba1.4k sqft1624 Center St, Deland, FL 32720For Sale
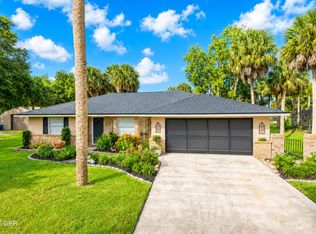 MLS ID #1227720, Dylan Gale, 1st Florida Realty LLC. DBAMLS
- $388,5004 bd2 ba2.3k sqft1837 E Glancy Dr, Deltona, FL 32725For SaleMLS ID #1228763, Diana Janzen, Adams, Cameron & Co., Realtors. DBAMLS
- $359,0003 bd2 ba1.7k sqft2824 Sunset Ridge St, Deltona, FL 32725For SaleMLS ID #1232586, Janet L McDermott, Collado Real Estate. DBAMLS
- $399,9004 bd3 ba1.9k sqft147 COLOMBA ROAD, DEBARY, FL 32713For SaleMLS ID #V4950110, Giovanny Gorostiaga Burgos, LIVELY REAL ESTATE. Stellar MLS
- $329,0003 bd2 ba2k sqft1355 1st Ave, Deland, FL 32724For SaleMLS ID #1228038, Kaley Macomber, Adams, Cameron & Co., Realtors. DBAMLS
- $410,0005 bd3 ba2.3k sqft210 Eagle Harbor Way, Daytona Beach, FL 32124For SaleMLS ID #1229850, Neshia Oglesby, Century 21 Sundance Realty. DBAMLS
- $331,5004 bd2 ba1.8k sqft7 Jeanette Dr, Deland, FL 32720For SaleMLS ID #1229108, Tammy Cherry, Charles Rutenberg Realty Orlando LLC. DBAMLS
- $355,0004 bd3 ba2k sqft650 N Firwood Dr, Deltona, FL 32725For SaleMLS ID #1229988, Carlos Martinez-Ceri, M Luxury Realty Corp. DBAMLS
- $425,0004 bd3 ba2k sqft2007 N PARKTON DRIVE, DELTONA, FL 32725For SaleMLS ID #O6434726, Maritza Luciano LLC, CHARLES RUTENBERG REALTY ORLANDO. Stellar MLS
- $419,9003 bd2 ba2.1k sqft525 Heron Point Way, Deland, FL 32724For SaleMLS ID #1225940, Mark Venneri, LPT Realty, LLC. DBAMLS
- $475,0004 bd3 ba2.6k sqft43 Winding Creek Way, Ormond Beach, FL 32174For SaleMLS ID #1229106, Daniel Nitsch, Adams, Cameron & Co., Realtors. DBAMLS
- $450,0005 bd3 ba2.7k sqft5215 Bear Corn Run, Port Orange, FL 32128For SaleMLS ID #1223292, Albert Amalfitano, Engel & Voelkers New Smyrna Beach. DBAMLS
- $455,0004 bd3 ba2.7k sqft616 Preakness Cir, Deland, FL 32724For SaleMLS ID #1231459, Jan Collins, Berkshire Hathaway HomeService (Florida Park). DBAMLS
- $439,0003 bd3 ba2.5k sqft21 Pergola Pl, Ormond Beach, FL 32174For SaleMLS ID #1232035, Kevin Rybicki, Realty Pros Assured. DBAMLS
- $349,9004 bd2 ba2.1k sqft314 Sandoval Dr, Ormond Beach, FL 32174For SaleMLS ID #1232640, Jennifer Himmelstein, Realty Pros Assured. DBAMLS
- $499,9005 bd4 ba2.9k sqft317 OAK FERN CIRCLE, ORMOND BEACH, FL 32174For SaleMLS ID #O6449972, Yogi Ganeshram, EXP REALTY LLC. Stellar MLS
- $599,0006 bd4 ba3.7k sqft2081 Pennsylvania Dr, Deland, FL 32724For SaleMLS ID #1230194, Alice Cooper LLC, Adams, Cameron & Co., Realtors. DBAMLS
