This is a Fannie Mae Homepath Property. Seller has requested all offers be presented online at Homepath.fanniemae. Experience the best of Austin Hill Country living in this luxurious and well-appointed condo. This beautifully designed unit features an open floor plan, perfect for modern living and entertaining. The interior provides a bright and inviting atmosphere. The kitchen is a chef's dream, equipped with stainless steel appliances, quartz countertops, and 42" cabinets, ensuring both style and functionality. One of the standout features of this condo is the private rooftop patio. Imagine unwinding after a long day and enjoying the breathtaking views. Access to the rooftop patio is made easy with your private elevator, which also serves the condo unit, ensuring ultimate convenience and luxury. The property boasts a private gated entry and a two-car garage, providing secure and convenient parking. Nestled between Lake Austin and Lake Travis, this condo offers an unbeatable location with easy access to Mansfield Dam Park. Enjoy the beauty of the park year-round, with activities such as Frisbee, fishing, swimming, and boating adventures on the lake. First Time Buyers, complete the HomePath Ready Buyer homeownership course on Homepath. Attach certificate to offer up to 3% closing cost assistance. Check HomePath for more details. Restrictions apply.
Active
$450,000
4300 Mansfield Dam Rd Unit 621, Austin, TX 78734
3beds
1,687sqft
Condominium
Built in 2016
-- sqft lot
$-- Zestimate®
$267/sqft
$375/mo HOA
What's special
Private rooftop patioOpen floor planTwo-car garageStainless steel appliancesBright and inviting atmosphereQuartz countertopsBreathtaking views
- 17 days
- 256
- 19
Zillow last checked:
Listing updated:
Listed by:
Patricia Smith (512) 346-3550,
Keller Williams Realty (512) 346-3550
Source: Unlock MLS,MLS#: 4028058
Facts & features
Interior
Bedrooms & bathrooms
- Bedrooms: 3
- Bathrooms: 2
- Full bathrooms: 2
Heating
- Central
Cooling
- Central Air
Appliances
- Included: Dishwasher, Disposal, Microwave, Oven, Stainless Steel Appliance(s)
Features
- Ceiling Fan(s), Granite Counters, Double Vanity, Kitchen Island, Open Floorplan, Pantry, Recessed Lighting, Stackable W/D Connections, Walk-In Closet(s)
- Flooring: Carpet, Tile, Wood
- Windows: Blinds, Vinyl Windows
Interior area
- Total interior livable area: 1,687 sqft
Video & virtual tour
Property
Parking
- Total spaces: 2
- Parking features: Attached, Common, Driveway, Garage, Garage Door Opener, Garage Faces Front
- Attached garage spaces: 2
Accessibility
- Accessibility features: Accessible Elevator Installed
Features
- Levels: Two
- Stories: 2
- Patio & porch: Deck, Patio
- Exterior features: Balcony
- Pool features: None
- Fencing: None
- Has view: Yes
- View description: Panoramic, Park/Greenbelt, Trees/Woods
- Waterfront features: None
Lot
- Size: 0.27 Acres
- Features: Cul-De-Sac, Interior Lot, Private, Private Maintained Road, Trees-Small (Under 20 Ft), Views
Details
- Additional structures: None
- Parcel number: 01545305060000
- Special conditions: Real Estate Owned
Construction
Type & style
- Home type: Condo
- Property subtype: Condominium
- Attached to another structure: Yes
Materials
- Foundation: Slab
- Roof: Synthetic
Condition
- Resale
- New construction: No
- Year built: 2016
Utilities & green energy
- Sewer: Public Sewer
- Water: Public
- Utilities for property: Electricity Connected, Sewer Connected, Water Connected
Community & HOA
Community
- Features: Gated, Lock and Leave
- Subdivision: Lakeside Villas Condos
HOA
- Has HOA: Yes
- Services included: Landscaping, Maintenance Structure
- HOA fee: $375 monthly
- HOA name: Lakeside Villas Condominiums
Location
- Region: Austin
Financial & listing details
- Price per square foot: $267/sqft
- Tax assessed value: $426,743
- Annual tax amount: $7,169
- Date on market: 9/21/2026
- Listing terms: Cash,Conventional,FHA,VA Loan
- Electric utility on property: Yes
Foreclosure details
Estimated market value
Not available
Estimated sales range
Not available
Not available
Price history
| Date | Event | Price |
|---|---|---|
| 5/18/2026 | Sold | -- |
Source: Public Record Report a problem | ||
| 1/13/2026 | Listed for sale | $440,000-7.4%$261/sqft |
Source:  Unlock MLS #3322211 Report a problem Unlock MLS #3322211 Report a problem | ||
| 11/21/2025 | Contingent | $475,000$282/sqft |
Source: Unlock MLS #3322211 Report a problem | ||
| 7/24/2025 | Price change | $475,000-2%$282/sqft |
Source: Unlock MLS #3322211 Report a problem | ||
| 7/8/2025 | Price change | $484,900-3%$287/sqft |
Source: Unlock MLS #3322211 Report a problem | ||
| 6/5/2025 | Price change | $499,900-2.9%$296/sqft |
Source: Unlock MLS #3322211 Report a problem | ||
| 5/26/2025 | Price change | $514,900-1%$305/sqft |
Source: Unlock MLS #3322211 Report a problem | ||
| 5/5/2025 | Listed for sale | $519,900+6.1%$308/sqft |
Source: Unlock MLS #3322211 Report a problem | ||
| 1/12/2025 | Listing removed | $2,850$2/sqft |
Source: Unlock MLS #9022808 Report a problem | ||
| 12/13/2024 | Listed for rent | $2,850$2/sqft |
Source: Unlock MLS #9022808 Report a problem | ||
| 12/12/2024 | Listing removed | $489,900$290/sqft |
Source: Unlock MLS #5171876 Report a problem | ||
| 11/7/2024 | Price change | $489,900-1.6%$290/sqft |
Source: Unlock MLS #5171876 Report a problem | ||
| 10/12/2024 | Price change | $497,900-0.4%$295/sqft |
Source: Unlock MLS #5171876 Report a problem | ||
| 9/11/2024 | Listed for sale | $499,900$296/sqft |
Source: Unlock MLS #5171876 Report a problem | ||
| 8/28/2024 | Contingent | $499,900$296/sqft |
Source: Unlock MLS #5171876 Report a problem | ||
| 8/25/2024 | Listed for sale | $499,900-3.8%$296/sqft |
Source: Unlock MLS #5171876 Report a problem | ||
| 8/21/2024 | Contingent | $519,900$308/sqft |
Source: Unlock MLS #5171876 Report a problem | ||
| 8/2/2024 | Price change | $519,900-1%$308/sqft |
Source: Unlock MLS #5171876 Report a problem | ||
| 6/28/2024 | Listed for sale | $525,000$311/sqft |
Source: Unlock MLS #5171876 Report a problem | ||
Public tax history
| Year | Property taxes | Tax assessment |
|---|---|---|
| 2025 | $4,381 -21.8% | $426,743 -13.6% |
| 2024 | $5,603 -8.4% | $493,976 -9.7% |
| 2023 | $6,114 +67% | $546,781 +61% |
| 2022 | $3,662 | $339,624 +10% |
| 2021 | -- | $308,749 +10% |
| 2020 | $3,606 -34.9% | $280,681 |
| 2019 | $5,536 +87.9% | $280,681 +6.8% |
| 2018 | $2,946 | $262,833 +82.3% |
| 2017 | $2,946 | $144,139 |
Find assessor info on the county website
Monthly payment
Climate risks
Neighborhood: 78734
Nearby schools
Schools provided by the listing agent
- Elementary: Lake Travis
- Middle: Hudson Bend
- High: Lake Travis
- District: Lake Travis ISD
Source: Unlock MLS. This data may not be complete. We recommend contacting the local school district to confirm school assignments for this home.
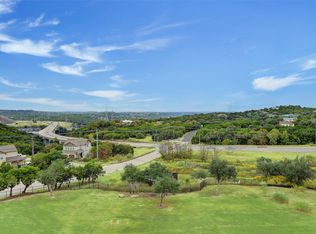
- $125,0000.28 acres4300 Mansfield Dam Rd #121/131, Austin, TX 78734Lot/Land
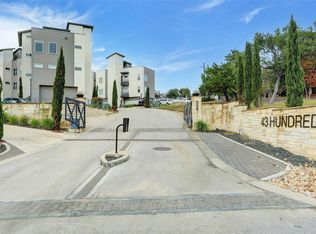
- $397,800-- bd-- ba-- sqft4300 Mansfield Dam Ct #921, Austin, TX 78734Off Market
- $624,0003 bd2 ba1.7k sqft4300 Mansfield Dam Rd #1221, Austin, TX 78734New Construction
- $100,0008,712 sqft4300 Mansfield Dam Rd #1421/1431, Austin, TX 78734Lot/Land
Similar homes
- $429,9002 bd2 ba1.3k sqft14603 Custer, Austin, TX 78734For Sale
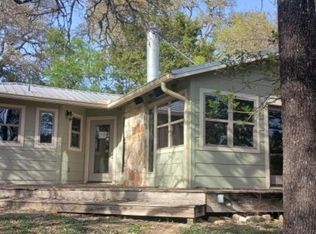
 MLS ID #1949818, Steven Hayden TREC #510826, eList REO LLC. LERA MLS
 - $369,0003 bd2 ba1.4k sqft14609 Great Eagle Trl, Austin, TX 78734Active
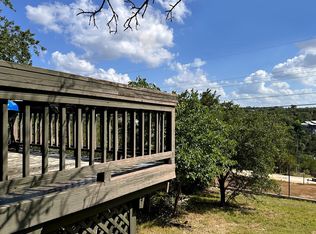
 MLS ID #7056758, Maria Curelli, Keller Williams Realty. Unlock MLS
 - $479,9003 bd1 ba1.3k sqft300 Stone Ridge Dr, Austin, TX 78734Active
 MLS ID #3318203, Dee Ann Simp Simpson, Houstonian Realty LLC. Unlock MLS
 - $450,0003 bd3 ba2.2k sqft9913 Aly May Dr, Austin, TX 78748Active
 MLS ID #6628406, Chantel Russell, Real Broker, LLC. Unlock MLS
 - $650,0002 bd3 ba1.9k sqft5408 Phillips Cir, Austin, TX 78734ActiveMLS ID #5658775, Sean Thompson, Central Metro Realty. Unlock MLS
- $449,0003 bd2 ba2k sqft12312 Knoll Ridge Dr, Austin, TX 78758ActiveMLS ID #1262687, Terri Vaclavik, All City Real Estate Ltd. Co. Unlock MLS
- $424,9002 bd2 ba1.5k sqft8917 Old Lampasas Trl Unit 12, Austin, TX 78750ActiveMLS ID #1806037, Andy Cook, Andy Cook, Broker. Unlock MLS
- $425,0003 bd2 ba2k sqft21507 Santa Elena Cir, Leander, TX 78645ActiveMLS ID #6973720, Johan Vasquez, J Brandon Realty. Unlock MLS
- $469,9653 bd2 ba1.6k sqft12800 Stepping Stone Cv, Austin, TX 78727ActiveMLS ID #8792215, Larry English, Larry English Greater Austin. Unlock MLS
- $230,0002 bd2 ba1k sqft4204 Hudson Bend Rd APT A, Austin, TX 78734ActiveMLS ID #7545493, Carol Verrengia, A LIST PROPERTIES. Unlock MLS
- $525,0004 bd3 ba1.9k sqft7505 Hill Meadow Cir, Austin, TX 78736ActiveMLS ID #7193978, Kelli Pesses, Compass RE Texas, LLC. Unlock MLS
- $300,0003 bd2 ba1.5k sqft3602 Ferguson Ln, Austin, TX 78754ActiveMLS ID #9603422, Sam Hartzell, Market Point Realty Services. Unlock MLS
- $425,0003 bd1 ba1.7k sqft11604 Tedford St, Austin, TX 78753ActiveMLS ID #6905655, Aida Perez, Manresa Global Realty. Unlock MLS
- $448,7704 bd2 ba1.7k sqft20014 Boggy Ford Rd, Leander, TX 78645ActiveMLS ID #5366949, Courtney Kirk, Kelly Right Real Estate of Tex. Unlock MLS
- $399,9005 bd2 ba1.2k sqft1115 Edgewater Drive, Spicewood, TX 78669For Sale
 MLS ID #177664, Carol W Hardy, Horseshoe Bay ONE Realty. HLMLS as distributed by MLS GRID
 - $395,9113 bd2 ba1.1k sqft2320 Gracy Farms Ln APT 1414, Austin, TX 78758ActiveMLS ID #4265502, Philip Salem, University Realty. Unlock MLS
- $505,0005 bd2 ba1.7k sqft9507 Sherbrooke St, Austin, TX 78729ActiveMLS ID #6536380, Diana Trimino, JBGoodwin REALTORS WL. Unlock MLS
- $439,0004 bd3 ba2.3k sqft3501 Blazeby Dr, Austin, TX 78754ActiveMLS ID #2167149, Julia Duan, Texas Premier Realty. Unlock MLS
- $430,0004 bd3 ba1.9k sqft1108 Gobi Dr, Austin, TX 78745ActiveMLS ID #1058073, Robert Eyers, BSL Real Estate, LLC. Unlock MLS
