Very Affordable Condo Unit!!!! Welcome to tranquility in this updated 2-bedroom, 2-bath condo at the end of a quiet cul-de-sac in a vibrant 55+ community. This second-floor condo is full of warmth, personality, and charm. You will enter into a spacious floor plan with a formal dining room, tastefully updated kitchen with new range in 2024, living room, and laundry room. The living room overlooks a huge covered balcony, perfect for hosting guests with coffee or wine. Large primary bedroom, bath and large closet. Both bath units in the condo have handicap features in the shower and tub unit. Attached garage (22'x11.6') - Large storage closet within a full step located in hallway just outside the unit! Enjoy convenience with shopping and amenities just minutes away while embracing serene surroundings and walking trails. Don't miss out on this perfect blend of comfort and convenience! *Owner occupied only. Pet policy: Cats allowed. Association must provide pet approval. No Start-Up Fee. Carpets were just cleaned by the seller. Unit is equipped with ADT Security System.
Pending
$135,900
4300 Maureen Ct SE APT 168, Cedar Rapids, IA 52403
2beds
1,185sqft
:
Get pre-qualified$1,225/mo
Condominium
Built in 1993
-- sqft lot
$132,800 Zestimate®
$115/sqft
$200/mo HOA
What's special
Formal dining roomSpacious floor planHuge covered balconyLarge primary bedroomLarge closetTastefully updated kitchenLaundry room
- 237 days |
- 12 |
- 0 |
Likely to sell faster than
Zillow last checked:
Listing updated:
Listed by:
Warren Engelbart 319-981-1200,
REAL ESTATE AMERICA, INC.,
Tracy Engelbart 319-329-1100,
REAL ESTATE AMERICA, INC.
Source: CRAAR, CDRMLS,MLS#: 2509596 Originating MLS: Cedar Rapids Area Association Of Realtors
Originating MLS: Cedar Rapids Area Association Of RealtorsFacts & features
Interior
Bedrooms & bathrooms
- Bedrooms: 2
- Bathrooms: 2
- Full bathrooms: 2
Rooms
- Room types: Laundry
Other
- Level: First
Heating
- Forced Air, Gas
Cooling
- Central Air
Appliances
- Included: Dryer, Dishwasher, Disposal, Gas Water Heater, Microwave, Range, Refrigerator, Washer
- Laundry: Main Level
Features
- Breakfast Bar, Dining Area, Separate/Formal Dining Room, Eat-in Kitchen, Kitchen/Dining Combo, Bath in Primary Bedroom, Main Level Primary
- Has basement: No
Interior area
- Total interior livable area: 1,185 sqft
- Finished area above ground: 1,185
- Finished area below ground: 0
Video & virtual tour
Property
Parking
- Total spaces: 1
- Parking features: Garage, Garage Door Opener
- Garage spaces: 1
Features
- Patio & porch: Deck
Lot
- Features: Cul-De-Sac
Details
- Parcel number: 140135301001007
- Other equipment: Intercom
Construction
Type & style
- Home type: Condo
- Property subtype: Condominium
Materials
- Aluminum Siding, Brick, Frame
Condition
- New construction: No
- Year built: 1993
Utilities & green energy
- Sewer: Public Sewer
- Water: Public
Community & HOA
Community
- Security: Security System
- Senior community: Yes
HOA
- Has HOA: Yes
- HOA fee: $200 monthly
Location
- Region: Cedar Rapids
Financial & listing details
- Price per square foot: $115/sqft
- Annual tax amount: $2,572
- Date on market: 11/28/2025
- Listing terms: Cash,Conventional
Estimated market value
$132,800
$126,000 - $139,000
$1,473/mo
Price history
| Date | Event | Price |
|---|---|---|
| 3/8/2026 | Pending sale | $135,900$115/sqft |
Source:  CRAAR, CDRMLS #2509596 Report a problem CRAAR, CDRMLS #2509596 Report a problem | ||
| 2/17/2026 | Price change | $135,900-2.2%$115/sqft |
Source: CRAAR, CDRMLS #2509596 Report a problem | ||
| 1/6/2026 | Price change | $139,000-2.1%$117/sqft |
Source: CRAAR, CDRMLS #2509596 Report a problem | ||
| 11/29/2025 | Listed for sale | $142,000+5.2%$120/sqft |
Source: CRAAR, CDRMLS #2509596 Report a problem | ||
| 5/29/2024 | Sold | $135,000-3.5%$114/sqft |
Source: CRAAR, CDRMLS #2402792 Report a problem | ||
| 4/27/2024 | Pending sale | $139,950$118/sqft |
Source: CRAAR, CDRMLS #2402792 Report a problem | ||
| 4/25/2024 | Listed for sale | $139,950+40%$118/sqft |
Source: CRAAR, CDRMLS #2402792 Report a problem | ||
| 5/24/2019 | Sold | $100,000+11.2%$84/sqft |
Source:  Iowa City Area AOR #202000698 Report a problem Iowa City Area AOR #202000698 Report a problem | ||
| 10/19/2009 | Listing removed | $89,950$76/sqft |
Source: Skogman Realty #2901790 Report a problem | ||
| 6/2/2009 | Price change | $89,950-5.3%$76/sqft |
Source: Skogman Realty #2901790 Report a problem | ||
| 4/12/2009 | Listed for sale | $94,999$80/sqft |
Source: Skogman Realty #2901790 Report a problem | ||
Public tax history
Tax history is unavailable.
Monthly payment
Est. payment
Payment breakdown
Explore the cost of this home by adjusting the details. Changes won't be saved.Climate risks
Neighborhood: 52403
Nearby schools
GreatSchools rating
- NAStarry Elementary SchoolGrades: PK-2Distance: 0.7 mi
- 8/10Vernon Middle SchoolGrades: 5-8Distance: 1.3 mi
- 7/10Marion High SchoolGrades: 9-12Distance: 1.3 mi
Schools provided by the listing agent
- Elementary: Parkview
- Middle: Vernon
- High: Marion
Source: CRAAR, CDRMLS. This data may not be complete. We recommend contacting the local school district to confirm school assignments for this home.
- $144,9002 bd2 ba1.1k sqft4300 Maureen Ct SE, Cedar Rapids, IA 52403Off Market
- $125,3002 bd2 ba1.1k sqft4300 Maureen Ct SE, Cedar Rapids, IA 52403Off Market

- $133,9002 bd2 ba1.1k sqft4300 Maureen Ct SE, Cedar Rapids, IA 52403Off Market
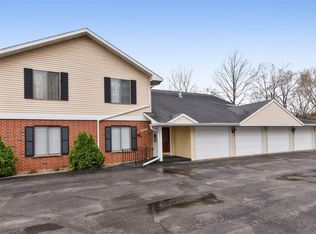
- $135,1002 bd2 ba1.1k sqft4300 Maureen Ct SE, Cedar Rapids, IA 52403Off Market
- $188,0002 bd2 ba1.1k sqft4300 Maureen Ct SE APT 163, Cedar Rapids, IA 52403Sold
- $---- bd-- ba-- sqft4300 Maureen Ct SE APT 167, Cedar Rapids, IA 52403Off Market
- $139,8002 bd2 ba1.1k sqft4300 Maureen Ct SE APT 164, Cedar Rapids, IA 52403Off Market
- $129,0002 bd2 ba1.1k sqft4310 Maureen Ct SE, Cedar Rapids, IA 52403Off Market
A local agent can set up tours, give advice and negotiate with sellers.
Similar homes
- $138,9002 bd2 ba1.2k sqft190 Cottage Grove Ave SE APT 208, Cedar Rapids, IA 52403For Sale
 MLS ID #2603453, Julie Kraus, IOWA REALTY. CRAAR, CDRMLS
 - $158,0002 bd2 ba1.5k sqft4425 Westchester Dr NE Unit B, Cedar Rapids, IA 52402For Sale
 MLS ID #2605170, Judith Sloane, SKOGMAN REALTY. CRAAR, CDRMLS
 - $155,0002 bd2 ba1.2k sqft100 Thompson Dr SE APT 116, Cedar Rapids, IA 52403For Sale
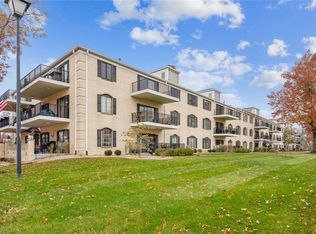 MLS ID #2603765, Meagan Bennett-Twins Home Team, Lee's Town & Country Real Estate. CRAAR, CDRMLS
 - $145,0002 bd2 ba1.4k sqft1723 Pikes Peak Ct NE, Cedar Rapids, IA 52402For Sale
 MLS ID #2604746, Amy Eaton, Keller Williams Legacy Group. CRAAR, CDRMLS
 - $144,9002 bd2 ba1.4k sqft1726 Pikes Peak Ct NE, Cedar Rapids, IA 52402For SaleMLS ID #202604445, Jesse Grade. Iowa City Area AOR
- $189,9502 bd2 ba1.1k sqft140 35th Street Dr SE APT 2, Cedar Rapids, IA 52403For SaleMLS ID #2604375, Mike Graf-Graf Home Selling Team, GRAF REAL ESTATE, ERA POWERED. CRAAR, CDRMLS
- $165,0003 bd2 ba1.6k sqft130 Thompson Dr SE APT 210, Cedar Rapids, IA 52403For SaleMLS ID #202604293, Nicholas Gulick. Iowa City Area AOR
- $129,9004 bd2 ba1.3k sqft1507 Washington Ave SE, Cedar Rapids, IA 52403For SaleMLS ID #2604554, Zack Phillips, Pinnacle Realty LLC. CRAAR, CDRMLS
- $125,0002 bd2 ba1.2k sqft2222 1st Ave NE APT 301, Cedar Rapids, IA 52402For SaleMLS ID #2604021, Liz Efting, SKOGMAN REALTY. CRAAR, CDRMLS
- $134,9003 bd1 ba972 sqft1503 7th Ave SE, Cedar Rapids, IA 52403For SaleMLS ID #2603923, Bob Kalous, SKOGMAN REALTY. CRAAR, CDRMLS
- $123,5002 bd1 ba900 sqft6520 Creekside Dr NE Unit 11, Cedar Rapids, IA 52402For Sale By Owner
- $164,5002 bd1 ba1.1k sqft4121 Lexington Dr NE APT B, Cedar Rapids, IA 52402For SaleMLS ID #2604792, Kathleen Cobler, RUHL & RUHL REALTORS®. CRAAR, CDRMLS
- $165,0003 bd2 ba1.3k sqft4104 Lexington Dr NE APT A, Cedar Rapids, IA 52402For Sale By Owner
- $139,9993 bd1 ba1.3k sqft832 Daniels St NE, Cedar Rapids, IA 52402For SaleMLS ID #2601231, Zach Manganello, SKOGMAN REALTY. CRAAR, CDRMLS
- $160,0002 bd2 ba1.6k sqft2131 1st Ave SE APT 310, Cedar Rapids, IA 52402For SaleMLS ID #2601791, Brandon Moore-Creative Real Estate Team, Creative Real Estate Iowa. CRAAR, CDRMLS
- $139,9504 bd1 ba1.1k sqft1340 8th St, Marion, IA 52302For SaleMLS ID #2604862, Mike Graf-Graf Home Selling Team, GRAF REAL ESTATE, ERA POWERED. CRAAR, CDRMLS
- $148,0002 bd2 ba1.2k sqft1529 D Ave NE, Cedar Rapids, IA 52402For SaleMLS ID #2604454, Z Maryland, Pinnacle Realty LLC. CRAAR, CDRMLS
- $184,9003 bd2 ba1.6k sqft383 21st St SE, Cedar Rapids, IA 52403For SaleMLS ID #202604662, Cory Rath. Iowa City Area AOR
- $140,0003 bd1 ba1.5k sqft509 14th St SE, Cedar Rapids, IA 52403For SaleMLS ID #202601076, Travis Gaule. Iowa City Area AOR
- $115,0003 bd1 ba1.1k sqft1158 28th St SE, Cedar Rapids, IA 52403For SaleMLS ID #202501365, Pam Wagner. Iowa City Area AOR
