VALUE, LOCATION & OPPORTUNITY IN RAVEN OAKS!
You don’t find value like this often—especially in the desirable Raven Oaks Subdivision! This spacious home offers 4 generously sized bedrooms all on the main level, a formal dining room that includes a hutch and dining table, and a primary suite with its own private bath. A large bay window brings in an abundance of natural light and adds character to the main living space. Enjoy a dream kitchen with granite countertops and hardwood floors.
Situated on a huge corner lot in a beautiful, established neighborhood, there is plenty of room to enjoy the outdoors, garden, entertain, or simply take advantage of the extra space. The location is hard to beat with convenient access to 49th Street and Southeastern Avenue, nearby schools, parks, and Sioux Falls' extensive bike trail system.
The home offers an excellent opportunity for someone looking to build equity and make it their own. With some cosmetic updates, including floor coverings, you can add your personal style and unlock even more potential.
Priced to sell—this is an opportunity to own a home in a sought-after neighborhood at a value you won’t want to miss!
Pending
$359,900
4300 S Fireside Ave, Sioux Falls, SD 57103
4beds
1,960sqft
Single Family Residence
Built in 1987
0.34 Acres Lot
$-- Zestimate®
$184/sqft
$-- HOA
What's special
Spacious homeHuge corner lotBeautiful established neighborhood
- 14 days
- 816
- 35
Likely to sell faster than
Zillow last checked:
Listing updated:
Listed by:
Heather Nagel,
Berkshire Hathaway HomeServices Midwest Realty - Sioux Falls 605-274-1034
Source: Realtor Association of the Sioux Empire,MLS#: 22607669
Facts & features
Interior
Bedrooms & bathrooms
- Bedrooms: 4
- Bathrooms: 2
- Full bathrooms: 2
- Main level bedrooms: 4
Primary bedroom
- Level: Main
- Area: 272
- Dimensions: 16 x 17
Bedroom 2
- Level: Main
- Area: 144
- Dimensions: 12 x 12
Bedroom 3
- Level: Main
- Area: 180
- Dimensions: 12 x 15
Bedroom 4
- Level: Main
- Area: 132
- Dimensions: 12 x 11
Dining room
- Description: Formal Dining
- Level: Main
- Area: 195
- Dimensions: 13 x 15
Kitchen
- Level: Main
- Area: 168
- Dimensions: 14 x 12
Living room
- Description: Bay Window
- Level: Main
- Area: 304
- Dimensions: 19 x 16
Heating
- Natural Gas
Cooling
- Central Air
Appliances
- Included: Electric Range, Microwave, Dishwasher, Disposal, Refrigerator, Washer, Dryer
Features
- Formal Dining Rm, Master Bath, 3+ Bedrooms Same Level
- Flooring: Carpet, Vinyl, Wood
- Basement: Full
Interior area
- Total interior livable area: 1,960 sqft
- Finished area above ground: 1,960
- Finished area below ground: 0
Property
Parking
- Total spaces: 3
- Parking features: Concrete
- Garage spaces: 3
Lot
- Size: 0.34 Acres
- Features: Corner Lot
Details
- Parcel number: 43695
Construction
Type & style
- Home type: SingleFamily
- Architectural style: Ranch
- Property subtype: Single Family Residence
Materials
- Hard Board, Brick
- Roof: Composition
Condition
- Year built: 1987
Utilities & green energy
- Sewer: Public Sewer
- Water: Public
Community & HOA
Community
- Subdivision: Raven Oaks Addn
HOA
- Has HOA: No
Location
- Region: Sioux Falls
Financial & listing details
- Price per square foot: $184/sqft
- Tax assessed value: $377,500
- Annual tax amount: $5,175
- Date on market: 10/5/2026
- Road surface type: Curb and Gutter
Estimated market value
Not available
Estimated sales range
Not available
Not available
Price history
| Date | Event | Price |
|---|---|---|
| 10/7/2026 | Pending sale | $359,900$184/sqft |
Source:  Realtor Association of the Sioux Empire #22607669 Report a problem | ||
| 10/5/2026 | Listed for sale | $359,900$184/sqft |
Source: Realtor Association of the Sioux Empire #22607669 Report a problem | ||
Public tax history
| Year | Property taxes | Tax assessment |
|---|---|---|
| 2025 | $4,913 +1.8% | $377,500 +2.5% |
| 2024 | $4,826 -4.6% | $368,300 +4.2% |
| 2023 | $5,061 +6.3% | $353,300 +12.9% |
| 2022 | $4,760 +3.8% | $312,800 +6.8% |
| 2021 | $4,584 +7.5% | $292,900 -2.4% |
| 2020 | $4,265 +11.5% | $300,200 +18.9% |
| 2018 | $3,826 -5.2% | $252,573 +6.5% |
| 2017 | $4,035 +5.5% | $237,131 +3.9% |
| 2016 | $3,826 +0.5% | $228,158 +0.2% |
| 2015 | $3,808 +2.9% | $227,600 |
| 2014 | $3,701 +7.3% | $227,600 +1.9% |
| 2013 | $3,451 | $223,463 +3.1% |
| 2012 | $3,451 | $216,688 -3.3% |
| 2011 | -- | $224,169 |
| 2010 | -- | $224,169 |
| 2009 | $3,383 | $224,169 |
| 2008 | -- | $224,169 +4.1% |
| 2007 | -- | $215,356 |
Find assessor info on the county website
Monthly payment
Est. payment
Payment breakdown
Explore the cost of this home by adjusting the details. Changes won't be saved.Climate risks
Neighborhood: 57103
Nearby schools
Schools provided by the listing agent
- Elementary: John Harris ES
- Middle: Patrick Henry MS
- High: Washington HS
- District: Sioux Falls
Source: Realtor Association of the Sioux Empire. This data may not be complete. We recommend contacting the local school district to confirm school assignments for this home.
- $344,6004 bd2 ba1.6k sqft4304 S Fireside Ave, Sioux Falls, SD 57103Off Market
- $420,5003 bd3 ba2.7k sqft4204 S Magnolia Ave, Sioux Falls, SD 57103Off Market

- $444,8005 bd4 ba1.7k sqft4300 S Magnolia Ave, Sioux Falls, SD 57103Off Market
- $310,0004 bd3 ba1.8k sqft4205 S Southeastern Ave, Sioux Falls, SD 57103Sold
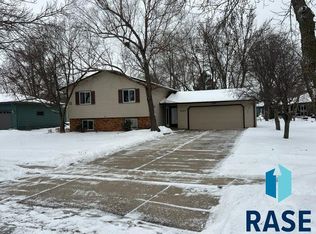
Similar homes
- $365,0004 bd2 ba1.8k sqft4219 S Southeastern Ave, Sioux Falls, SD 57103For Sale

 MLS ID #22606984, Hannah N Berry. Realtor Association of the Sioux Empire
- $375,0004 bd2 ba2.4k sqft4508 S Highland Ave, Sioux Falls, SD 57103For Sale
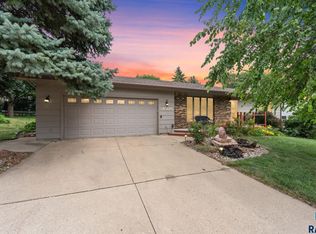 MLS ID #22607629, Holly M Romanowski. Realtor Association of the Sioux Empire
- $300,0004 bd2 ba1.7k sqft3401 S Bahnson Ave, Sioux Falls, SD 57103For Sale
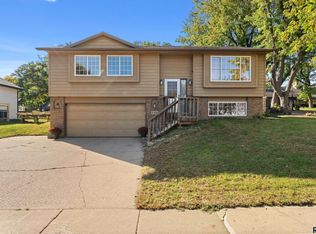 MLS ID #22607712, Amanda L Anderson. Realtor Association of the Sioux Empire
- $357,0003 bd2 ba2k sqft1501 E Otonka Trl, Sioux Falls, SD 57103For Sale
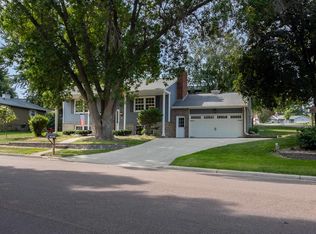 MLS ID #22606674, Nick L Thompson. Realtor Association of the Sioux Empire
- $399,9004 bd3 ba2.2k sqft4300 S Florence Ave, Sioux Falls, SD 57103For SaleMLS ID #22606952, Brit Whalen. Realtor Association of the Sioux Empire
- $334,0004 bd2 ba2.3k sqft1605 E Crestview Dr, Sioux Falls, SD 57103For SaleMLS ID #22605631, James A Kats. Realtor Association of the Sioux Empire
- $325,0004 bd2 ba2.1k sqft805 S Rohl Dr, Sioux Falls, SD 57103For SaleMLS ID #22607401, Holly M Romanowski. Realtor Association of the Sioux Empire
- $315,0004 bd3 ba1.8k sqft627 N Solar Dr, Sioux Falls, SD 57103For SaleMLS ID #22607663, Anna M Glazier. Realtor Association of the Sioux Empire
- $350,0003 bd2 ba1.9k sqft3216 S Pillsberry Ave, Sioux Falls, SD 57103For SaleMLS ID #22604033, Alexis B Albertus. Realtor Association of the Sioux Empire
- $395,0004 bd3 ba2.4k sqft5101 S Woodwind Ave, Sioux Falls, SD 57108For SaleMLS ID #22607205, Chelsea L Link. Realtor Association of the Sioux Empire
- $365,0004 bd3 ba2.2k sqft5008 S Twin Ridge Rd, Sioux Falls, SD 57108For SaleMLS ID #22604470, Tony J Ratchford. Realtor Association of the Sioux Empire
- $345,0004 bd2 ba1.9k sqft1108 E Dove Trl, Sioux Falls, SD 57108For SaleMLS ID #22605353, Joy S Kortan. Realtor Association of the Sioux Empire
- $357,9003 bd3 ba2.6k sqft604 S Annway Dr, Sioux Falls, SD 57103For SaleMLS ID #22606212, Suzanne M Erickson. Realtor Association of the Sioux Empire
- $369,9004 bd2 ba2.1k sqft702 Leonard St, Harrisburg, SD 57032For SaleMLS ID #22607977, Larry Mullinix. Realtor Association of the Sioux Empire
- $360,0003 bd3 ba2.5k sqft3108 S Kiwanis Ave, Sioux Falls, SD 57105For SaleMLS ID #22607681, Carrie C Bauer. Realtor Association of the Sioux Empire
- $299,9004 bd2 ba1.8k sqft2800 E 18th St, Sioux Falls, SD 57103For SaleMLS ID #22607198, Kim Schafer. Realtor Association of the Sioux Empire
- $309,9004 bd2 ba1.5k sqft1405 S Bruce Rd, Sioux Falls, SD 57105For SaleMLS ID #22607732, Laura T Wingert. Realtor Association of the Sioux Empire
- $339,9003 bd2 ba1.9k sqft5509 W Rebecca St, Sioux Falls, SD 57106For SaleMLS ID #22607905, Marlys M Fisher. Realtor Association of the Sioux Empire
- $299,9003 bd2 ba1.7k sqft705 N Montgomery Ct, Sioux Falls, SD 57103For SaleMLS ID #22607323, Kory N Davis. Realtor Association of the Sioux Empire
- $405,0004 bd2 ba1.9k sqft3616 E Brewster St, Sioux Falls, SD 57108For SaleMLS ID #22606643, Justin R Oakland. Realtor Association of the Sioux Empire
