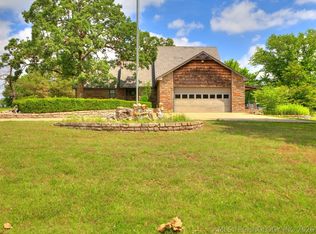
Large Lot in Cleveland's Hill N Dale Subdivision- 3 bedroom, 2 bath, open floor plan in quiet neighborhood close to Lake Keystone. Perfect location off of Hwy 412 with easy access to downtown Tulsa and Sand Springs. Home has new flooring, granite counter tops and paint.30x30 shop, insulated with electric, Powered overhead doors and 10ft approach. This amazing place is ready for you!
Pending
$299,999
4302 W Highland Park Dr, Cleveland, OK 74020
3beds
1,312sqft
Single Family Residence
Built in 2011
1.7 Acres Lot
$-- Zestimate®
$229/sqft
$35/mo HOA
What's special
Large lotOpen floor planPowered overhead doorsNew flooringGranite counter tops
- 170 days |
- 10 |
- 1 |
Zillow last checked:
Listing updated:
Listed by:
Kaleb Wright 918-693-3535,
Coyote Co. Realty
Source: MLS Technology, Inc.,MLS#: 2607299 Originating MLS: MLS Technology
Originating MLS: MLS TechnologyFacts & features
Interior
Bedrooms & bathrooms
- Bedrooms: 3
- Bathrooms: 2
- Full bathrooms: 2
Primary bedroom
- Description: Master Bedroom,Private Bath,Walk-in Closet
- Level: First
Bedroom
- Description: Bedroom,No Bath
- Level: First
Bedroom
- Description: Bedroom,No Bath
- Level: First
Primary bathroom
- Description: Master Bath,Full Bath
- Level: First
Bathroom
- Description: Hall Bath,Full Bath
- Level: First
Dining room
- Description: Dining Room,Breakfast
- Level: First
Kitchen
- Description: Kitchen,Breakfast Nook,Country,Eat-In
- Level: First
Living room
- Description: Living Room,Formal
- Level: First
Utility room
- Description: Utility Room,Inside
- Level: First
Heating
- Central, Electric
Cooling
- Central Air
Appliances
- Included: Dishwasher, Electric Water Heater, Microwave, Oven, Range
- Laundry: Washer Hookup, Electric Dryer Hookup
Features
- High Ceilings, Laminate Counters, Other, Vaulted Ceiling(s), Electric Oven Connection, Electric Range Connection
- Flooring: Carpet, Laminate
- Doors: Insulated Doors
- Windows: Vinyl, Insulated Windows
- Basement: None
- Has fireplace: No
Interior area
- Total structure area: 1,312
- Total interior livable area: 1,312 sqft
Property
Features
- Levels: One
- Stories: 1
- Patio & porch: Covered, Porch
- Exterior features: Gravel Driveway, Other
- Pool features: None
- Fencing: None
Lot
- Size: 1.7 Acres
- Features: Mature Trees
Details
- Additional structures: Storage
- Parcel number: 045000000360000100
Construction
Type & style
- Home type: SingleFamily
- Architectural style: Other
- Property subtype: Single Family Residence
Materials
- Other, Wood Frame
- Foundation: Slab
- Roof: Asphalt,Fiberglass
Condition
- Year built: 2011
Utilities & green energy
- Sewer: Septic Tank
- Water: Rural
- Utilities for property: Electricity Available, Water Available
Green energy
- Energy efficient items: Doors, Windows
Community & HOA
Community
- Security: No Safety Shelter
- Subdivision: Hill N Dale I & Ii
HOA
- Has HOA: Yes
- Amenities included: Other
- HOA fee: $420 annually
Location
- Region: Cleveland
Financial & listing details
- Price per square foot: $229/sqft
- Tax assessed value: $127,421
- Annual tax amount: $1,093
- Date on market: 3/3/2026
- Cumulative days on market: 74 days
- Listing terms: Conventional,FHA,USDA Loan,VA Loan
Estimated market value
Not available
Estimated sales range
Not available
Not available
Price history
| Date | Event | Price |
|---|---|---|
| 4/1/2026 | Pending sale | $299,999$229/sqft |
Source:  MLS Technology, Inc. #2607299 Report a problem MLS Technology, Inc. #2607299 Report a problem | ||
| 3/14/2026 | Price change | $299,999-3.1%$229/sqft |
Source: MLS Technology, Inc. #2607299 Report a problem | ||
| 3/3/2026 | Listed for sale | $309,750+47.5%$236/sqft |
Source: MLS Technology, Inc. #2607299 Report a problem | ||
| 12/8/2023 | Listing removed | $210,000$160/sqft |
Source:  Coldwell Banker Select #2336457 Report a problem Coldwell Banker Select #2336457 Report a problem | ||
| 10/24/2023 | Price change | $210,000-4.5%$160/sqft |
Source: MLS Technology, Inc. #2336457 Report a problem | ||
| 10/11/2023 | Listed for sale | $220,000+40.1%$168/sqft |
Source: MLS Technology, Inc. #2336457 Report a problem | ||
| 5/24/2021 | Sold | $157,000-1.9%$120/sqft |
Source: MLS Technology, Inc. #2110257 Report a problem | ||
| 4/11/2021 | Listed for sale | $160,000$122/sqft |
Source:  Keller Williams #2110257 Report a problem Keller Williams #2110257 Report a problem | ||
Public tax history
| Year | Property taxes | Tax assessment |
|---|---|---|
| 2025 | $1,456 +0.1% | $15,291 -2.4% |
| 2024 | $1,455 +5.1% | $15,669 +5% |
| 2023 | $1,384 +4.5% | $14,923 +5% |
| 2022 | $1,324 +14.3% | $14,213 +15.1% |
| 2021 | $1,159 +6% | $12,349 |
| 2020 | $1,093 +0% | $12,349 -1% |
| 2019 | $1,093 +0.1% | $12,479 -1% |
| 2018 | $1,092 -3.4% | $12,599 -0.7% |
| 2017 | $1,130 -2.1% | $12,685 -1% |
| 2016 | $1,154 | $12,811 -4.6% |
| 2015 | $1,154 -7.1% | $13,434 +3.7% |
| 2014 | $1,242 -3.9% | $12,951 -6.5% |
| 2013 | $1,292 -3.4% | $13,856 +0.8% |
| 2012 | $1,337 | $13,743 |
Find assessor info on the county website
Monthly payment
Est. payment
Payment breakdown
Explore the cost of this home by adjusting the details. Changes won't be saved.Climate risks
Neighborhood: 74020
Nearby schools
GreatSchools rating
- 6/10Cleveland Primary Elementary SchoolGrades: PK-2Distance: 8.4 mi
- 5/10Cleveland Middle SchoolGrades: 6-8Distance: 8.5 mi
- 3/10Cleveland High SchoolGrades: 9-12Distance: 8.4 mi
Schools provided by the listing agent
- Elementary: Cleveland
- High: Cleveland
- District: Cleveland - Sch Dist (72)
Source: MLS Technology, Inc.. This data may not be complete. We recommend contacting the local school district to confirm school assignments for this home.
- $1,858-- bd-- ba-- sqft4254 W Highland Park Dr, Cleveland, OK 74020Off Market
- $1,634-- bd-- ba-- sqft616 N Buckeye Trl, Cleveland, OK 74020Off Market

- $15,0000.58 acres4283 W Circle Dr, Cleveland, OK 74020Lot/Land
- $1,830-- bd-- ba-- sqft4291 W Circle Dr, Cleveland, OK 74020Off Market
- $1,830-- bd-- ba-- sqft4287 W Highland Park Dr, Cleveland, OK 74020Off Market
- $1,895-- bd-- ba-- sqft4317 W Circle Dr, Cleveland, OK 74020Off Market
- $127,4613 bd2 ba1.9k sqft574 N Buckeye Trl, Cleveland, OK 74020Off Market
- $1,830-- bd-- ba-- sqft4324 W Highland Park Dr, Cleveland, OK 74020Off Market
A local agent can set up tours, give advice and negotiate with sellers.
Similar homes
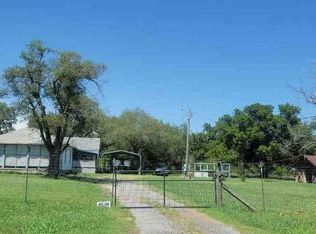
- $--3 bd2 ba1.7k sqft51509 S 36700th Rd, Cleveland, OK 74020Auction
 ServiceLink Auction
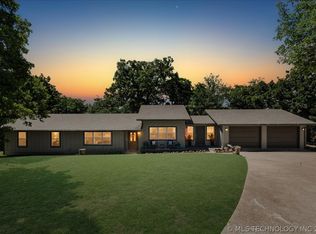
 - $282,0003 bd3 ba1.6k sqft2578 W Hillcrest Dr, Cleveland, OK 74020For Sale
 MLS ID #2616653, RoSean O'Rear, Brix Realty Group LLC (BO). MLS Technology, Inc.
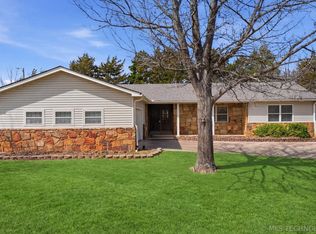
 - $304,2653 bd3 ba1.9k sqft518 Fox Run, Mannford, OK 74044For Sale
 MLS ID #2608554, Bernie Fugate, Coldwell Banker Select. MLS Technology, Inc.
 - $319,9904 bd3 ba1.9k sqft32069 Meadow Ln, Mannford, OK 74044For Sale
 MLS ID #2620296, Mitchell Chadwick, HomeSmart Stellar Realty. MLS Technology, Inc.
 - $--3 bd2 ba1.5k sqft903 Aspenwood St, Cleveland, OK 74020AuctionAuction.com 1
- $238,0002 bd2 ba1.5k sqft215 N Eagle Blf, Cleveland, OK 74020For SaleMLS ID #2610278, Haley Cox, Coldwell Banker Select. MLS Technology, Inc.
- $279,0003 bd2 ba1.5k sqft5641 S 369th West Ave, Mannford, OK 74044For SaleMLS ID #2619539, Christi Hollon, Thunder Ridge Realty, LLC. MLS Technology, Inc.
- $--3 bd2 ba1.6k sqft5193 S 377th West Ave, Mannford, OK 74044AuctionAuction.com 1
- $315,0003 bd2 ba1.1k sqft2454 N 129th West Ave, Sand Springs, OK 74063For SaleMLS ID #2627804, David A Johnson, Coldwell Banker Select. MLS Technology, Inc.
- $189,0003 bd2 ba1.5k sqft801 S D And H, Cleveland, OK 74020For SaleMLS ID #2624829, Kaleb Wright, Coyote Co. Realty. MLS Technology, Inc.
- $379,5004 bd3 ba1.9k sqft365085 E 4980th Rd, Cleveland, OK 74020For SaleMLS ID #2611940, Michael Godberson, Great Harvest Auction and Real. MLS Technology, Inc.
- $259,5003 bd2 ba1.1k sqft7394 S 337th West Ave, Mannford, OK 74044For SaleMLS ID #11609001, Zac Williams, Arrowhead Land Company. My State MLS
- $242,5003 bd2 ba1.5k sqft1511 Timber Ridge Dr, Cleveland, OK 74020For SaleMLS ID #2611939, Michael Godberson, Great Harvest Auction and Real. MLS Technology, Inc.
- $270,0003 bd2 ba1.5k sqft53990 N 35800th Rd, Jennings, OK 74038For SaleMLS ID #2621506, Darla Mills Brandon, OK Real Estate, LLC. MLS Technology, Inc.
- $442,4993 bd2 ba1.8k sqft1405 S Lisa Ln, Terlton, OK 74081For SaleMLS ID #134212, Jacob Green, One Broker Place. Stillwater MLS
- $225,0003 bd2 ba1.3k sqft26433 W 41st St S, Sand Springs, OK 74063For SaleMLS ID #2619793, Terrie L Baker, Keller Williams Advantage. MLS Technology, Inc.
- $241,5003 bd2 ba1.8k sqft514 W Wichita Ave, Cleveland, OK 74020For SaleMLS ID #2624724, Keelyn Ellis, Anthem Realty. MLS Technology, Inc.
- $265,0003 bd2 ba1.2k sqft9698 Smathers Ln, Drumright, OK 74030For SaleMLS ID #2624191, Whitney Geyer, Midwest Land Group. MLS Technology, Inc.
- $275,0004 bd3 ba1.9k sqft23212 W Coyote Trl, Sand Springs, OK 74063For SaleMLS ID #2626626, Terrie L Baker, Keller Williams Advantage. MLS Technology, Inc.
- $280,0003 bd2 ba1.6k sqft21908 W 11th St S, Sand Springs, OK 74063For SaleMLS ID #2604687, Heather Vest, eXp Realty, LLC (BO). MLS Technology, Inc.
