Under contract-accepting backup offers. Luxurious 4BR/3.5 BA/2 Car Garage Executive Home with no expense spared! Make this Mediterranean marvel your dream home. This meticulously maintained masterpiece is the perfect home for the luxury buyer. The home features executive-level enhancements throughout, with a jaw-dropping abundance of prime features inside and outside. Equally ideal for everyday living and awesome options for entertaining. Striking floorplan layout provides an impressive open concept for living space. Tall ceilings and 8 ft doors throughout the entire home. The kitchen is a chef's dream with solid wood cabinets to the ceiling (uppers having glass front doors for an extra decorator touch), high end appliances, huge island, and beautiful marble countertops. The kitchen also has a separate prep area equipped with cabinets, wine fridge, and walk in pantry. Engineered hardwood floors cover the first floor with impressive light fixtures and a gas fireplace in the family room to take the chill off on a cool night. The great room is wired for surround sound, as well as speakers on the lanai. Hurricane impact windows and doors add additional safety in the event of a storm. This home was a safe haven fortress for this past season’s hurricanes with no flooding, giving you that piece of mind needed during our hurricane season. Upstairs features an impressive master bedroom and bath with a huge walk-in closet. Another bedroom with an ensuite bath, as well as two other bedrooms that share a Jack and Jill bath offer ample sleeping quarters. The bonus room can be configured to your liking, large enough for a pool table or just some comfortable sofas to make it a cozy movie room. A separate laundry room with washer/dryer, sink, and built in cabinets complete the upstairs. Outside in the back yard there is a large gazabo and tv for relaxing, as well as brick pavers and a low maintenance turf yard and beautiful landscaping. This is truly a gem that you do not want to miss!! Mak this your new home now!
Under contract
$1,425,000
4302 W SAN PEDRO STREET, TAMPA, FL 33629
4beds
3,241sqft
:
Get pre-qualified$9,397/mo
Single Family Residence
Built in 2017
5,000 Square Feet Lot
$-- Zestimate®
$440/sqft
$-- HOA
What's special
Gas fireplaceHuge islandBonus roomSeparate laundry roomTall ceilingsJack and jill bathBrick pavers
- 526 days |
- 314 |
- 7 |
Zillow last checked:
Listing updated:
Listed by:
John Tomljanovic, PA 813-892-0718,
SMITH & ASSOCIATES REAL ESTATE 813-839-3800,
Stephen Gay 813-380-4343,
SMITH & ASSOCIATES REAL ESTATE
Source: Stellar MLS,MLS#: TB8353204 Originating MLS: Suncoast Tampa
Originating MLS: Suncoast Tampa
Facts & features
Interior
Bedrooms & bathrooms
- Bedrooms: 4
- Bathrooms: 4
- Full bathrooms: 3
- 1/2 bathrooms: 1
Rooms
- Room types: Bonus Room, Den/Library/Office, Family Room, Dining Room
Primary bedroom
- Features: Ceiling Fan(s), Walk-In Closet(s)
- Level: Second
- Area: 391 Square Feet
- Dimensions: 17x23
Bedroom 2
- Features: Ceiling Fan(s), Built-in Closet
- Level: Second
- Area: 121 Square Feet
- Dimensions: 11x11
Bedroom 3
- Features: Ceiling Fan(s), Built-in Closet
- Level: Second
- Area: 154 Square Feet
- Dimensions: 11x14
Bedroom 4
- Features: Ceiling Fan(s), Built-in Closet
- Level: Second
- Area: 144 Square Feet
- Dimensions: 12x12
Primary bathroom
- Features: Dual Sinks, Multiple Shower Heads
- Level: Second
- Area: 168 Square Feet
- Dimensions: 12x14
Bathroom 2
- Features: Tub With Shower
- Level: Second
- Area: 60 Square Feet
- Dimensions: 5x12
Bathroom 3
- Features: Tub With Shower
- Level: Second
- Area: 55 Square Feet
- Dimensions: 5x11
Dining room
- Level: First
- Area: 130 Square Feet
- Dimensions: 10x13
Foyer
- Level: First
- Area: 98 Square Feet
- Dimensions: 7x14
Game room
- Level: Second
- Area: 360 Square Feet
- Dimensions: 18x20
Great room
- Features: Ceiling Fan(s)
- Level: First
- Area: 480 Square Feet
- Dimensions: 24x20
Kitchen
- Features: Pantry
- Level: First
- Area: 266 Square Feet
- Dimensions: 19x14
Office
- Features: Ceiling Fan(s)
- Level: First
- Area: 154 Square Feet
- Dimensions: 11x14
Heating
- Electric, Zoned
Cooling
- Central Air, Zoned
Appliances
- Included: Oven, Cooktop, Dishwasher, Disposal, Dryer, Exhaust Fan, Freezer, Microwave, Range Hood, Refrigerator, Tankless Water Heater, Washer, Wine Refrigerator
- Laundry: Laundry Room, Upper Level
Features
- Ceiling Fan(s), Crown Molding, Dry Bar, High Ceilings, Open Floorplan, PrimaryBedroom Upstairs, Solid Surface Counters, Solid Wood Cabinets, Stone Counters, Thermostat, Tray Ceiling(s), Walk-In Closet(s)
- Flooring: Ceramic Tile, Engineered Hardwood
- Windows: Window Treatments
- Has fireplace: Yes
- Fireplace features: Family Room, Gas
Interior area
- Total structure area: 3,672
- Total interior livable area: 3,241 sqft
Video & virtual tour
Property
Parking
- Total spaces: 2
- Parking features: Driveway, Electric Vehicle Charging Station(s), Garage Door Opener, Ground Level, Off Street
- Attached garage spaces: 2
- Has uncovered spaces: Yes
- Details: Garage Dimensions: 19x18
Features
- Levels: Two
- Stories: 2
- Patio & porch: Covered, Patio
- Exterior features: Garden, Irrigation System, Private Mailbox, Rain Gutters, Sidewalk
- Fencing: Vinyl
Lot
- Size: 5,000 Square Feet
- Features: Corner Lot, City Lot, Landscaped, Sidewalk
- Residential vegetation: Trees/Landscaped
Details
- Parcel number: A3329183TR00002500001.0
- Zoning: RS-60
- Special conditions: None
Construction
Type & style
- Home type: SingleFamily
- Architectural style: Mediterranean
- Property subtype: Single Family Residence
Materials
- Block, Stucco, Wood Frame
- Foundation: Slab
- Roof: Tile
Condition
- New construction: No
- Year built: 2017
Utilities & green energy
- Sewer: Public Sewer
- Water: Public
- Utilities for property: BB/HS Internet Available, Cable Available, Cable Connected, Electricity Available, Electricity Connected, Fiber Optics, Natural Gas Available, Natural Gas Connected, Public, Sewer Available, Sewer Connected, Street Lights, Water Available, Water Connected
Community & HOA
Community
- Security: Closed Circuit Camera(s), Fire Alarm, Security System, Security System Owned, Smoke Detector(s)
- Pet fee: $0 monthly
- Subdivision: MARYLAND MANOR REV
HOA
- Has HOA: No
Location
- Region: Tampa
Financial & listing details
- Price per square foot: $440/sqft
- Tax assessed value: $961,403
- Annual tax amount: $11,958
- Date on market: 2/21/2025
- Cumulative days on market: 526 days
- Listing terms: Cash,Conventional
- Ownership: Fee Simple
- Total actual rent: 0
- Electric utility on property: Yes
- Road surface type: Paved, Asphalt
Estimated market value
Not available
Estimated sales range
Not available
Not available
Price history
| Date | Event | Price |
|---|---|---|
| 7/11/2026 | Contingent | $1,425,000$440/sqft |
Source:  Stellar MLS #TB8353204 Report a problem Stellar MLS #TB8353204 Report a problem | ||
| 9/10/2025 | Price change | $1,425,000-1.7%$440/sqft |
Source: Stellar MLS #TB8353204 Report a problem | ||
| 7/3/2025 | Price change | $1,450,000-1.7%$447/sqft |
Source: Stellar MLS #TB8353204 Report a problem | ||
| 6/13/2025 | Price change | $1,475,000-1.6%$455/sqft |
Source: Stellar MLS #TB8353204 Report a problem | ||
| 5/28/2025 | Price change | $1,499,000-2%$463/sqft |
Source: Stellar MLS #TB8353204 Report a problem | ||
| 5/19/2025 | Price change | $1,530,000-2.9%$472/sqft |
Source: Stellar MLS #TB8353204 Report a problem | ||
| 4/3/2025 | Price change | $1,574,999-3.3%$486/sqft |
Source: Stellar MLS #TB8353204 Report a problem | ||
| 3/27/2025 | Price change | $1,629,000-1.3%$503/sqft |
Source: Stellar MLS #TB8353204 Report a problem | ||
| 2/21/2025 | Listed for sale | $1,650,000+131.7%$509/sqft |
Source: Stellar MLS #TB8353204 Report a problem | ||
| 9/28/2017 | Sold | $712,000-3.1%$220/sqft |
Source: Agent Provided Report a problem | ||
| 8/21/2017 | Pending sale | $734,900$227/sqft |
Source: CENTURY 21 Coast to Coast #U7829202 Report a problem | ||
| 8/16/2017 | Listed for sale | $734,900+15.5%$227/sqft |
Source: CENTURY 21 COAST TO COAST #U7829202 Report a problem | ||
| 5/2/2017 | Sold | $636,525+163%$196/sqft |
Source: Public Record Report a problem | ||
| 4/15/2016 | Sold | $242,000$75/sqft |
Source: Public Record Report a problem | ||
Public tax history
| Year | Property taxes | Tax assessment |
|---|---|---|
| 2025 | $12,841 +7.4% | $681,015 +2.9% |
| 2024 | $11,958 +2.4% | $661,822 +3% |
| 2023 | $11,682 +2.6% | $642,546 +3% |
| 2022 | $11,391 +1.1% | $623,831 +3% |
| 2021 | $11,271 +0.8% | $605,661 +1.4% |
| 2020 | $11,177 -0.4% | $597,299 +0.4% |
| 2019 | $11,222 | $594,960 -2.7% |
| 2018 | $11,222 -4.3% | $611,314 +347.8% |
| 2017 | $11,721 +317.7% | $136,500 -29.8% |
| 2016 | $2,806 -9.4% | $194,388 +14.8% |
| 2015 | $3,097 -15.9% | $169,270 +75.5% |
| 2014 | $3,682 +212.6% | $96,449 +1.5% |
| 2013 | $1,178 +6.1% | $95,024 +4% |
| 2012 | $1,111 +5.2% | $91,389 +3% |
| 2011 | $1,056 +4.1% | $88,727 +1.5% |
| 2010 | $1,014 +4.4% | $87,416 +2.7% |
| 2009 | $972 -0.3% | $85,118 +0.1% |
| 2008 | $975 -22.2% | $85,033 +3% |
| 2007 | $1,254 -5.2% | $82,556 +2.5% |
| 2006 | $1,323 +1.3% | $80,542 +3% |
| 2005 | $1,305 | $78,196 +3% |
| 2004 | -- | $75,918 +1.9% |
| 2003 | -- | $74,502 +2.4% |
| 2002 | -- | $72,756 +1.6% |
| 2001 | -- | $71,610 -24.3% |
| 2000 | $1,134 | $94,562 |
Find assessor info on the county website
Monthly payment
Est. payment
Payment breakdown
Explore the cost of this home by adjusting the details. Changes won't be saved.Climate risks
Neighborhood: Virginia Park
Nearby schools
GreatSchools rating
- 10/10Mabry Elementary SchoolGrades: PK-5Distance: 0.8 mi
- 10/10Coleman Middle SchoolGrades: 6-8Distance: 0.7 mi
- 8/10Plant High SchoolGrades: 9-12Distance: 0.9 mi
Schools provided by the listing agent
- Elementary: Dale Mabry Elementary-HB
- Middle: Coleman-HB
- High: Plant-HB
Source: Stellar MLS. This data may not be complete. We recommend contacting the local school district to confirm school assignments for this home.
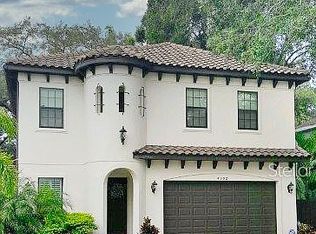
- $1,356,7005 bd4 ba3k sqft4304 W San Pedro St, Tampa, FL 33629Off Market
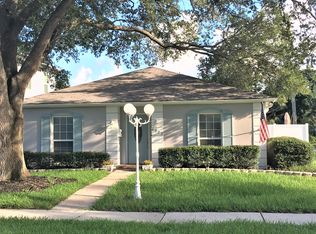
- $720,3003 bd2 ba1.6k sqft4222 W San Pedro St, Tampa, FL 33629Off Market
- $1,000,9004 bd3 ba2.9k sqft4306 W San Pedro St, Tampa, FL 33629Off Market
- $604,1003 bd1 ba1.2k sqft4301 W Obispo St, Tampa, FL 33629Off Market
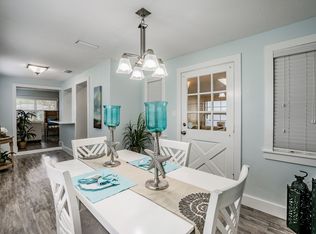
- $672,0003 bd2 ba1.5k sqft4303 W Obispo St, Tampa, FL 33629Off Market
- $818,4003 bd2 ba1.9k sqft4221 W Obispo St, Tampa, FL 33629Off Market
- $1,041,1005 bd3 ba2.8k sqft4308 W San Pedro St, Tampa, FL 33629Off Market
- $743,0003 bd2 ba1.4k sqft4301 W San Pedro St, Tampa, FL 33629Sold
A local agent can set up tours, give advice and negotiate with sellers.
A local lender can help you make sure your offer is ready when you are.
Similar homes
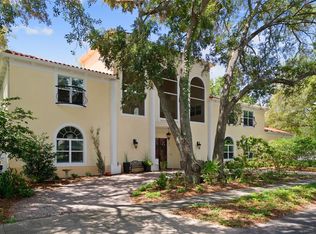
- $1,499,0006 bd5 ba3.2k sqft4106 W SAN MIGUEL STREET, TAMPA, FL 33629For Sale
 MLS ID #TB8524261, Nelson Bosque, SMITH & ASSOCIATES REAL ESTATE. Stellar MLS
 - $1,285,0004 bd4 ba3.1k sqft5916 6TH STREET, TAMPA, FL 33611For Sale
 MLS ID #O6429075, Steven Koleno, BEYCOME OF FLORIDA LLC. Stellar MLS
 - $1,649,0004 bd4 ba3.4k sqft4605 W VASCONIA STREET, TAMPA, FL 33629For Sale
 MLS ID #TB8445045, Bret Crino, DALTON WADE INC. Stellar MLS
 - $1,649,0005 bd5 ba4k sqft3317 W LEONA STREET, TAMPA, FL 33629For Sale
 MLS ID #TB8529644, Travis Bell, BELL HENDERSON REAL ESTATE. Stellar MLS
 - $1,790,0006 bd4 ba3.6k sqft3820 W SAN LUIS STREET, TAMPA, FL 33629For SaleMLS ID #TB8506630, John Keller, III, JACK KELLER INC. Stellar MLS
- $1,399,0003 bd3 ba2.7k sqft4535 W Beachway Dr, Tampa, FL 33609For Sale By Owner
- $1,550,0004 bd3 ba3.1k sqft407 S TAMPANIA AVENUE, TAMPA, FL 33609For SaleMLS ID #TB8450034, Kevin Byrne, IMPACT REALTY TAMPA BAY. Stellar MLS
- $1,125,0004 bd3 ba2.5k sqft3319 W VILLA ROSA STREET, TAMPA, FL 33611For SaleMLS ID #TB8526130, Lance Lansrud, Jr., AGENTRY REAL ESTATE LLC. Stellar MLS
- $1,800,0004 bd4 ba3.7k sqft6011 S 3RD STREET, TAMPA, FL 33611For SaleMLS ID #TB8520002, Jeremiah Bicknese, SMITH & ASSOCIATES REAL ESTATE. Stellar MLS
- $1,400,0004 bd4 ba3k sqft1028 5TH STREET N, ST PETERSBURG, FL 33701For SaleMLS ID #TB8525269, Heather Brookey, EXP REALTY LLC. Stellar MLS
- $2,100,0004 bd5 ba3.1k sqft3233 W PARKLAND BOULEVARD, TAMPA, FL 33609For SaleMLS ID #TB8508199, Ashley Terry, SMITH & ASSOCIATES REAL ESTATE. Stellar MLS
- $1,150,0004 bd3 ba2.3k sqft6101 YEATS MANOR DRIVE, TAMPA, FL 33616For SaleMLS ID #TB8432516, Kali Denault, PREMIER SOTHEBYS INTL REALTY. Stellar MLS
- $1,360,0005 bd5 ba3.8k sqft5510 E LONGBOAT BOULEVARD, TAMPA, FL 33615For SaleMLS ID #A4682431, Adam Lester, DALTON WADE INC. Stellar MLS
- $1,649,0004 bd4 ba3.8k sqft6203 MARBELLA BOULEVARD, APOLLO BEACH, FL 33572For SaleMLS ID #TB8533043, Shawna Calvert, 27NORTH REALTY. Stellar MLS
- $1,299,0004 bd4 ba3.3k sqft13510 WESTSHIRE DRIVE, TAMPA, FL 33618For SaleMLS ID #TB8514628, Khairi Salah, ALIGN RIGHT REALTY LLC. Stellar MLS
- $1,899,9994 bd4 ba3.5k sqft107 BERMUDA AVENUE, TAMPA, FL 33606For SaleMLS ID #TB8511348, Kristen Morris, KELLER WILLIAMS TAMPA CENTRAL. Stellar MLS
- $1,300,0004 bd3 ba3.4k sqft4120 RIDGEMOOR DRIVE, PALM HARBOR, FL 34685For SaleMLS ID #TB8491190, Carl Gresen, LPT REALTY, LLC. Stellar MLS
- $1,295,0004 bd4 ba3.7k sqft10423 GREENHEDGES DRIVE, TAMPA, FL 33626For SaleMLS ID #TB8489768, Mark Silverstein, BAYONE REALTY SERVICES. Stellar MLS
- $1,550,0005 bd4 ba3.8k sqft1875 BELLEAIR ROAD, CLEARWATER, FL 33764For SaleMLS ID #TB8502280, Erin Riffe, VIEWPOINT REALTY INTERNATIONAL. Stellar MLS
- $1,449,0005 bd4 ba3.8k sqft9039 WATERASH LANE N, PINELLAS PARK, FL 33782For SaleMLS ID #TB8511002, Daniel Freeman, DALTON WADE INC. Stellar MLS
