Under contract-accepting backup offers. Virtually Staged. Spectacular water views from most windows in this immaculate, lightly used 3BR/2BA condo, built in 2018 and located in the gated community of Bay Street Villages. The popular Ibis floor plan offers an open-concept kitchen, dining, and great room with designer finishes, including white 42” cabinetry, light granite countertops, custom backsplash and stainless-steel appliances. Enjoy peaceful pond views with birds and wildlife from the screened lanai. Quality construction and peace of mind are provided by hurricane-impact windows and doors, concrete block construction, tile roof, and a paver driveway. The primary suite features plantation shutters, a custom ceiling fan with light, custom closet system, linen closet, lighted 10× makeup mirror, and a bidet-ready outlet. The second and third bedrooms also include custom ceiling fans and 2" blinds. The dining area is accented by a custom light fixture and accordion blinds on the balcony sliding doors. The balcony is enhanced with a tropical palm-leaf ceiling fan and outdoor curtains for added shade and comfort. The great room is fitted with plantation shutters for added elegance. A spacious laundry room includes a washer and dryer. Added features-Ring Doorbell, Keyless Entry on Front Door as well as an Exterior Garage door keypad. The monthly condo fee includes water, sewer, exterior and grounds maintenance, gated entry, heated resort-style pool, cabana, fitness center, and club room. No CDD fees. Ideally located near Nokomis Beach, Casey Key, Siesta Key Beach, the Legacy Trail, Sarasota and Venice dining and shopping, Oscar Scherer Park, and A-rated Pine View School. Maintenance-free Florida living at its best.
Accepting backups
$318,000
4304 EXPEDITION WAY WAY #105, OSPREY, FL 34229
3beds
1,528sqft
Condominium
Built in 2018
-- sqft lot
$305,100 Zestimate®
$208/sqft
$475/mo HOA
What's special
Designer finishesLight granite countertopsBidet-ready outletTile roofHurricane-impact windows and doorsCustom closet systemStainless-steel appliances
- 206 days
- 46
- 2
Zillow last checked:
Listing updated:
Listed by:
Tim Weller 941-221-0155,
EXIT KING REALTY 941-497-6060
Source: Stellar MLS,MLS#: N6143250 Originating MLS: Venice
Originating MLS: Venice
Facts & features
Interior
Bedrooms & bathrooms
- Bedrooms: 3
- Bathrooms: 2
- Full bathrooms: 2
Rooms
- Room types: Utility Room
Primary bedroom
- Features: Ceiling Fan(s), Walk-In Closet(s)
- Level: Second
- Area: 180 Square Feet
- Dimensions: 12x15
Bedroom 2
- Features: Ceiling Fan(s), Walk-In Closet(s)
- Level: Second
- Area: 120 Square Feet
- Dimensions: 10x12
Bedroom 3
- Features: Ceiling Fan(s), Built-in Closet
- Level: Second
- Area: 156 Square Feet
- Dimensions: 12x13
Dining room
- Level: Second
- Area: 110 Square Feet
- Dimensions: 10x11
Great room
- Level: Second
- Area: 225 Square Feet
- Dimensions: 15x15
Kitchen
- Features: Pantry
- Level: Second
- Area: 150 Square Feet
- Dimensions: 10x15
Laundry
- Level: Second
- Area: 48 Square Feet
- Dimensions: 6x8
Heating
- Central, Electric
Cooling
- Central Air
Appliances
- Included: Dishwasher, Disposal, Dryer, Electric Water Heater, Microwave, Range, Refrigerator, Washer
- Laundry: Inside, Laundry Room
Features
- Ceiling Fan(s), High Ceilings, Kitchen/Family Room Combo, Living Room/Dining Room Combo, Open Floorplan, Primary Bedroom Main Floor, Split Bedroom, Stone Counters, Thermostat, Walk-In Closet(s)
- Flooring: Carpet, Tile
- Doors: Sliding Doors
- Windows: Window Treatments, Hurricane Shutters/Windows
- Has fireplace: No
- Common walls with other units/homes: Corner Unit
Interior area
- Total structure area: 1,889
- Total interior livable area: 1,528 sqft
Video & virtual tour
Property
Parking
- Total spaces: 1
- Parking features: Driveway, Garage Door Opener, Guest
- Attached garage spaces: 1
- Has uncovered spaces: Yes
Features
- Levels: One
- Stories: 1
- Patio & porch: Covered, Rear Porch, Screened
- Exterior features: Irrigation System, Lighting, Sidewalk
- Has view: Yes
- View description: Water, Lake
- Has water view: Yes
- Water view: Water,Lake
Lot
- Size: 30.45 Acres
- Features: Sidewalk, Above Flood Plain
Details
- Parcel number: 0147081166
- Zoning: RMF3
- Special conditions: None
Construction
Type & style
- Home type: Condo
- Property subtype: Condominium
Materials
- Block, Stucco
- Foundation: Slab
- Roof: Tile
Condition
- Completed
- New construction: No
- Year built: 2018
Utilities & green energy
- Sewer: Public Sewer
- Water: Public
- Utilities for property: BB/HS Internet Available, Cable Connected, Electricity Connected, Fire Hydrant, Sewer Connected, Sprinkler Recycled, Street Lights, Underground Utilities, Water Connected
Community & HOA
Community
- Features: Buyer Approval Required, Fitness Center, Gated Community - No Guard, Irrigation-Reclaimed Water, Pool, Sidewalks
- Security: Fire Alarm, Fire Sprinkler System, Gated Community, Smoke Detector(s), Fire/Smoke Detection Integration
- Pet fee: $0 monthly
- Subdivision: BAY STREET VILLAGE
HOA
- Has HOA: Yes
- Amenities included: Clubhouse, Fitness Center, Gated, Pool
- Services included: Common Area Taxes, Community Pool, Reserve Fund, Maintenance Structure, Maintenance Grounds, Manager, Pest Control, Pool Maintenance, Sewer, Trash, Water
- HOA fee: $475 monthly
- HOA name: Progresive Comunity Services-Justin Patterson
Location
- Region: Osprey
Financial & listing details
- Price per square foot: $208/sqft
- Annual tax amount: $3,780
- Date on market: 3/6/2026
- Cumulative days on market: 179 days
- Listing terms: Cash,Conventional
- Ownership: Condominium
- Total actual rent: 0
- Electric utility on property: Yes
- Road surface type: Paved, Asphalt
Estimated market value
$305,100
$290,000 - $320,000
$2,311/mo
Price history
| Date | Event | Price |
|---|---|---|
| 8/11/2026 | Listed for sale | $318,000$208/sqft |
Source:  Stellar MLS #N6143250 Report a problem Stellar MLS #N6143250 Report a problem | ||
| 7/16/2026 | Listing removed | $2,250$1/sqft |
Source: Zillow Rentals #N6144854 Report a problem | ||
| 7/15/2026 | Pending sale | $318,000$208/sqft |
Source: EXIT Realty broker feed #N6143250 Report a problem | ||
| 7/15/2026 | Contingent | $318,000$208/sqft |
Source: Stellar MLS #N6143250 Report a problem | ||
| 7/1/2026 | Listed for rent | $2,250$1/sqft |
Source: Zillow Rentals Report a problem | ||
| 6/22/2026 | Price change | $318,000-3%$208/sqft |
Source: Stellar MLS #N6143250 Report a problem | ||
| 5/20/2026 | Price change | $328,000-0.3%$215/sqft |
Source: Stellar MLS #N6143250 Report a problem | ||
| 5/13/2026 | Price change | $329,000-0.2%$215/sqft |
Source: Stellar MLS #N6143250 Report a problem | ||
| 4/19/2026 | Price change | $329,500-0.1%$216/sqft |
Source: Stellar MLS #N6143250 Report a problem | ||
| 3/26/2026 | Price change | $329,900-2.9%$216/sqft |
Source: Stellar MLS #N6143250 Report a problem | ||
| 3/6/2026 | Listed for sale | $339,900$222/sqft |
Source: Stellar MLS #N6143250 Report a problem | ||
Public tax history
Tax history is unavailable.
Monthly payment
Est. payment
Payment breakdown
Explore the cost of this home by adjusting the details. Changes won't be saved.Climate risks
Neighborhood: 34229
Nearby schools
Schools provided by the listing agent
- Elementary: Laurel Nokomis Elementary
- Middle: Sarasota Middle
- High: Venice Senior High
Source: Stellar MLS. This data may not be complete. We recommend contacting the local school district to confirm school assignments for this home.
Similar homes
- $289,0002 bd2 ba1.1k sqft4296 EXPEDITION WAY #104, OSPREY, FL 34229For Sale
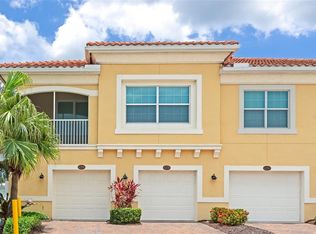
 MLS ID #A4694926, Pamela Kurpiewski, EXP REALTY LLC. Stellar MLS
 - $287,4502 bd2 ba1.3k sqft703 TRIANO CIRCLE #703, VENICE, FL 34292For Sale
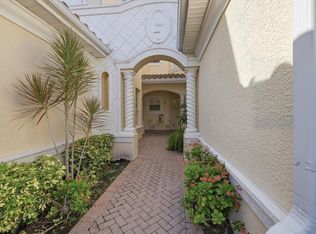 MLS ID #N6145529, Karen Fox, EXIT KING REALTY. Stellar MLS
 - $160,0002 bd2 ba1.1k sqft5561 ROSEHILL ROAD #103, SARASOTA, FL 34233For Sale
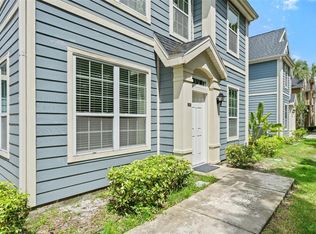 MLS ID #A4705277, Jennifer Loose, CENTURY 21 ROSEBAY. Stellar MLS
 - $305,0002 bd2 ba1.7k sqft1678 STARLING DRIVE #102, SARASOTA, FL 34231For Sale
 MLS ID #A4678531, Judy Greene, MICHAEL SAUNDERS & COMPANY. Stellar MLS
 - $305,0002 bd2 ba1.4k sqft4793 OAK FOREST DRIVE W #46, SARASOTA, FL 34231For SaleMLS ID #N6144200, Ashley LeRoy, EVOLVE REAL ESTATE. Stellar MLS
- $299,0002 bd2 ba1.3k sqft6342 GRAND OAK CIRCLE #204, BRADENTON, FL 34203For SaleMLS ID #A4681120, Judy Athari, BERKSHIRE HATHAWAY HOMESERVICE. Stellar MLS
- $355,0003 bd2 ba1.9k sqft10059 CROOKED CREEK DRIVE #202, VENICE, FL 34293For SaleMLS ID #A4696891, Jan Hlywa, LLC, COLDWELL BANKER REALTY. Stellar MLS
- $249,0003 bd2 ba1.3k sqft4266 VICENZA DRIVE #A39, VENICE, FL 34293For SaleMLS ID #A4688050, Samira Easton, PA, PREMIER SOTHEBYS INTL REALTY. Stellar MLS
- $329,9003 bd3 ba1.4k sqft5712 HAVEN TERRACE, NOKOMIS, FL 34275For SaleMLS ID #A4705512, Ashley Wallace, COLDWELL BANKER REALTY. Stellar MLS
- $274,0002 bd2 ba957 sqft4256 CENTRAL SARASOTA PARKWAY #325, SARASOTA, FL 34238For SaleMLS ID #A4705485, Bob Keir, KELLER WILLIAMS ON THE WATER S. Stellar MLS
- $320,0003 bd2 ba1.3k sqft8325 38TH STREET CIRCLE E #307, SARASOTA, FL 34243For SaleMLS ID #A4704967, Dennis Kotaska, LLC, RE/MAX ALLIANCE GROUP. Stellar MLS
- $250,0002 bd2 ba1.3k sqft6870 FAIRVIEW TERRACE, BRADENTON, FL 34203For SaleMLS ID #A4698758, Lynda Wagner, WAGNER REALTY. Stellar MLS
- $274,9993 bd2 ba1.5k sqft6628 DRAW LANE #122, SARASOTA, FL 34238For SaleMLS ID #A4693276, Michelle Silva, MICHAEL SAUNDERS & COMPANY. Stellar MLS
- $375,0002 bd2 ba1.5k sqft13816 MESSINA LOOP #203, LAKEWOOD RANCH, FL 34211For SaleMLS ID #A4707086, Nicholas Rapisardi, SIMPLIHOM. Stellar MLS
- $350,0002 bd2 ba1.5k sqft13608 MESSINA LOOP #103, BRADENTON, FL 34211For SaleMLS ID #A4704998, Naomi Fisher, EXP REALTY LLC. Stellar MLS
- $319,0002 bd2 ba1.1k sqft17810 GAWTHROP DRIVE #203, LAKEWOOD RANCH, FL 34211For SaleMLS ID #A4694643, Jeffrey Boudrie, BOUDRIE REAL ESTATE GROUP INC. Stellar MLS
- $399,9003 bd2 ba2.1k sqft3971 SQUARE EAST LANE #8, SARASOTA, FL 34238For SaleMLS ID #N6145359, Ron Gubiotti, Jr, EXIT KING REALTY. Stellar MLS
- $319,0002 bd2 ba1.5k sqft107 WOODBRIDGE DRIVE #202, VENICE, FL 34293For SaleMLS ID #A4704885, Michelle Whelton, DOUGLAS ELLIMAN. Stellar MLS
- $325,0002 bd2 ba1.3k sqft23160 BANBURY WAY #102, VENICE, FL 34293For SaleMLS ID #N6145651, Jennifer Magoon, COLDWELL BANKER REALTY. Stellar MLS
- $359,9993 bd3 ba1.7k sqft(Undisclosed Address), SARASOTA, FL 34238For SaleMLS ID #TB8499125, Tommy Crivello, TOMMY CRIVELLO REAL ESTATE GROUP. Stellar MLS
