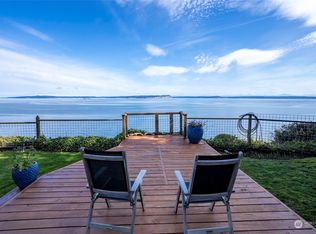
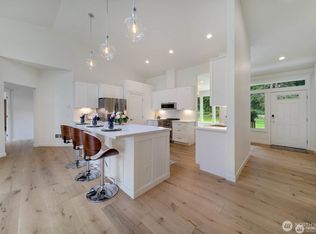
Fantastic opportunity to own a prime waterfront beach home in treasured Hansville. Sited on a medium high bank 3/4 acre with tidelands in Skunk Bay, this well maintained home is a terrific turn key beach getaway as is, or plan for your future custom build. Enjoy elevated mesmerizing 180+ degree unobstructed and ever changing views of the wide blue Admiralty Inlet, where nearly every cruise ship, freighter, sailboat and yacht going in and out of Puget Sound passes by the front window. With breathtaking sunrise and sunset skies over Whidbey Island and majestic Mount Baker and the Cascades, brilliant starry nights and showy Northern Lights, this is one of the very best views in all of Puget Sound. Watch eagles, osprey, orcas and otters. Shared access stairs to a wonderful broad beach that stretches from Foulweather to Point No Point. Park your kayak or paddle board on the beach below and take a turn around the bay. Plenty of room and sunshine for gardening, outdoor activities and hobby pursuits with generous lawns, a detached 2 car garage with an extra big studio / workshop room. Easy access to Seattle via the Fast Ferry to downtown, or take the Edmonds/Kingston or Bainbridge ferry. Nearby walking and biking trails and beaches in the Hansville Greenway and the Foul Weather Bluff Nature Conservancy lands. Minutes to the local bakery, diner and the post office and a quick drive to Kingston, Poulsbo or Bainbridge for more services.
Pending inspection
Listed by: COMPASS • Meredith T Laws
$785,000
4304 NE Twin Spits Road, Hansville, WA 98340
2beds
1,152sqft
Manufactured Home, Manufactured On Land
Built in 1992
0.76 Acres Lot
$768,100 Zestimate®
$681/sqft
$-- HOA
What's special
Prime waterfront beach home
- --
- on Zillow
- 781
- views
- 43
- saves
Zillow last checked:
Listing updated:
Listed by:
Meredith T Laws,
COMPASS
Source: NWMLS as distributed by MLS GRID,MLS#: 2570033
Facts & features
Interior
Bedrooms & bathrooms
- Bedrooms: 2
- Bathrooms: 2
- Full bathrooms: 1
- 3/4 bathrooms: 1
- Main level bathrooms: 2
- Main level bedrooms: 2
Primary bedroom
- Level: Main
Bedroom
- Level: Main
Bathroom full
- Level: Main
Bathroom three quarter
- Level: Main
Dining room
- Level: Main
Entry hall
- Level: Main
Kitchen without eating space
- Level: Main
Living room
- Level: Main
Other
- Level: Garage
Utility room
- Level: Main
Heating
- Forced Air, Electric
Cooling
- None
Appliances
- Included: Dishwasher, Dryer, Refrigerator, Stove(s)/Range(s), Washer, Dishwasher(s), Dryer(s), Refrigerator(s), Washer(s)
Features
- Bath Off Primary
- Flooring: Laminate, Vinyl
- Windows: Dbl Pane/Storm Window
- Has fireplace: No
Interior area
- Total structure area: 1,152
- Total interior livable area: 1,152 sqft
Property
Parking
- Total spaces: 4
- Parking features: Driveway, Detached Garage
- Has garage: Yes
- Covered spaces: 2
- Uncovered spaces: 2
Features
- Levels: One
- Stories: 1
- Entry location: Main
- Patio & porch: Bath Off Primary, Dbl Pane/Storm Window, Vaulted Ceiling(s)
- Has view: Yes
- View description: See Remarks, Sound, Strait
- Has water view: Yes
- Water view: Sound,Strait
- Waterfront features: Medium Bank, Saltwater, Sound, Strait
Lot
- Size: 0.76 Acres
- Features: Paved, Deck, Outbuildings, Shop
- Topography: Level,Partial Slope,Rolling
- Residential vegetation: Wooded
Details
- Parcel number: 42870000290003
- Zoning description: Jurisdiction: County
- Special conditions: Standard
Construction
Type & style
- Home type: MobileManufactured
- Architectural style: Traditional,Manuf-Double Wide
- Property subtype: Manufactured Home, Manufactured On Land
Materials
- Wood Products
- Foundation: See Remarks, Tie Down
- Roof: Composition
Condition
- Very Good
- Year built: 1992
Utilities & green energy
- Electric: Company: PSE
- Sewer: Septic Tank, Company: Septic
- Water: Public, Company: Kitsap PUD
Community & HOA
Community
- Subdivision: Hansville
Location
- Region: Hansville
Financial & listing details
- Price per square foot: $681/sqft
- Tax assessed value: $596,970
- Annual tax amount: $4,414
- Date on market: 8/17/2026
- Listing terms: Conventional
- Inclusions: Dishwasher(s), Dryer(s), Refrigerator(s), Stove(s)/Range(s), Washer(s)
- Body type: Double Wide
Estimated market value
$768,100
$730,000 - $807,000
Not available
Price history
| Date | Event | Price |
|---|---|---|
| 9/27/2026 | Pending sale | $785,000$681/sqft |
Source:  NWMLS as distributed by MLS GRID #2570033 Report a problem NWMLS as distributed by MLS GRID #2570033 Report a problem | ||
| 8/17/2026 | Listed for sale | $785,000+26.7%$681/sqft |
Source: NWMLS as distributed by MLS GRID #2570033 Report a problem | ||
| 6/12/2025 | Listing removed | $2,950$3/sqft |
Source: Zillow Rentals Report a problem | ||
| 5/22/2025 | Price change | $2,950-9.2%$3/sqft |
Source: Zillow Rentals Report a problem | ||
| 3/30/2025 | Listed for rent | $3,250+8.3%$3/sqft |
Source: Zillow Rentals Report a problem | ||
| 5/6/2024 | Listing removed | -- |
Source: Zillow Rentals Report a problem | ||
| 3/17/2024 | Listed for rent | $3,000$3/sqft |
Source: Zillow Rentals Report a problem | ||
| 3/29/2023 | Listing removed | -- |
Source: Zillow Rentals Report a problem | ||
| 2/26/2023 | Listed for rent | $3,000$3/sqft |
Source: Zillow Rentals Report a problem | ||
| 12/15/2022 | Sold | $619,500+107.9%$538/sqft |
Source: Public Record Report a problem | ||
| 9/29/2010 | Sold | $298,000$259/sqft |
Source: NWMLS as distributed by MLS GRID #100896 Report a problem | ||
| 7/11/2010 | Listed for sale | $298,000+86.3%$259/sqft |
Source: Prudential Real Estate #100896 Report a problem | ||
| 10/26/1998 | Sold | $160,000$139/sqft |
Source: Public Record Report a problem | ||
Public tax history
| Year | Property taxes | Tax assessment |
|---|---|---|
| 2025 | $5,274 +23.3% | $596,970 +21% |
| 2024 | $4,276 +3.4% | $493,270 |
| 2023 | $4,135 -1.7% | $493,270 |
| 2022 | $4,207 +15.6% | $493,270 +21.6% |
| 2021 | $3,638 +2.3% | $405,550 +12.2% |
| 2020 | $3,556 +19.8% | $361,540 +21.3% |
| 2019 | $2,968 -8.6% | $298,080 +3.9% |
| 2018 | $3,249 | $286,770 |
| 2017 | $3,249 -1% | $286,770 +9.5% |
| 2016 | $3,283 +0.4% | $261,790 |
| 2015 | $3,269 | $261,790 +3.1% |
| 2014 | $3,269 +0.8% | $253,840 +23.7% |
| 2013 | $3,244 +26.7% | $205,250 -6.6% |
| 2012 | $2,561 -4.7% | $219,680 -10.7% |
| 2011 | $2,688 +268676% | $246,140 -7.1% |
| 2010 | $1 -100% | $264,920 -4.4% |
| 2009 | $2,545 +3.6% | $277,000 |
| 2008 | $2,456 +7.2% | $277,000 +15.9% |
| 2007 | $2,291 +92.3% | $239,010 +168.2% |
| 2005 | $1,191 | $89,110 +4.3% |
| 2002 | -- | $85,470 +0.4% |
| 2001 | $1,094 +1.3% | $85,160 +8.7% |
| 2000 | $1,080 | $78,340 |
Find assessor info on the county website
Monthly payment
Climate risks
Neighborhood: 98340


Similar homes
- $765,0002 bd2 ba1.5k sqftTala Shore #3, Port Ludlow, WA 98365Active
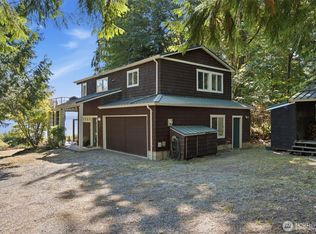 MLS ID #2574590, Lori J Robinson. NWMLS as distributed by MLS GRID
 - $549,0003 bd2 ba1.4k sqft37433 NE Fern Place, Hansville, WA 98340Active
 MLS ID #2567144, Shayne Turgeon. NWMLS as distributed by MLS GRID
 - $415,0002 bd2 ba1.3k sqft27078 Wagner Circle NE, Kingston, WA 98346Active
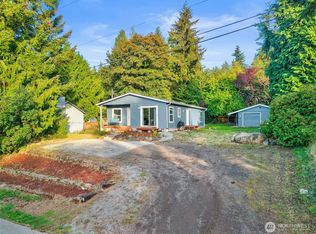 MLS ID #2587487, Michelle Cook. NWMLS as distributed by MLS GRID
 - $575,0003 bd2 ba1.5k sqft12532 NE Howard Place, Kingston, WA 98346Active
 MLS ID #2590279, Sarah Purves. NWMLS as distributed by MLS GRID
