Stunning, single-family attached home in a fantastic location with convenient access to the Dallas North Tollway, shopping, dining, and entertainment! This beautifully designed home offers 3 bedrooms, 4 full baths, a powder bath, and a versatile third-floor bonus room that can easily serve as a 4th bedroom. The first floor features an inviting open-concept living area with a cozy gas fireplace, an open study ideal for a home office or den, and a spacious kitchen complete with a breakfast bar, large island, stainless steel appliances, and walk-in pantry. A convenient powder bath and covered patio complete the main level. Upstairs, the luxurious primary suite offers two walk-in closets and a spa-inspired bath featuring dual vanities, a soaking tub, and separate walk-in shower. Both secondary bedrooms include private ensuite baths and walk-in closets. A conveniently located utility room with sink adds everyday functionality. The third floor provides exceptional flexibility with a spacious bonus room, walk-in closet, and full bath. Perfect as a private guest suite, 4th bedroom, multigenerational living space, game room, or media room, the possibilities are endless! With its thoughtful floor plan, generous living spaces, and unbeatable location, this home offers the perfect blend of comfort, style, and convenience.
For sale
$1,950,000
4304 University Blvd, University Park, TX 75205
4beds
3,668sqft
Duplex, Single Family Residence
Built in 2023
7,143 Square Feet Lot
$1,900,700 Zestimate®
$532/sqft
$-- HOA
What's special
Cozy gas fireplaceStainless steel appliancesGenerous living spacesCovered patioSoaking tubVersatile third-floor bonus roomSpacious kitchen
- 9 days
- 650
- 18
Likely to sell faster than
Zillow last checked:
Listing updated:
Listed by:
Trina Rothwell 0546737 214-303-1133,
Dave Perry Miller Real Estate 214-303-1133
Source: NTREIS,MLS#: 21427211
Facts & features
Interior
Bedrooms & bathrooms
- Bedrooms: 4
- Bathrooms: 5
- Full bathrooms: 4
- 1/2 bathrooms: 1
Primary bedroom
- Features: Ceiling Fan(s), En Suite Bathroom, Split Bedrooms, Walk-In Closet(s)
- Level: Second
- Dimensions: 13 x 19
Bedroom
- Features: Ceiling Fan(s), Walk-In Closet(s)
- Level: Second
- Dimensions: 17 x 13
Bedroom
- Features: Ceiling Fan(s), En Suite Bathroom, Walk-In Closet(s)
- Level: Second
- Dimensions: 14 x 11
Primary bathroom
- Features: Built-in Features, Dual Sinks, Double Vanity, En Suite Bathroom, Garden Tub/Roman Tub, Separate Shower, Walk-In Closet(s)
- Level: Second
- Dimensions: 0 x 0
Bonus room
- Features: Ceiling Fan(s), Walk-In Closet(s)
- Level: Third
- Dimensions: 28 x 11
Dining room
- Level: First
- Dimensions: 9 x 13
Other
- Features: Built-in Features, En Suite Bathroom
- Level: Second
- Dimensions: 0 x 0
Other
- Features: Built-in Features, En Suite Bathroom
- Level: Second
- Dimensions: 0 x 0
Other
- Features: Built-in Features
- Level: First
- Dimensions: 0 x 0
Half bath
- Level: First
- Dimensions: 0 x 0
Kitchen
- Features: Breakfast Bar, Built-in Features, Kitchen Island, Solid Surface Counters, Walk-In Pantry
- Level: First
- Dimensions: 18 x 12
Laundry
- Features: Built-in Features, Closet, Utility Sink
- Level: Second
- Dimensions: 11 x 6
Living room
- Features: Fireplace
- Level: First
- Dimensions: 18 x 14
Office
- Features: Built-in Features, Ceiling Fan(s)
- Level: First
- Dimensions: 14 x 12
Heating
- Central
Cooling
- Central Air, Ceiling Fan(s), Electric
Appliances
- Included: Dishwasher, Disposal
Features
- Wet Bar, Decorative/Designer Lighting Fixtures, Double Vanity, High Speed Internet, Kitchen Island, Pantry, Cable TV, Walk-In Closet(s)
- Flooring: Ceramic Tile, Wood
- Has basement: No
- Number of fireplaces: 1
- Fireplace features: Gas, Gas Log, Gas Starter, Living Room
Interior area
- Total interior livable area: 3,668 sqft
Video & virtual tour
Property
Parking
- Total spaces: 2
- Parking features: Door-Single, Garage, Garage Door Opener, Garage Faces Rear
- Attached garage spaces: 2
Features
- Levels: Three Or More
- Patio & porch: Balcony, Covered
- Exterior features: Balcony
- Pool features: None
Lot
- Size: 7,143 Square Feet
- Features: Native Plants
Details
- Has additional parcels: Yes
- Parcel number: 60128500030120000
Construction
Type & style
- Home type: SingleFamily
- Architectural style: Contemporary/Modern
- Property subtype: Duplex, Single Family Residence
- Attached to another structure: Yes
Materials
- Brick
- Foundation: Slab
- Roof: Composition
Condition
- Resale
- Year built: 2023
Utilities & green energy
- Sewer: Public Sewer
- Water: Public
- Utilities for property: Sewer Available, Water Available, Cable Available
Community & HOA
Community
- Security: Smoke Detector(s)
- Subdivision: Methodist University
HOA
- Has HOA: No
Location
- Region: University Park
Financial & listing details
- Price per square foot: $532/sqft
- Tax assessed value: $2,500,000
- Annual tax amount: $39,684
- Date on market: 11/4/2026
- Cumulative days on market: 11 days
- Listing terms: Cash,Conventional
Estimated market value
$1,900,700
$1.81M - $2.00M
$10,668/mo
Price history
| Date | Event | Price |
|---|---|---|
| 11/4/2026 | Listed for rent | $9,995$3/sqft |
Source: Zillow Rentals #21427172 Report a problem | ||
| 10/7/2023 | Listing removed | -- |
Source: Zillow Rentals Report a problem | ||
| 6/30/2023 | Listed for rent | $9,995+244.7%$3/sqft |
Source: Zillow Rentals Report a problem | ||
| 8/23/2021 | Listing removed | -- |
Source:  Dave Perry Miller & Associates - An Ebby Halliday Company Report a problem | ||
| 7/25/2021 | Listed for rent | $2,900$1/sqft |
Source: Dave Perry Miller & Associates - An Ebby Halliday Company #14633156 Report a problem | ||
Public tax history
| Year | Property taxes | Tax assessment |
|---|---|---|
| 2025 | $39,684 -2.6% | $2,500,000 |
| 2024 | $40,749 +69.9% | $2,500,000 +74.5% |
| 2023 | $23,987 +76.9% | $1,432,750 +101.1% |
| 2022 | $13,562 -13.7% | $712,500 -8.8% |
| 2021 | $15,717 -2.2% | $781,240 |
| 2020 | $16,066 +2.6% | $781,240 +3.4% |
| 2019 | $15,652 -3.1% | $755,890 |
| 2018 | $16,156 +1.4% | $755,890 |
| 2017 | $15,939 +5.8% | $755,890 +3.1% |
| 2016 | $15,070 +11.6% | $732,930 +11.4% |
| 2015 | $13,499 | $657,930 |
| 2014 | $13,499 | $657,930 |
| 2013 | -- | -- |
| 2012 | -- | -- |
| 2011 | -- | -- |
| 2010 | -- | -- |
| 2009 | -- | -- |
| 2008 | -- | -- |
| 2007 | -- | -- |
| 2005 | -- | -- |
| 2004 | -- | -- |
| 2003 | -- | -- |
| 2002 | -- | -- |
| 2001 | -- | -- |
Find assessor info on the county website
Monthly payment
Est. payment
Payment breakdown
Explore the cost of this home by adjusting the details. Changes won't be saved.Climate risks
Neighborhood: 75205
Nearby schools
Schools provided by the listing agent
- Elementary: Bradfield
- Middle: Highland Park,Mcculloch
- High: Highland Park
- District: Highland Park ISD
Source: NTREIS. This data may not be complete. We recommend contacting the local school district to confirm school assignments for this home.
- $1,630,4004 bd2 ba4.1k sqft4300 University Blvd, University Park, TX 75205Off Market
- $1,445,7004 bd4 ba3.2k sqft4308 University Blvd, University Park, TX 75205Off Market
- $2,571,3004 bd5 ba3.3k sqft4306 University Blvd, Dallas, TX 75205Off Market

- $1,489,1003 bd2 ba2.1k sqft4302 University Blvd, Dallas, TX 75205Off Market

Similar homes
- $1,895,0004 bd4 ba3.3k sqft4301 Glenwick Ln, Dallas, TX 75205For Sale
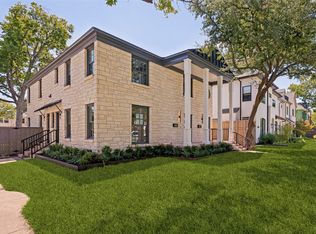 MLS ID #21374899, Eric Narosov. NTREIS
- $2,200,0005 bd5 ba3.7k sqft4404 Normandy Ave, University Park, TX 75205For Sale
 MLS ID #21418270, Ford Wheeler. NTREIS
- $1,989,9904 bd5 ba3.8k sqft3526 Asbury St, University Park, TX 75205For Sale
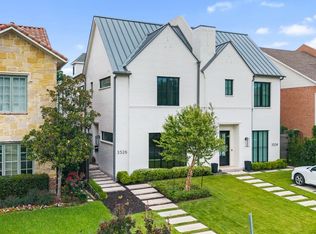 Ebby Halliday Realtors
- $2,295,0004 bd6 ba3.3k sqft4129 Grassmere Ln, University Park, TX 75205For Sale
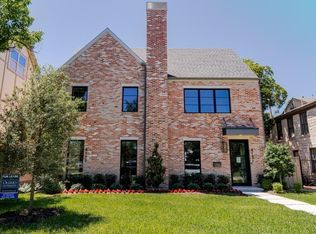 MLS ID #21419145, Alexis Newland. NTREIS
