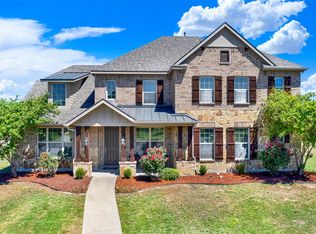
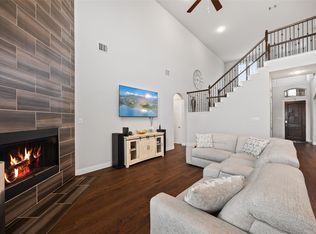
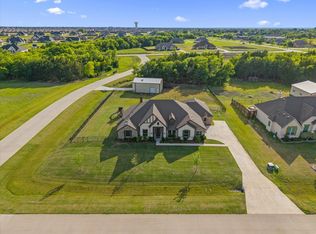
Discover the perfect blend of space, comfort, and scenic beauty in this stunning 4-bedroom, 3.5-bathroom smart home, ideally situated on a peaceful cul-de-sac with captivating lake views. This spacious two-story residence offers over 3996 sq. feet of thoughtfully designed living space it is ideal for families and entertainers alike. The heart of the home is the expansive kitchen, featuring granite countertops, a double oven, and plenty of cabinetry it is a dream for any home chef. The kitchen flows seamlessly into open living and dining areas, perfect for hosting gatherings or enjoying quiet evenings at home. Upstairs, you’ll find a generous loft area, offering flexible space for relaxing, working, or playing. A private media room provides the perfect setup for movie nights or game days. Each of the four spacious bedrooms includes its own large closet, offering abundant storage and organization. The primary suite boasts a luxurious en-suite bath and walk-in closet. Step outside to enjoy the large backyard with stunning lake views, offering endless potential for outdoor living, entertaining, and relaxation. Highlights include: 4 spacious bedrooms and 3.5 bathrooms Large closets in every bedroom Upstairs living room or bonus area Private media room Lake view lot Cul-de-sac location Granite countertops & double oven Large, open kitchen Oversized backyard This home truly has it all! Don’t miss your chance to own a beautiful lakeview retreat in a desirable location. Schedule your showing today!
Under contract
Price cut: $25K (5/27)
$599,000
4306 Gulls Landing Cir, Garland, TX 75043
4beds
3,996sqft
:
Get pre-qualified$5,288/mo
Single Family Residence
Built in 2020
0.3 Acres Lot
$-- Zestimate®
$150/sqft
$29/mo HOA
What's special
Generous loft areaOversized backyardSpacious two-story residenceFour spacious bedroomsGranite countertopsLake view lotCaptivating lake views
- 179 days |
- 304 |
- 9 |
Zillow last checked:
Listing updated:
Listed by:
Kenneth Hooks 0837945 972-771-5106,
Legacy & Co. Real Estate LLC 972-771-5106
Source: NTREIS,MLS#: 21163205
Facts & features
Interior
Bedrooms & bathrooms
- Bedrooms: 4
- Bathrooms: 4
- Full bathrooms: 3
- 1/2 bathrooms: 1
Primary bedroom
- Features: Ceiling Fan(s), En Suite Bathroom, Sitting Area in Primary, Walk-In Closet(s)
- Level: First
- Dimensions: 23 x 16
Bedroom
- Features: Ceiling Fan(s), En Suite Bathroom, Walk-In Closet(s)
- Level: First
- Dimensions: 13 x 13
Bedroom
- Features: Ceiling Fan(s), Walk-In Closet(s)
- Level: Second
- Dimensions: 15 x 12
Bedroom
- Features: Ceiling Fan(s), Walk-In Closet(s)
- Level: Second
- Dimensions: 12 x 16
Primary bathroom
- Features: Built-in Features, Dual Sinks, Double Vanity, En Suite Bathroom, Garden Tub/Roman Tub, Solid Surface Counters, Sink, Separate Shower
- Level: First
- Dimensions: 13 x 11
Bonus room
- Level: First
- Dimensions: 11 x 13
Breakfast room nook
- Level: First
- Dimensions: 12 x 13
Dining room
- Level: First
- Dimensions: 12 x 16
Other
- Features: Built-in Features, Solid Surface Counters
- Level: Second
- Dimensions: 10 x 5
Other
- Features: Built-in Features, Solid Surface Counters
- Level: First
- Dimensions: 10 x 5
Half bath
- Features: Solid Surface Counters
- Level: First
- Dimensions: 8 x 3
Kitchen
- Features: Breakfast Bar, Built-in Features, Butler's Pantry, Granite Counters, Kitchen Island, Walk-In Pantry
- Level: Fifth
- Dimensions: 14 x 17
Living room
- Features: Ceiling Fan(s)
- Level: Second
- Dimensions: 20 x 29
Media room
- Level: Second
- Dimensions: 13 x 16
Heating
- Central
Cooling
- Central Air, Ceiling Fan(s)
Appliances
- Included: Built-In Gas Range, Dishwasher, Disposal
- Laundry: Washer Hookup, Dryer Hookup, Laundry in Utility Room
Features
- Built-in Features, Granite Counters, High Speed Internet, Smart Home, Walk-In Closet(s), Wired for Sound
- Flooring: Carpet, Ceramic Tile, Hardwood
- Windows: Window Coverings
- Has basement: No
- Number of fireplaces: 1
- Fireplace features: Den
Interior area
- Total interior livable area: 3,996 sqft
Video & virtual tour
Property
Parking
- Total spaces: 3
- Parking features: Door-Multi, Door-Single, Driveway, Garage Faces Front, Garage, Garage Door Opener
- Attached garage spaces: 3
Features
- Levels: Two
- Stories: 2
- Patio & porch: Rear Porch, Covered, Patio
- Pool features: None
- Fencing: Back Yard
- Body of water: Ray Hubbard
Lot
- Size: 0.3 Acres
Details
- Parcel number: 26262730180070000
- Other equipment: Home Theater
Construction
Type & style
- Home type: SingleFamily
- Architectural style: Traditional,Detached
- Property subtype: Single Family Residence
Materials
- Brick
- Roof: Composition
Condition
- Year built: 2020
Utilities & green energy
- Sewer: Public Sewer
- Water: Public
- Utilities for property: Cable Available, Sewer Available, Water Available
Community & HOA
Community
- Security: Smoke Detector(s)
- Subdivision: Herons Bay Estates 3
HOA
- Has HOA: Yes
- Amenities included: Maintenance Front Yard
- Services included: Association Management, Maintenance Grounds
- HOA fee: $345 annually
- HOA name: Sbb Community Managemnet
- HOA phone: 972-960-2800
Location
- Region: Garland
Financial & listing details
- Price per square foot: $150/sqft
- Tax assessed value: $692,610
- Annual tax amount: $15,748
- Date on market: 1/27/2026
- Cumulative days on market: 180 days
- Listing terms: Cash,Conventional,FHA,VA Loan
Estimated market value
Not available
Estimated sales range
Not available
Not available
Price history
| Date | Event | Price |
|---|---|---|
| 7/3/2026 | Contingent | $599,000$150/sqft |
Source: NTREIS #21163205 Report a problem | ||
| 5/27/2026 | Price change | $599,000-4%$150/sqft |
Source: NTREIS #21163205 Report a problem | ||
| 4/20/2026 | Price change | $624,000-2.3%$156/sqft |
Source: NTREIS #21163205 Report a problem | ||
| 3/13/2026 | Price change | $639,000-1.5%$160/sqft |
Source: NTREIS #21163205 Report a problem | ||
| 1/27/2026 | Listed for sale | $649,000-2.4%$162/sqft |
Source: NTREIS #21163205 Report a problem | ||
| 12/23/2025 | Listing removed | $665,000$166/sqft |
Source: NTREIS #20976942 Report a problem | ||
| 9/16/2025 | Price change | $665,000-1.5%$166/sqft |
Source: NTREIS #20976942 Report a problem | ||
| 6/23/2025 | Listed for sale | $675,000$169/sqft |
Source: NTREIS #20976942 Report a problem | ||
Public tax history
| Year | Property taxes | Tax assessment |
|---|---|---|
| 2025 | $2,160 -11.6% | $692,610 |
| 2024 | $2,445 +7.5% | $692,610 +0.3% |
| 2023 | $2,273 +3.5% | $690,770 +45.8% |
| 2022 | $2,197 -7.2% | $473,790 -1.3% |
| 2021 | $2,368 | $480,130 |
Find assessor info on the county website
Monthly payment
Est. payment
Payment breakdown
Explore the cost of this home by adjusting the details. Changes won't be saved.Climate risks
Neighborhood: 75043
Nearby schools
GreatSchools rating
- 5/10George Washington Carver Elementary SchoolGrades: PK-5Distance: 0.5 mi
- NALyles Middle SchoolGrades: 8Distance: 0.7 mi
- 6/10Lakeview Centennial High SchoolGrades: 9-12Distance: 1.2 mi
Schools provided by the listing agent
- District: Garland ISD
Source: NTREIS. This data may not be complete. We recommend contacting the local school district to confirm school assignments for this home.
- $723,4005 bd4 ba4.3k sqft4310 Gulls Landing Cir, Garland, TX 75043Off Market
- $639,7004 bd4 ba3.3k sqft4302 Gulls Landing Cir, Garland, TX 75043Off Market
- $669,1005 bd4 ba3.9k sqft4301 Sea View Dr, Garland, TX 75043Off Market
- $489,1005 bd4 ba3.5k sqft4305 Sea View Dr, Garland, TX 75043Off Market

- $593,4004 bd3 ba3.4k sqft4314 Gulls Landing Cir, Garland, TX 75043Off Market
- $716,3005 bd4 ba4.2k sqft4301 Gulls Landing Cir, Garland, TX 75043Off Market
- $699,3004 bd3 ba4.4k sqft1201 Lakebreeze Dr, Garland, TX 75043Off Market
- $479,6005 bd4 ba3.2k sqft4309 Sea View Dr, Garland, TX 75043Off Market
A local agent can set up tours, give advice and negotiate with sellers.
A local lender can help you make sure your offer is ready when you are.
Similar homes
- $625,0005 bd5 ba3k sqft254 Benwick Dr, Sunnyvale, TX 75182For Sale
 MLS ID #21325928, Tremaine Burris. NTREIS
 - $610,0004 bd4 ba3.7k sqft2212 Brooks Trl, Heath, TX 75126For Sale
 MLS ID #21152874, GP Theriot IV. NTREIS
 - $610,0004 bd4 ba3.3k sqft1600 Lynx Loop, Forney, TX 75126For Sale
 MLS ID #21250871, Ashley Lusk. NTREIS
 - $472,0004 bd3 ba2.1k sqft8014 Garner Rd, Rowlett, TX 75088For Sale
 MLS ID #21312148, Patti Burns. NTREIS
 - $550,0004 bd3 ba2.7k sqft3310 Edinburgh Dr, Sachse, TX 75048For SaleMLS ID #21324444, Daniel Rosser. NTREIS
- $589,0005 bd4 ba3.8k sqft433 Anderson Ln, Forney, TX 75126For SaleMLS ID #21251978, Nick Good. NTREIS
- $605,0005 bd4 ba3.9k sqft1843 Moscatel Ln, Rockwall, TX 75032For SaleMLS ID #21160677, Erick Jordan. NTREIS
- $579,0955 bd3 ba3.2k sqft903 Oak St, Wylie, TX 75098For SaleMLS ID #21335291, Kim Reasor. NTREIS
- $579,5004 bd2 ba2.3k sqft10099 Cimarron Trl, Forney, TX 75126For SaleMLS ID #21257194, Monica Cobbin. NTREIS
- $665,0005 bd3 ba3.4k sqft1310 Divine Rose Way, Wylie, TX 75098For SaleMLS ID #21340212, Jesse Lyon. NTREIS
- $725,0004 bd4 ba2.8k sqft821 Abington Way, Rockwall, TX 75032For SaleMLS ID #21306306, Sue Nelms. NTREIS
- $575,0004 bd2 ba2.8k sqft2515 Jessica Way Ln, Royse City, TX 75189For SaleMLS ID #21314301, Cindy Moseley. NTREIS
- $629,9995 bd4 ba3.4k sqft1904 Frediano Lane McLendon, Rockwall, TX 75032For SaleMLS ID #21308146, Susan Morris. NTREIS
- $629,9995 bd4 ba3.4k sqft1904 Frediano Ln, Rockwall, TX 75032For SaleEbby Halliday Realtors
- $550,0005 bd4 ba3.2k sqft3504 Irvin Dr, Sachse, TX 75048For SaleMLS ID #21261508, Ken Taylor. NTREIS
- $530,0004 bd3 ba2.5k sqft1181 Skylar Dr, Rockwall, TX 75032For SaleMLS ID #21242578, Jamie Timpa. NTREIS
- $739,0005 bd4 ba4.6k sqft4909 Walton Heath Dr, Garland, TX 75044For SaleMLS ID #21089101, Marsue Williams. NTREIS
- $565,0005 bd4 ba3k sqft1831 Morning Mist Way, Saint Paul, TX 75098For SaleMLS ID #21308219, Jeanna Jackson. NTREIS
- $640,0004 bd4 ba3.6k sqft1211 Great Meadows Dr, Wylie, TX 75098For SaleMLS ID #21256143, Sunel Delange. NTREIS
- $555,0004 bd4 ba3.2k sqft800 Goose Ct, Forney, TX 75126For SaleMLS ID #21288070, Essie Jimenez. NTREIS
