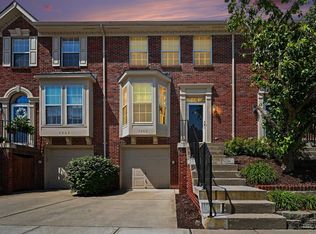
Welcome home to this spacious, move-in-ready 2-bedroom, 3.5-bathroom townhome in beautiful Marival neighborhood. This home features two generously sized primary suites, each boasting its own private en-suite bathroom. The fully finished walkout basement offers incredible versatility, complete with a full bathroomperfect for a recreation room, home office, or guest space. The private deck overlooks a beautiful, serene wooded lot. With reasonable HOA fees and a prime location, this property truly has it all. HVAC (heat pump) 2023; water heater 2023; roof approximately 2021 (HOA scheduled replacement). Agent related to seller.
Pending
$329,900
4308 Fontenay Dr, Mason, OH 45040
2beds
1,978sqft
:
Get pre-qualified$2,621/mo
Condominium, Townhouse
Built in 2003
-- sqft lot
$-- Zestimate®
$167/sqft
$366/mo HOA
What's special
Fully finished walkout basement
- 11 days |
- 758 |
- 39 |
Likely to sell faster than
Zillow last checked:
Listing updated:
Listed by:
Julie M Comella 513-608-4784,
Plum Tree Realty 513-443-5060
Source: Cincy MLS,MLS#: 1886846 Originating MLS: Cincinnati Area Multiple Listing Service
Originating MLS: Cincinnati Area Multiple Listing Service
Facts & features
Interior
Bedrooms & bathrooms
- Bedrooms: 2
- Bathrooms: 4
- Full bathrooms: 3
- 1/2 bathrooms: 1
Primary bedroom
- Features: Bath Adjoins, Walk-In Closet(s)
- Level: Second
- Area: 260
- Dimensions: 20 x 13
Bedroom 2
- Level: Second
- Area: 156
- Dimensions: 13 x 12
Bedroom 3
- Area: 0
- Dimensions: 0 x 0
Bedroom 4
- Area: 0
- Dimensions: 0 x 0
Bedroom 5
- Area: 0
- Dimensions: 0 x 0
Primary bathroom
- Features: Shower, Double Vanity, Tub
Bathroom 1
- Features: Full
- Level: Second
Bathroom 2
- Features: Full
- Level: Second
Bathroom 3
- Features: Full
- Level: Lower
Bathroom 4
- Features: Partial
- Level: First
Dining room
- Level: First
- Area: 240
- Dimensions: 15 x 16
Family room
- Features: Walkout, Window Treatment
- Area: 456
- Dimensions: 19 x 24
Kitchen
- Features: Pantry
- Area: 144
- Dimensions: 12 x 12
Living room
- Features: Bookcases, Walkout, Fireplace
- Area: 260
- Dimensions: 13 x 20
Office
- Area: 0
- Dimensions: 0 x 0
Heating
- Heat Pump
Cooling
- Central Air
Appliances
- Included: Dishwasher, Dryer, Oven/Range, Refrigerator, Washer, Humidifier, Electric Water Heater
Features
- Windows: Vinyl
- Basement: Full,Finished,Walk-Out Access,WW Carpet
- Number of fireplaces: 1
- Fireplace features: Wood Burning, Living Room
Interior area
- Total structure area: 1,978
- Total interior livable area: 1,978 sqft
Property
Parking
- Total spaces: 1
- Parking features: Driveway, Garage Door Opener
- Attached garage spaces: 1
- Has uncovered spaces: Yes
Features
- Stories: 3
- Patio & porch: Covered Deck/Patio, Deck
- Has view: Yes
- View description: Trees/Woods
Lot
- Features: Wooded
Details
- Parcel number: 1225464124
- Zoning description: Residential
Construction
Type & style
- Home type: Townhouse
- Architectural style: Traditional,Transitional
- Property subtype: Condominium, Townhouse
Materials
- Brick, Vinyl Siding
- Foundation: Concrete Perimeter
- Roof: Shingle
Condition
- New construction: No
- Year built: 2003
Utilities & green energy
- Gas: None
- Sewer: Public Sewer
- Water: Public
Community & HOA
Community
- Subdivision: Marival / Weatherstone
HOA
- Has HOA: Yes
- Services included: Clubhouse, Community Landscaping, Pool
- HOA fee: $366 monthly
- HOA name: Towne Properties
Location
- Region: Mason
Financial & listing details
- Price per square foot: $167/sqft
- Tax assessed value: $266,190
- Annual tax amount: $3,726
- Date on market: 7/18/2026
- Listing terms: No Special Financing
Estimated market value
Not available
Estimated sales range
Not available
Not available
Price history
| Date | Event | Price |
|---|---|---|
| 7/23/2026 | Pending sale | $329,900$167/sqft |
Source:  Cincy MLS #1886846 Report a problem Cincy MLS #1886846 Report a problem | ||
| 7/18/2026 | Listed for sale | $329,900+111.5%$167/sqft |
Source: Cincy MLS #1886846 Report a problem | ||
| 6/3/2015 | Sold | $156,000-2.5%$79/sqft |
Source: Cincy MLS #1447251 Report a problem | ||
| 6/10/2010 | Sold | $160,000-2.6%$81/sqft |
Source: Cincy MLS #1192612 Report a problem | ||
| 5/18/2004 | Sold | $164,355$83/sqft |
Source: Cincy MLS #835584 Report a problem | ||
Public tax history
| Year | Property taxes | Tax assessment |
|---|---|---|
| 2025 | $3,763 -0.5% | $93,170 |
| 2024 | $3,781 +11.2% | $93,170 +31.7% |
| 2023 | $3,399 +1.3% | $70,760 0% |
| 2022 | $3,355 +5.6% | $70,763 |
| 2021 | $3,179 +1.2% | $70,763 +18% |
| 2020 | $3,142 +8.8% | $59,969 |
| 2019 | $2,889 -0.3% | $59,969 |
| 2018 | $2,898 +2.6% | $59,969 +9.9% |
| 2017 | $2,825 -2.9% | $54,572 |
| 2016 | $2,910 -0.2% | $54,572 |
| 2015 | $2,916 | $54,572 +7% |
| 2014 | $2,916 -0.4% | $51,000 -13.5% |
| 2013 | $2,929 -0.2% | $58,990 |
| 2012 | $2,935 -1% | $58,990 +0.9% |
| 2011 | $2,966 +3.1% | $58,440 |
| 2010 | $2,877 -0.2% | $58,440 |
| 2009 | $2,883 -2% | $58,440 |
| 2008 | $2,941 | $58,440 |
| 2007 | -- | $58,440 -0.8% |
| 2006 | -- | $58,930 +12.4% |
| 2005 | -- | $52,410 |
| 2004 | -- | -- |
Find assessor info on the county website
Monthly payment
Est. payment
Payment breakdown
Explore the cost of this home by adjusting the details. Changes won't be saved.Climate risks
Neighborhood: 45040
Nearby schools
GreatSchools rating
- 9/10Mason Intermediate Elementary SchoolGrades: 3-6Distance: 1.6 mi
- 8/10Mason Middle SchoolGrades: 7-8Distance: 1.5 mi
- 9/10William Mason High SchoolGrades: 9-12Distance: 1.1 mi
- $306,7002 bd4 ba1.9k sqft4306 Fontenay Dr, Mason, OH 45040Off Market
- $363,3003 bd3 ba1.8k sqft4310 Fontenay Dr, Mason, OH 45040Off Market
- $374,6003 bd3 ba1.8k sqft4304 Fontenay Dr, Mason, OH 45040Off Market
- $209,3603 bd3 ba1.3k sqft4312 Fontenay #10-1, Mason, OH 45040Off Market
- $--3 bd3 ba2.3k sqft4312 Fontenay #10-1, Mason, OH 45040Off Market
- $404,9003 bd3 ba1.3k sqft4302 Fontenay Dr, Mason, OH 45040Off Market
- $284,9002 bd2 ba1.3k sqft4343 Marival Dr, Mason, OH 45040Off Market
- $258,7002 bd2 ba1.3k sqft4343 Marival Way, Mason, OH 45040Off Market
A local agent can set up tours, give advice and negotiate with sellers.
A local lender can help you make sure your offer is ready when you are.
Similar homes
- $295,0002 bd3 ba1.8k sqft5200 Franklin Park, Mason, OH 45040For Sale
 MLS ID #1885608, Eric Lowry, eXp Realty. Cincy MLS
 - $--2 bd3 ba1.6k sqft6439 Pinehurst Ln, Mason, OH 45040Auction
 MLS ID #1886732, Penny L Worley, Keller Williams Pinnacle Group. Cincy MLS
 - $315,0002 bd3 ba1.3k sqft6377 Pinehurst Ln, Mason, OH 45040For Sale
 MLS ID #1885080, Susan M Horner, Keller Williams Advisors. Cincy MLS
 - $355,0002 bd2 ba2k sqft6901 Gentry Ln, Mason, OH 45040For Sale
 MLS ID #1886848, Sarah E Kendall, Keller Williams Advisors Rlty. Cincy MLS
 - $305,0002 bd3 ba1.2k sqft6705 Pondfield Ln, Mason, OH 45040For SaleMLS ID #1886349, Priya Sangtani, Comey & Shepherd. Cincy MLS
- $330,0003 bd2 ba1.7k sqft8350 Winding Trail Pl, Mason, OH 45040For SaleMLS ID #1887746, Evelyn Black, Comey & Shepherd. Cincy MLS
- $289,9002 bd3 ba1.5k sqft992 Walnut Ct, Mason, OH 45040For Sale
 MLS ID #964640, Kathy Winters, Irongate Inc.. DABR MLS
 - $315,0002 bd3 ba1.6k sqft6358 Inverness Way, Mason, OH 45040For SaleMLS ID #1876284, Brianne Lee, Amy Davis & Associates Realty. Cincy MLS
- $295,0002 bd3 ba1.8k sqft5200 Franklin Park St, Mason, OH 45040For SaleMLS ID #963460, Eric Lowry, eXp Realty. DABR MLS
- $387,0003 bd3 ba1.5k sqft7240 Grandpoint Dr #47, West Chester, OH 45040New ConstructionCincy MLS
- $359,0003 bd2 ba2.5k sqft8820 Butler Warren Rd, Mason, OH 45040For SaleMLS ID #1888044, Debbie J Edwards, Keller Williams Seven Hills Re. Cincy MLS
- $320,0003 bd2 ba1.6k sqft3663 Thorngate Dr, Mason, OH 45040For SaleMLS ID #1885977, Suzi L John, Comey & Shepherd. Cincy MLS
- $359,0002 bd2 ba1.6k sqft6953 Gentry Ln, Mason, OH 45040For SaleMLS ID #1885356, Sara Kranson, Sibcy Cline, Inc.. Cincy MLS
- $289,9003 bd3 ba1.3k sqft6445 Eagle View Dr, Mason, OH 45040For SaleMLS ID #1882693, Tom Hambly, Relocation Planners. Cincy MLS
- $330,0003 bd2 ba1.3k sqft906 Tradewind Dr, Mason, OH 45040For SaleMLS ID #963613, Brandon Williams, Red 1 Realty. DABR MLS
- $220,0002 bd2 ba1.1k sqft4889 Bordeaux Ln, Mason, OH 45040For SaleMLS ID #964917, Marisa Murrow, Keller Williams Community Part. DABR MLS
- $385,0003 bd4 ba2.3k sqft6510 Prestwick Ct, Mason, OH 45040For SaleMLS ID #1874590, Brandon M Willis, Keller Williams Seven Hills Re. Cincy MLS
- $--3 bd2 ba1.5k sqft7217 Elkwood Dr, West Chester, OH 45069AuctionAuction.com 2
- $288,0002 bd3 ba1.6k sqft566 Maple Ln, Mason, OH 45040For SaleMLS ID #963438, Bruce R Koehler, Comey & Shepherd REALTORS. DABR MLS
- $349,9003 bd3 ba1.2k sqft2078 Riverwood Trl, Kings Mills, OH 45034For SaleMLS ID #1887789, Kevin E Hildebrand, eXp Realty. Cincy MLS
