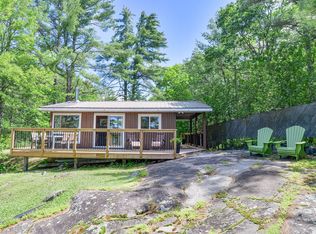
Welcome to T-Lodge, a one of a kind beautifully updated 1950s log cottage nestled in a quiet bay just steps from the water's edge only 1.5 hrs from Toronto. Set on a private 1.3-acre lot with 200 feet of pristine shoreline, this rare Muskoka retreat offers stunning western exposure, spectacular sunsets, and a substantial metal post dock. Blending rustic charm with modern comfort, the cottage features 4 bedrooms, 2 bathrooms, and accommodations for up to 17 guests. Original character shines through the floor-to-ceiling stone fireplace, handcrafted oak doors, and reclaimed church doors. Thoughtful updates include a second bathroom, pantry, overflow guest room, and utility room with easy access to water and filtration systems. Designed for year-round enjoyment, the property includes a heated water line, air conditioning, high-efficiency oil furnace (2020), and Generac generator. The spacious living room opens to a large lakeside deck with built-in seating, creating the perfect setting for entertaining or relaxing while enjoying peaceful lake views. Located with convenient access to the Trent-Severn Waterway, skiing, golf, pickleball, shopping, and more, T-Lodge is ideal as a year-round residence or cherished family getaway. An exceptional opportunity exists to expand your waterfront footprint. The neighbouring property at 4292 Graham Road (MLS S13764928) is also available for purchase. Combined, the properties would create a remarkable lakeside family compound with significantly increased acreage and shoreline frontage. A truly unique Muskoka waterfront opportunity offering privacy, character, and endless possibilities.
For sale
C$1,299,000
4308 Graham Rd, Severn, ON L0K 1E0
4beds
2baths
Single Family Residence
Built in ----
1 Square Feet Lot
$-- Zestimate®
C$--/sqft
C$-- HOA
What's special
Stunning western exposureSpectacular sunsetsSubstantial metal post dockFloor-to-ceiling stone fireplaceHandcrafted oak doorsReclaimed church doorsSecond bathroom
- 3 days
- 24
- 3
Zillow last checked:
Listing updated:
Listed by:
Royal LePage Lakes Of Muskoka - Clarke Muskoka Realty
Source: TRREB,MLS®#: S14117324 Originating MLS®#: One Point Association of REALTORS
Facts & features
Interior
Bedrooms & bathrooms
- Bedrooms: 4
- Bathrooms: 2
Primary bedroom
- Level: Main
- Dimensions: 4.17 x 3.4
Bedroom
- Level: Second
- Dimensions: 4.22 x 5.97
Bedroom
- Level: Second
- Dimensions: 6.55 x 3.56
Bedroom
- Level: Second
- Dimensions: 6.45 x 3.61
Bathroom
- Level: Main
- Dimensions: 1.85 x 3.45
Bathroom
- Level: Main
- Dimensions: 0.33 x 1.09
Family room
- Level: Main
- Dimensions: 4.62 x 5.94
Kitchen
- Level: Main
- Dimensions: 4.19 x 3.45
Living room
- Level: Main
- Dimensions: 3.2 x 3.45
Heating
- Forced Air, Oil
Cooling
- Central Air
Appliances
- Included: Water Heater Owned, Water Treatment
Features
- Primary Bedroom - Main Floor, Storage
- Flooring: Carpet Free
- Basement: Crawl Space,Unfinished,Exposed Rock
- Has fireplace: Yes
- Fireplace features: Living Room, Wood Burning
Interior area
- Living area range: 2000-2500 null
Video & virtual tour
Property
Parking
- Total spaces: 5
- Parking features: Available, Private Triple
Features
- Stories: 1.5
- Patio & porch: Deck
- Exterior features: Fishing, Privacy, Recreational Area, Year Round Living, Private Dock
- Pool features: None
- Has view: Yes
- View description: Clear, Forest, Lake, Panoramic, Trees/Woods, Water
- Has water view: Yes
- Water view: Lake,Water,Direct,Unobstructive
- Waterfront features: Dock, Waterfront-Deeded, Winterized, Direct, Lake
- Body of water: Tea Lake
Lot
- Size: 1 Square Feet
- Features: Arts Centre, Beach, Campground, Clear View, Golf, Lake Access, Rectangular Lot
- Topography: Dry,Partially Cleared,Sloping,Wooded/Treed
Details
- Additional structures: Shed
- Parcel number: 586000141
- Other equipment: Generator - Full
Construction
Type & style
- Home type: SingleFamily
- Property subtype: Single Family Residence
Materials
- Board & Batten, Log
- Foundation: Stone
- Roof: Metal
Utilities & green energy
- Sewer: Septic
- Water: Lake/River
- Utilities for property: Electricity Connected, Cell Services, Garbage Pickup, Internet High Speed, Recycling Pickup, Phone Available
Community & HOA
Community
- Security: None, Smoke Detector(s)
Location
- Region: Severn
Financial & listing details
- Tax assessed value: C$454,000
- Annual tax amount: C$4,440
- Date on market: 10/26/2026
Price history
Price history is unavailable.
Public tax history
Tax history is unavailable.
Climate risks
Neighborhood: L0K
Nearby schools
GreatSchools rating
No schools nearby
We couldn't find any schools near this home.

Similar homes
- C$1,295,0002 bd1 ba-- sqft4376 & 4390 Marr Ln, Severn, ON L0K 1E0For Sale
 MLS ID #S14102754, Royal LePage Lakes Of Muskoka - Clarke Muskoka Realty. TRREB
- C$1,349,0003 bd2 ba-- sqft3800 Elva Ln, Severn, ON L0K 1E0For Sale
 MLS ID #S13678332, RE/MAX REALTRON REALTY INC.. TRREB
- C$1,350,0003 bd3 ba-- sqft149 John Buchler Rd, Georgian Bay, ON L0K 1E0For Sale
 MLS ID #X13002054, Royal LePage In Touch Realty. TRREB
- C$865,0002 bd1 ba-- sqft3872 Elva Ln, Severn, ON L0K 1E0For Sale
 MLS ID #S14101020, Royal LePage In Touch Realty. TRREB
