Welcome to 4376 Marr Lane. This north-facing, fully furnished, two-bedroom cottage has been thoughtfully designed. Walkouts from the primary bedroom and living room lead to spacious renovated decks, renovated bathroom, a new electrical panel and new flooring complete this cottage redo. The garage, which has new fascia and soffit also includes a workout facility. Above the newly renovated area, there is space for overflow of family and guests with water views. Parking for 5+. Along the 177ft of waterfront you will find a dry boathouse. This dry boathouse has been converted to a games room complete with rubber flooring, new electrical wiring, and a garage door with an automatic bug screen, soffit and fascia. There is also a tool shed and a new covered seating area. Enjoy summer evenings in the newly built Gazebo, or wander down to the expansive dock and enjoy the peace and tranquility. - Vacant lot must be sold with property 4376 Marr Lane.
For sale
C$1,340,000
4376 Marr Ln, Severn, ON L0K 1E0
2beds
1baths
Single Family Residence
Built in ----
0 Square Feet Lot
$-- Zestimate®
C$--/sqft
C$-- HOA
What's special
Fully furnishedSpacious renovated decksRenovated bathroomNew electrical panelNew flooringWater viewsTool shed
- 1 day
- 8
- 0
Zillow last checked:
Listing updated:
Listed by:
Royal LePage Lakes Of Muskoka - Clarke Muskoka Realty
Source: TRREB,MLS®#: S13761154 Originating MLS®#: One Point Association of REALTORS
Originating MLS®#: One Point Association of REALTORSFacts & features
Interior
Bedrooms & bathrooms
- Bedrooms: 2
- Bathrooms: 1
Primary bedroom
- Level: Main
- Dimensions: 3.96 x 2.97
Bedroom
- Level: Main
- Dimensions: 2.67 x 2.97
Bedroom
- Level: Main
- Dimensions: 3.86 x 2.98
Bedroom 2
- Level: Main
- Dimensions: 2.6 x 2.96
Bathroom
- Level: Main
- Dimensions: 1.91 x 2.01
Bathroom
- Level: Main
- Dimensions: 1.84 x 1.93
Dining room
- Level: Main
- Dimensions: 1.99 x 2.23
Dining room
- Level: Main
- Dimensions: 1.83 x 3.12
Kitchen
- Level: Main
- Dimensions: 2.35 x 2.23
Kitchen
- Level: Main
- Dimensions: 2.54 x 1.93
Living room
- Level: Main
- Dimensions: 5.03 x 4.09
Living room
- Level: Main
- Dimensions: 5.02 x 3.86
Heating
- Baseboard, Propane
Cooling
- Window Unit(s)
Appliances
- Included: Water Heater Owned
Features
- Guest Accommodations, Primary Bedroom - Main Floor, Separate Heating Controls, Storage, Workbench
- Flooring: Carpet Free
- Basement: None
- Has fireplace: Yes
- Fireplace features: Propane
Interior area
- Living area range: < 700 null
Video & virtual tour
Property
Parking
- Total spaces: 5
- Parking features: Available, Private Triple
- Has garage: Yes
Accessibility
- Accessibility features: None
Features
- Patio & porch: Deck
- Exterior features: Privacy, Fishing, Year Round Living, Landscaped, Recreational Area, Private Dock
- Pool features: None
- Has view: Yes
- View description: Clear, Forest, Panoramic, River, Water
- Has water view: Yes
- Water view: River,Water,Direct
- Waterfront features: Beach Front, Boat Launch, Boathouse, Dock, Waterfront-Deeded, Parking-Deeded, Trent System, Direct, River
- Body of water: Trent Severn River
Lot
- Size: 0 Square Feet
- Features: Waterfront, Arts Centre, Beach, Campground, Clear View, Golf, Irregular Lot
- Topography: Sloping,Dry,Flat,Level
Details
- Additional structures: Garden Shed
- Parcel number: 586010088
- Other equipment: Sewage Pump
Construction
Type & style
- Home type: SingleFamily
- Architectural style: Log
- Property subtype: Single Family Residence
Materials
- Log
- Foundation: Piers
- Roof: Metal
Utilities & green energy
- Sewer: Septic
- Water: Lake/River
- Utilities for property: Cell Services, Electricity Connected, Internet High Speed, Internet Other, Phone Available
Community & HOA
Community
- Security: None, Smoke Detector(s)
Location
- Region: Severn
Financial & listing details
- Annual tax amount: C$4,289
- Date on market: 9/9/2026
Price history
Price history is unavailable.
Public tax history
Tax history is unavailable.
Climate risks
Neighborhood: L0K
Nearby schools
GreatSchools rating
No schools nearby
We couldn't find any schools near this home.


Similar homes
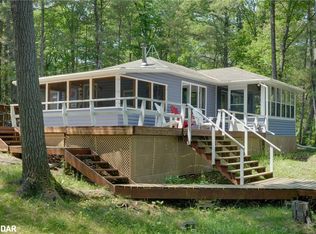
- C$890,0002 bd1 ba-- sqft4292 Graham Rd, Severn, ON L0K 1E0For Sale
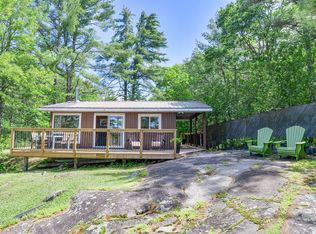 MLS ID #S13764928, Royal LePage Lakes Of Muskoka - Clarke Muskoka Realty. TRREB
 - C$1,399,0003 bd2 ba-- sqft3800 Elva Ln, Severn, ON L0K 1E0For Sale
 MLS ID #S13678332, RE/MAX REALTRON REALTY INC.. TRREB
 - C$1,875,0005 bd2 ba-- sqft4082 Graham Rd, Severn, ON L0K 1E0For Sale
 MLS ID #S13729646, Royal LePage In Touch Realty. TRREB
 - C$1,199,0005 bd2 ba-- sqft1887 Ellis Rd, Severn, ON L0K 1E0For Sale
 MLS ID #S13621210, Royal LePage Lakes Of Muskoka - Clarke Muskoka Realty. TRREB
