Welcome to 4308 Monolith Court, nestled in the highly desirable Stonehenge neighborhood of West Lafayette. Built in 2019, this beautifully maintained ranch home offers 1,905 square feet of thoughtfully designed living space with a desirable split-bedroom floor plan. The charming brick accents create excellent curb appeal, while the interior features soaring vaulted ceilings that enhance the home's open, spacious feel. A warm and inviting living room flows seamlessly into an additional rear living space, complete with a cozy fireplace—perfect for relaxing or entertaining. The well-appointed kitchen offers abundant counter space, a breakfast bar with room for barstool seating, and plenty of space for a formal dining table, making it ideal for both casual meals and special gatherings. With three bedrooms, two bathrooms, and a two-car attached deep garage, this home combines comfort, style, and functionality. Enjoy the peace of mind that comes with newer construction, all in one of West Lafayette's most sought-after neighborhoods. A generous HOA includes pool, club house, gym space, walking trail, sand volleyball court, and play area for kids, plus lawn maintenance and snow removal for peaceful living! Schedule to see it today!
Active
$399,000
4308 N Monolith Ct, West Lafayette, IN 47906
3beds
1,905sqft
:
Get pre-qualified$2,650/mo
Single Family Residence
Built in 2019
6,534 Square Feet Lot
$388,800 Zestimate®
$--/sqft
$140/mo HOA
What's special
Cozy fireplaceTwo-car attached deep garageCharming brick accentsExcellent curb appealThree bedroomsSoaring vaulted ceilingsOpen spacious feel
- 91 days |
- 144 |
- 4 |
Zillow last checked:
Listing updated:
Listed by:
Shelby Hicks 574-808-9435,
Redfin
Source: IRMLS,MLS#: 202615535
Facts & features
Interior
Bedrooms & bathrooms
- Bedrooms: 3
- Bathrooms: 2
- Full bathrooms: 2
- Main level bedrooms: 3
Bedroom 1
- Level: Main
Bedroom 2
- Level: Main
Kitchen
- Level: Main
- Area: 143
- Dimensions: 13 x 11
Living room
- Level: Main
- Area: 406
- Dimensions: 29 x 14
Office
- Level: Main
- Area: 252
- Dimensions: 18 x 14
Heating
- Natural Gas, Forced Air
Cooling
- Central Air
Features
- Has basement: No
- Number of fireplaces: 1
- Fireplace features: Den
Interior area
- Total structure area: 1,905
- Total interior livable area: 1,905 sqft
- Finished area above ground: 1,905
- Finished area below ground: 0
Video & virtual tour
Property
Parking
- Total spaces: 2
- Parking features: Attached
- Attached garage spaces: 2
Features
- Levels: One
- Stories: 1
Lot
- Size: 6,534 Square Feet
- Dimensions: 124x51
- Features: Level
Details
- Parcel number: 790234408001.000022
Construction
Type & style
- Home type: SingleFamily
- Property subtype: Single Family Residence
Materials
- Brick, Vinyl Siding
- Foundation: Slab
Condition
- New construction: No
- Year built: 2019
Utilities & green energy
- Sewer: City
- Water: City
Community & HOA
Community
- Subdivision: Stonehenge
HOA
- Has HOA: Yes
- HOA fee: $140 monthly
Location
- Region: West Lafayette
Financial & listing details
- Tax assessed value: $318,900
- Annual tax amount: $2,309
- Date on market: 4/29/2026
Estimated market value
$388,800
$369,000 - $408,000
$2,337/mo
Price history
| Date | Event | Price |
|---|---|---|
| 4/29/2026 | Price change | $399,000+17.4% |
Source:  IRMLS #202615535 Report a problem IRMLS #202615535 Report a problem | ||
| 3/29/2022 | Pending sale | $339,900 |
Source: IRMLS #202208260 Report a problem | ||
| 3/14/2022 | Listed for sale | $339,900 |
Source: IRMLS #202208260 Report a problem | ||
Public tax history
| Year | Property taxes | Tax assessment |
|---|---|---|
| 2025 | $4,336 +6% | $318,900 +9.7% |
| 2024 | $4,090 +147% | $290,800 +7.2% |
| 2023 | $1,656 +7.2% | $271,200 +16.9% |
| 2022 | $1,545 +214.3% | $231,900 +2.5% |
| 2021 | $492 | $226,300 |
| 2020 | -- | -- |
Find assessor info on the county website
Monthly payment
Est. payment
Payment breakdown
Explore the cost of this home by adjusting the details. Changes won't be saved.Climate risks
Neighborhood: 47906
Nearby schools
GreatSchools rating
- 8/10Klondike Elementary SchoolGrades: K-5Distance: 1.2 mi
- 8/10Klondike Middle SchoolGrades: 6-8Distance: 1.3 mi
- 10/10William Henry Harrison High SchoolGrades: 9-12Distance: 3.4 mi
Schools provided by the listing agent
- Elementary: Klondike
- Middle: Klondike
- High: William Henry Harrison
- District: Tippecanoe School Corp.
Source: IRMLS. This data may not be complete. We recommend contacting the local school district to confirm school assignments for this home.
- $320,3003 bd2 ba1.6k sqft4304 Monolith Ct, West Lafayette, IN 47906Off Market
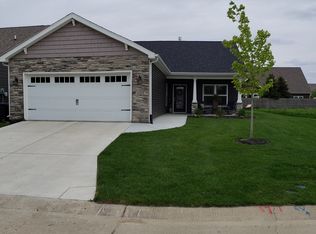
- $349,2003 bd2 ba1.9k sqft4302 Monolith Ct, West Lafayette, IN 47906Off Market
- $355,3003 bd2 ba1.9k sqft4302 Monolith, West Lafayette, IN 47906Off Market
- $381,3003 bd2 ba1.8k sqft4305 Amesbury Dr, West Lafayette, IN 47906Off Market
- $339,7003 bd2 ba1.7k sqft4320 N Monolith Ct, West Lafayette, IN 47906Off Market
- $345,9003 bd2 ba1.6k sqft4316 Monolith Ct N, West Lafayette, IN 47906Off Market
- $454,9003 bd4 ba2.8k sqft4301 Amesbury Dr, West Lafayette, IN 47906Off Market
- $314,7003 bd2 ba1.5k sqft4312 N Monolith Ct, West Lafayette, IN 47906Off Market
A local agent can set up tours, give advice and negotiate with sellers.
A local lender can help you make sure your offer is ready when you are.
Similar homes
- $432,9004 bd3 ba2.5k sqft4310 Amesbury Dr, West Lafayette, IN 47906For Sale
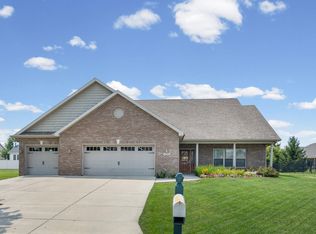 MLS ID #202630765, Lynn Anderson, Century 21 The Lueken Group. IRMLS
 - $429,9003 bd2 ba2k sqft4317 Amesbury Dr, West Lafayette, IN 47906For Sale
 MLS ID #202625099, Davinder Kaur, @properties. IRMLS
 - $460,0004 bd4 ba2.4k sqft4412 Lithophone Ct, West Lafayette, IN 47906For Sale
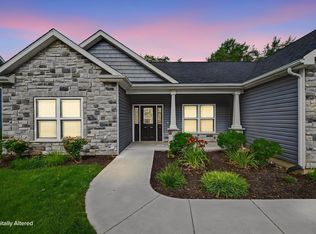 MLS ID #202630366, Courtney Cudworth, BerkshireHathaway HS IN Realty. IRMLS
 - $359,9003 bd2 ba1.6k sqft3685 Goodall Ct, West Lafayette, IN 47906For Sale
 MLS ID #202630578, Alondra Alvarez, Alvarez Real Estate. IRMLS
 - $350,0003 bd2 ba1.8k sqft3513 Trophy Ct, West Lafayette, IN 47906For SaleMLS ID #202611769, Mary Mason, BerkshireHathaway HS IN Realty. IRMLS
- $420,0004 bd3 ba2.6k sqft2832 Covington St, West Lafayette, IN 47906For SaleMLS ID #202630678, Stacy R Grove, @properties. IRMLS
- $404,9003 bd2 ba1.7k sqft4080 Peterborough Rd, West Lafayette, IN 47906New ConstructionMLS ID #202622997, Ashley Milakis Spencer, Raeco Realty. IRMLS
- $359,9003 bd2 ba1.6k sqft1136 Colcester Ln, West Lafayette, IN 47906For SaleMLS ID #202630682, Sherry Cole, Keller Williams Lafayette. IRMLS
- $409,9003 bd2 ba1.8k sqft4068 Peterborough Rd, West Lafayette, IN 47906New ConstructionMLS ID #202622197, Kevin Weaver, F.C. Tucker/Shook. IRMLS
- $404,9004 bd3 ba2.5k sqft3459 Marlton Ct, West Lafayette, IN 47906For SaleMLS ID #202625758, Sherry Cole, Keller Williams Lafayette. IRMLS
- $370,0003 bd3 ba2.1k sqft2941 Morallion Dr, West Lafayette, IN 47906For Sale By Owner
- $374,9003 bd2 ba1.8k sqft3301 Secretariat Cir, West Lafayette, IN 47906For SaleMLS ID #202629484, James C Tonnsen, Trueblood Real Estate. IRMLS
- $425,0003 bd2 ba2.2k sqft2840 Needletail Dr, West Lafayette, IN 47906For SaleMLS ID #202621421, Sherry Cole, Keller Williams Lafayette. IRMLS
- $389,9003 bd2 ba1.6k sqft4061 Peterborough Rd, West Lafayette, IN 47906New ConstructionMLS ID #202603597, Kevin Weaver, F.C. Tucker/Shook. IRMLS
- $--2 bd2 ba1.5k sqft3822 Morehouse Rd, West Lafayette, IN 47906AuctionAuction.com 2
- $370,0003 bd2 ba2k sqft3532 Secretariat Dr, West Lafayette, IN 47906For SaleMLS ID #202615906, Cara McLean-Rolfes, Trueblood Real Estate. IRMLS
- $378,5003 bd2 ba1.7k sqft3448 Alysheba Dr, West Lafayette, IN 47906For SaleMLS ID #202613541, Ellann Miranda, Trueblood Real Estate. IRMLS
- $439,5003 bd3 ba2.4k sqft641 Eden St, West Lafayette, IN 47906For SaleMLS ID #202629871, Leslie Weaver, F.C. Tucker/Shook. IRMLS
- $519,9994 bd3 ba2.3k sqft4303 Magus Ct, West Lafayette, IN 47906For SaleMLS ID #202620761, Erica Edwards, Century 21 Scheetz - Carmel. IRMLS
- $419,0004 bd3 ba2.7k sqft4913 Hawthorne Ridge Dr, West Lafayette, IN 47906For SaleMLS ID #202627406, Lauren J Alexander, Encore Sotheby's International. IRMLS
