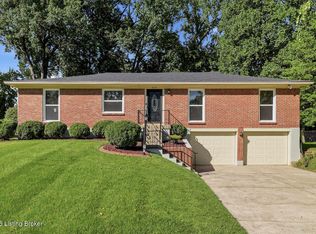
Extremely rare property that would make a both a great home & investment. 2 homes on one gated estate situated on 1.55 private acres. Conveniently located close to the Watterson Expressway. Both homes have been fully renovated inside and out, offering modern upgrades while maintaining timeless charm. The main home is a spacious 2,200 sq. ft. ranch featuring four bedrooms and two and a half baths. The open floor plan flows from a large living room into the dining area and kitchen. The master suite includes his and her closets, marble fireplace, along with a private entrance, & wood slate panel walls. The living room offers recessed lighting, a large storage closet & a decorative shiplap wall. The huge kitchen has been completely updated with new cabinets, granite countertops, bar area with butcher block countertops, tiled backsplash, stainless steel appliances including a dishwasher and microwave. Bathrooms have been remodeled with new tile, vanities, and faucets. The entire home features new vinyl plank flooring, fresh paint, new interior & exterior doors and all new mechanicals including HVAC, electrical panel & wiring, plumbing, water heater, & new light fixtures. The second home/apartment has 800 sqft with studio style living space. It offers its own separate electrical meter, private entrance, new kitchen with tiled backsplash, butcher block countertops, dishwasher, & dedicated laundry room. Updates include new paint, vinyl plank flooring, windows, & bathroom has new tiled shower. It also includes an attached garage with second story perfect for storage. There is a separate stand alone one-car garage & garden area. Both garages have new garage doors. Large carport with enough space for 2 cars. Outside, the property is professionally landscaped and features a new roof, siding, exterior doors, windows and a stone paver front porch with modern lighting. With plenty of space to build a third home if desired, this property is an excellent option for multi-generational living, a rental income opportunity, or a private retreat. Immediate possession. Don't miss this opportunity!!
Pending
$350,000
4308 Sadie Ln, Louisville, KY 40216
5beds
2,907sqft
:
Get pre-qualified$2,295/mo
Single Family Residence
Built in 1940
1.55 Acres Lot
$345,400 Zestimate®
$120/sqft
$-- HOA
What's special
Marble fireplacePrivate entranceGarden areaFresh paintNew roofNew tileHuge kitchen
- 162 days |
- 102 |
- 1 |
Zillow last checked:
Listing updated:
Listed by:
Stephen F Priest 502-297-1020,
S. G. Priest Company, REALTORS
Source: Metro Search Inc. LLC DBA Apex MLS,MLS#: 1710177
Facts & features
Interior
Bedrooms & bathrooms
- Bedrooms: 5
- Bathrooms: 4
- Full bathrooms: 3
- 1/2 bathrooms: 1
Primary bedroom
- Level: First
Bedroom
- Level: First
Bedroom
- Level: First
Bedroom
- Level: First
Bedroom
- Level: First
Primary bathroom
- Level: First
Full bathroom
- Level: First
Half bathroom
- Level: First
Full bathroom
- Level: First
Dining area
- Level: First
Kitchen
- Level: First
Laundry
- Level: First
Laundry
- Level: First
Living room
- Level: First
Living room
- Level: First
Other
- Level: First
Heating
- Forced Air, Natural Gas
Cooling
- Ductless, Central Air
Features
- Basement: None
- Number of fireplaces: 1
Interior area
- Total structure area: 2,907
- Total interior livable area: 2,907 sqft
- Finished area above ground: 2,907
- Finished area below ground: 0
Property
Parking
- Total spaces: 4
- Parking features: Detached, Entry Front, Driveway
- Garage spaces: 2
- Carport spaces: 2
- Covered spaces: 4
- Has uncovered spaces: Yes
Features
- Stories: 1
- Patio & porch: Patio, Porch
- Fencing: Privacy,Chain Link
Lot
- Size: 1.55 Acres
- Features: Corner Lot, Cleared, Dead End, Level
Details
- Additional structures: Garage(s), Guest House
- Parcel number: 13090D00160000
Construction
Type & style
- Home type: SingleFamily
- Architectural style: Ranch
- Property subtype: Single Family Residence
Materials
- Vinyl Siding, Stone
- Foundation: Crawl Space, Slab
- Roof: Shingle
Condition
- Year built: 1940
Utilities & green energy
- Sewer: Public Sewer
- Water: Public
- Utilities for property: Electricity Connected, Natural Gas Connected
Community & HOA
Community
- Subdivision: Cloverleaf
HOA
- Has HOA: No
Location
- Region: Louisville
Financial & listing details
- Price per square foot: $120/sqft
- Tax assessed value: $160,160
- Annual tax amount: $1,461
- Date on market: 4/17/2026
- Electric utility on property: Yes
Estimated market value
$345,400
$328,000 - $363,000
$2,445/mo
Price history
| Date | Event | Price |
|---|---|---|
| 6/26/2026 | Pending sale | $350,000$120/sqft |
Source:  Metro Search Inc. LLC DBA Apex MLS #1710177 Report a problem Metro Search Inc. LLC DBA Apex MLS #1710177 Report a problem | ||
| 5/9/2026 | Price change | $350,000-6.7%$120/sqft |
Source: Metro Search Inc. LLC DBA Apex MLS #1710177 Report a problem | ||
| 4/17/2026 | Listed for sale | $375,000$129/sqft |
Source: Metro Search Inc. LLC DBA Apex MLS #1710177 Report a problem | ||
| 4/7/2026 | Pending sale | $375,000$129/sqft |
Source: Metro Search Inc. LLC DBA Apex MLS #1710177 Report a problem | ||
| 3/16/2026 | Price change | $375,000-6.2%$129/sqft |
Source: Metro Search Inc. LLC DBA Apex MLS #1710177 Report a problem | ||
| 2/28/2026 | Price change | $399,900-5.9%$138/sqft |
Source: Metro Search Inc. LLC DBA Apex MLS #1710177 Report a problem | ||
| 1/21/2026 | Listed for sale | $424,900$146/sqft |
Source: Metro Search Inc. LLC DBA Apex MLS #1707489 Report a problem | ||
Public tax history
| Year | Property taxes | Tax assessment |
|---|---|---|
| 2024 | $1,461 -4.3% | $160,160 |
| 2023 | $1,527 -6.1% | $160,160 |
| 2022 | $1,627 -5.1% | $160,160 |
| 2021 | $1,716 +51% | $160,160 +31.3% |
| 2020 | $1,136 | $121,970 |
| 2019 | $1,136 +1.7% | $121,970 |
| 2018 | $1,117 | $121,970 |
| 2017 | $1,117 -1% | $121,970 +8.1% |
| 2013 | $1,129 | $112,850 |
| 2011 | $1,129 | $112,850 |
| 2010 | $1,129 | $112,850 |
| 2009 | $1,129 | $112,850 |
| 2007 | -- | $112,850 +7.6% |
| 2006 | -- | $104,860 |
| 2005 | -- | $104,860 |
| 2004 | -- | $104,860 |
Find assessor info on the county website
Monthly payment
Est. payment
Payment breakdown
Explore the cost of this home by adjusting the details. Changes won't be saved.Climate risks
Neighborhood: Cloverleaf
Nearby schools
GreatSchools rating
- 3/10Gutermuth Elementary SchoolGrades: K-5Distance: 0.4 mi
- 3/10Frederick Law Olmsted Academy SouthGrades: 6-8Distance: 1.8 mi
- 1/10Iroquois High SchoolGrades: 9-12Distance: 1.7 mi
- $180,0003 bd2 ba1.1k sqft1511 Delmar Ct, Louisville, KY 40216Sold

- $276,0003 bd3 ba2.3k sqft1513 Delmar Ct, Louisville, KY 40216Sold

- $229,200-- bd1 ba1.2k sqft1436 Garvey Dr, Louisville, KY 40216Off Market
- $235,100-- bd1 ba1.1k sqft1515 Delmar Ct, Louisville, KY 40216Off Market
- $355,6003 bd2 ba2.7k sqft1509 Delmar Ct, Louisville, KY 40216Off Market
- $244,600-- bd2 ba1.4k sqft1517 Delmar Ct, Louisville, KY 40216Off Market
- $257,1003 bd2 ba1.8k sqft1434 Garvey Dr, Louisville, KY 40216Off Market
- $200,1003 bd1 ba1k sqft4310 Sadie Ln, Louisville, KY 40216Off Market
A local agent can set up tours, give advice and negotiate with sellers.
Similar homes
- $335,0003 bd3 ba3.2k sqft6315 Tioga Rd, Louisville, KY 40214For Sale
 MLS ID #1725604, Gary Aronov, Real Estate Go To. Metro Search Inc. LLC DBA Apex MLS
 - $227,5005 bd3 ba1.8k sqft1871 Kendall Ln, Shively, KY 40216For Sale
 MLS ID #1719475, Trish Segrest, Segrest Flaherty Realtors LLC. Metro Search Inc. LLC DBA Apex MLS
 - $240,5004 bd2 ba2.4k sqft3210 Mildred Dr, Shively, KY 40216For Sale
 MLS ID #1722546, Hunter Gann, Weichert Realtors - ABG. Metro Search Inc. LLC DBA Apex MLS
 - $264,9003 bd3 ba3.4k sqft1818 Lewiston Dr, Louisville, KY 40216For Sale
 MLS ID #1705030, Kimberly A Clark, Livingston Realty. Metro Search Inc. LLC DBA Apex MLS
 - $291,0004 bd2 ba1.9k sqft7416 Colt Dr, Louisville, KY 40214For SaleMLS ID #1712104, Kelly Schoeffler, Green Team Real Estate Services. Metro Search Inc. LLC DBA Apex MLS
- $310,0003 bd2 ba2.9k sqft8199 Arnoldtown Rd, Louisville, KY 40214For SaleMLS ID #1716840, Michael C Hawkins, Hawkins Realty Group. Metro Search Inc. LLC DBA Apex MLS
- $320,0004 bd3 ba2.7k sqft6706 Lunar Dr, Louisville, KY 40258For SaleMLS ID #1724331, Stephania Hernandez Perez, Americus Realty Group. Metro Search Inc. LLC DBA Apex MLS
- $359,1003 bd2 ba2.1k sqft3819 Melda Ln, Louisville, KY 40219For SaleMLS ID #1722368, Rita Prada, Watson Realty. Metro Search Inc. LLC DBA Apex MLS
- $399,0004 bd3 ba2.8k sqft9607 Keeling Ridge Rd, Louisville, KY 40291For SaleMLS ID #1725655, Sarah Jones Duffy, J. Michael Jones & Associates. Metro Search Inc. LLC DBA Apex MLS
- $289,0003 bd2 ba1.8k sqft6806 Mariposa Dr, Louisville, KY 40214For SaleMLS ID #1724619, Ty Thomas, Keller Williams Collective. Metro Search Inc. LLC DBA Apex MLS
- $314,9002 bd2 ba1.6k sqft1125 Hilliard Ave, Louisville, KY 40204For SaleMLS ID #1725501, Linda M Hiter, Real Estate 3000. Metro Search Inc. LLC DBA Apex MLS
- $274,9003 bd1 ba2.1k sqft7520 Saint Andrews Church Rd, Louisville, KY 40214For SaleMLS ID #1723004, Lois Bratcher, Coldwell Banker McMahan. Metro Search Inc. LLC DBA Apex MLS
- $284,9003 bd2 ba2.1k sqft2522 Montpelier Ct, Louisville, KY 40272For SaleMLS ID #1725731, Jenney Martin Perez, Americus Realty Group. Metro Search Inc. LLC DBA Apex MLS
- $280,0003 bd2 ba2k sqft2611 Patio Ct, Louisville, KY 40214For SaleMLS ID #1719647, Lindsey Stewart, Pride Realty. Metro Search Inc. LLC DBA Apex MLS
- $274,9993 bd2 ba1.8k sqft2706 Marguerite Dr, Louisville, KY 40216For SaleMLS ID #1721811, Martin L Shuck, MLSCO Realty. Metro Search Inc. LLC DBA Apex MLS
- $294,9004 bd3 ba2k sqft3501 Blevins Gap Rd, Louisville, KY 40272For SaleMLS ID #1718220, Ruben Mastrapa, Real Estate Unlimited. Metro Search Inc. LLC DBA Apex MLS
- $280,0004 bd3 ba2.3k sqft2618 Windsor Forest Dr, Louisville, KY 40272For SaleMLS ID #1705790, Amy M Higdon, Epique Realty. Metro Search Inc. LLC DBA Apex MLS
- $340,0003 bd2 ba2.2k sqft7106 Astin Ct, Louisville, KY 40219For SaleMLS ID #1722269, Tiffany R Williams, Eternal, LLC. Metro Search Inc. LLC DBA Apex MLS
- $363,9003 bd3 ba2.1k sqft3132 Sunny Ln, Louisville, KY 40205For SaleMLS ID #1717639, Jack C May, May Team REALTORS. Metro Search Inc. LLC DBA Apex MLS
- $234,5002 bd2 ba1.7k sqft4404 Charlotte Ann Dr, Louisville, KY 40216For SaleMLS ID #1722126, Rita Prada, Watson Realty. Metro Search Inc. LLC DBA Apex MLS
