$5,000 REMODELING ALLOWANCE! PRICE REDUCED $20,000! This home is ready for crisp fall weather and your pumpkin spice latte! This beautifully updated 3-bedroom, 2-bath residence offers fresh, modern living with timeless charm. Step inside to discover brand new real oak wood floors flowing throughout much of the house, complemented by a soothing, freshly painted neutral palette that's ready for your personal touch. The spacious, eat-in kitchen features a generous pantry—perfect for culinary enthusiasts and family gatherings. Relax in the inviting family room, where a classic brick gas fireplace and built-in shelving create a cozy focal point for movie nights or entertaining guests. Both bathrooms have been stylishly refinished, boasting fresh tile surrounds for the tubs and elegant tile flooring. Enjoy the versatility of a full basement, partially finished to suit your needs—whether it's a playroom, home gym, or extra living space. Step out to the screened-in patio, an ideal spot for morning coffee or evening relaxation, overlooking a freshly seeded front yard that's ready to bloom. Virtually staged photos showcase the endless possibilities for making this house your perfect home. Located in a friendly Louisville neighborhood, you're just minutes from local favorites like Hikes Point Shopping Center, Kroger, and popular eateries such as Havana Rumba and Mark's Feed Store. Don't miss your chance to own this move-in ready gem—schedule your tour today! Some of these photos have been virtually staged and altered.
For sale
Price cut: $51 (7/27)
$309,899
4309 Hunsinger Ln, Louisville, KY 40220
3beds
2,944sqft
:
Get pre-qualified$2,031/mo
Single Family Residence
Built in 1972
6,969 Square Feet Lot
$307,400 Zestimate®
$105/sqft
$-- HOA
What's special
Classic brick gas fireplaceElegant tile flooringFreshly seeded front yardFull basement partially finishedGenerous pantrySpacious eat-in kitchenBuilt-in shelving
- 84 days |
- 1,196 |
- 74 |
Zillow last checked:
Listing updated:
Listed by:
Melanie Murphy 502-810-8105,
Epique Realty
Source: Metro Search Inc. LLC DBA Apex MLS,MLS#: 1716744
Facts & features
Interior
Bedrooms & bathrooms
- Bedrooms: 3
- Bathrooms: 2
- Full bathrooms: 2
Primary bedroom
- Level: First
- Area: 144
- Dimensions: 12.00 x 12.00
Bedroom
- Level: First
- Area: 120
- Dimensions: 10.00 x 12.00
Bedroom
- Level: First
- Area: 120
- Dimensions: 10.00 x 12.00
Full bathroom
- Level: First
Full bathroom
- Level: First
Dining area
- Level: First
- Area: 225
- Dimensions: 15.00 x 15.00
Family room
- Level: First
Family room
- Level: Basement
Great room
- Level: Basement
Kitchen
- Level: First
- Area: 225
- Dimensions: 15.00 x 15.00
Laundry
- Level: Basement
Living room
- Level: First
Heating
- Natural Gas
Cooling
- Central Air
Features
- Basement: Partially Finished
- Number of fireplaces: 1
Interior area
- Total structure area: 1,591
- Total interior livable area: 2,944 sqft
- Finished area above ground: 1,591
- Finished area below ground: 1,353
Property
Parking
- Parking features: None
Features
- Stories: 1
- Patio & porch: Screened Porch, Patio
- Fencing: Full,Chain Link
Lot
- Size: 6,969 Square Feet
- Features: Sidewalk, Cleared
Details
- Parcel number: 22186704830000
Construction
Type & style
- Home type: SingleFamily
- Architectural style: Ranch
- Property subtype: Single Family Residence
Materials
- Brick
- Foundation: Concrete Perimeter
- Roof: Shingle
Condition
- Year built: 1972
Utilities & green energy
- Sewer: Public Sewer
- Water: Public
- Utilities for property: Electricity Connected, Natural Gas Connected
Community & HOA
Community
- Subdivision: Breckenridge Estates
HOA
- Has HOA: No
Location
- Region: Louisville
Financial & listing details
- Price per square foot: $105/sqft
- Tax assessed value: $281,750
- Date on market: 5/8/2026
- Electric utility on property: Yes
Estimated market value
$307,400
$292,000 - $323,000
$2,252/mo
Price history
| Date | Event | Price |
|---|---|---|
| 7/27/2026 | Price change | $309,8990%$105/sqft |
Source:  Metro Search Inc. LLC DBA Apex MLS #1716744 Report a problem Metro Search Inc. LLC DBA Apex MLS #1716744 Report a problem | ||
| 7/20/2026 | Price change | $309,950-0.9%$105/sqft |
Source: Metro Search Inc. LLC DBA Apex MLS #1716744 Report a problem | ||
| 7/10/2026 | Price change | $312,735-0.7%$106/sqft |
Source: Metro Search Inc. LLC DBA Apex MLS #1716744 Report a problem | ||
| 6/17/2026 | Price change | $314,900-3.1%$107/sqft |
Source: Metro Search Inc. LLC DBA Apex MLS #1716744 Report a problem | ||
| 5/20/2026 | Price change | $324,950-1.5%$110/sqft |
Source: Metro Search Inc. LLC DBA Apex MLS #1716744 Report a problem | ||
| 5/8/2026 | Listed for sale | $329,900+11.1%$112/sqft |
Source: Metro Search Inc. LLC DBA Apex MLS #1716744 Report a problem | ||
| 12/9/2025 | Listing removed | $297,000$101/sqft |
Source: Metro Search Inc. LLC DBA Apex MLS #1695622 Report a problem | ||
| 9/24/2025 | Price change | $297,000-2.3%$101/sqft |
Source: Metro Search Inc. LLC DBA Apex MLS #1695622 Report a problem | ||
| 9/15/2025 | Price change | $304,000-3.5%$103/sqft |
Source: Metro Search Inc. LLC DBA Apex MLS #1695622 Report a problem | ||
| 8/17/2025 | Listed for sale | $315,000$107/sqft |
Source: Metro Search Inc. LLC DBA Apex MLS #1695622 Report a problem | ||
| 10/11/2013 | Listing removed | $1,450 |
Source: Zillow Rental Network Report a problem | ||
| 9/10/2013 | Listed for rent | $1,450+7.4% |
Source: JEFFREY AIZAWA Report a problem | ||
| 1/25/2012 | Listing removed | $1,350 |
Source: JEFFREY AIZAWA Report a problem | ||
| 11/7/2011 | Price change | $1,350-3.6% |
Source: JEFFREY AIZAWA Report a problem | ||
| 10/30/2011 | Listed for rent | $1,400 |
Source: JEFFREY AIZAWA Report a problem | ||
Public tax history
| Year | Property taxes | Tax assessment |
|---|---|---|
| 2024 | -- | $281,750 +40.6% |
| 2023 | $2,361 -0.3% | $200,400 |
| 2022 | $2,369 -8% | $200,400 |
| 2021 | $2,574 +33.3% | $200,400 +25.3% |
| 2020 | $1,931 | $160,000 |
| 2019 | $1,931 +3.1% | $160,000 |
| 2018 | $1,873 | $160,000 |
| 2017 | $1,873 +30.8% | $160,000 +11.7% |
| 2013 | $1,432 | $143,210 |
| 2011 | $1,432 | $143,210 |
| 2010 | $1,432 | $143,210 |
| 2009 | $1,432 | $143,210 |
| 2007 | -- | $143,210 |
| 2006 | -- | $143,210 |
| 2005 | -- | $143,210 +14% |
| 2004 | -- | $125,580 |
Find assessor info on the county website
Monthly payment
Est. payment
Payment breakdown
Explore the cost of this home by adjusting the details. Changes won't be saved.Climate risks
Neighborhood: 40220
Nearby schools
GreatSchools rating
- 3/10Watterson Elementary SchoolGrades: K-5Distance: 0.8 mi
- 3/10Ramsey Middle SchoolGrades: 6-8Distance: 5.4 mi
- 2/10Jeffersontown High SchoolGrades: 9-12Distance: 2.1 mi
- $322,3003 bd2 ba1.7k sqft4311 Hunsinger Ln, Louisville, KY 40220Off Market
- $301,6004 bd3 ba2.2k sqft4307 Hunsinger Ln, Louisville, KY 40220Off Market
- $335,2004 bd3 ba1.3k sqft3302 Behr Ct, Louisville, KY 40220Off Market

- $284,200-- bd1 ba1.4k sqft4305 Hunsinger Ln, Louisville, KY 40220Off Market
- $320,800-- bd2 ba1.5k sqft4313 Hunsinger Ln, Louisville, KY 40220Off Market
- $322,3003 bd2 ba1.5k sqft3300 Behr Ct, Louisville, KY 40220Off Market
- $305,0003 bd2 ba1.5k sqft4312 Hunsinger Ln, Louisville, KY 40220Sold
- $331,700-- bd3 ba2.1k sqft3304 Behr Ct, Louisville, KY 40220Off Market
A local agent can set up tours, give advice and negotiate with sellers.
Similar homes
- $295,0003 bd2 ba2.2k sqft3318 Hunsinger Ln, Louisville, KY 40220For Sale
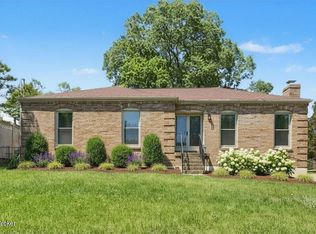
 MLS ID #1722683, Mary D Taylor, simpler.realestate. Metro Search Inc. LLC DBA Apex MLS
 - $299,9004 bd2 ba2.2k sqft3241 Radiance Rd, Louisville, KY 40220For Sale
 MLS ID #1724263, Jessica J Bourne, Polo Real Estate Group LLC. Metro Search Inc. LLC DBA Apex MLS
 - $329,5004 bd2 ba2.1k sqft4011 Mamaroneck Rd, Louisville, KY 40218For Sale
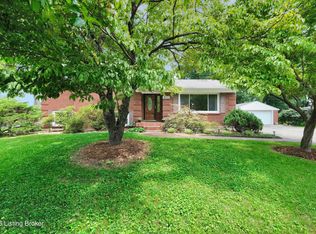 MLS ID #1724406, Ed Williamson, simpler.realestate. Metro Search Inc. LLC DBA Apex MLS
 - $324,9003 bd2 ba2.1k sqft3902 Bristol Oaks Dr, Louisville, KY 40299For Sale
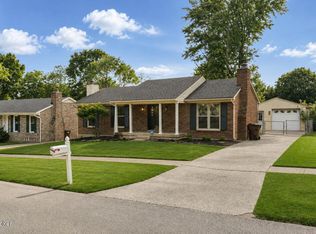 MLS ID #1723939, Brooke A Newby, THRIVE Realty. Metro Search Inc. LLC DBA Apex MLS
 - $297,0004 bd2 ba1.7k sqft9208 Lethborough Dr, Jeffersontown, KY 40299For SaleMLS ID #1724066, Mare N Muccigrosso, Knob & Key Realty, LLC. Metro Search Inc. LLC DBA Apex MLS
- $300,0004 bd3 ba2.8k sqft7718 Saint Bernard Ct, Louisville, KY 40291For SaleMLS ID #1722067, Hunter Gann, Weichert Realtors - ABG. Metro Search Inc. LLC DBA Apex MLS
- $320,0003 bd2 ba1.9k sqft7401 Rambo Way, Louisville, KY 40228For Sale
 MLS ID #26016189, Sara Y Bentley, Keller Williams Commonwealth. Imagine MLS
 - $309,0003 bd3 ba2k sqft8417 Calm Ln, Louisville, KY 40219For SaleMLS ID #1724300, Stephanie Stewart, Homepage Realty. Metro Search Inc. LLC DBA Apex MLS
- $289,9004 bd2 ba1.8k sqft3301 Stony Brook Dr, Jeffersontown, KY 40299For SaleMLS ID #1709863, Christy Webster, United Real Estate Louisville. Metro Search Inc. LLC DBA Apex MLS
- $310,0003 bd3 ba1.7k sqft9303 Colonel Cummins Rd, Louisville, KY 40228For SaleMLS ID #1724324, Christine R Lindsey, simpler.realestate. Metro Search Inc. LLC DBA Apex MLS
- $267,5005 bd3 ba2.5k sqft6311 May Pen Rd, Louisville, KY 40228For SaleMLS ID #1724149, Ben J Bass, THRIVE Realty. Metro Search Inc. LLC DBA Apex MLS
- $339,0003 bd2 ba2.9k sqft8307 Happiness Way, Louisville, KY 40291For SaleMLS ID #1719852, Erin Voll, RE/MAX Empire. Metro Search Inc. LLC DBA Apex MLS
- $300,0003 bd2 ba2.3k sqft7106 Saint Anthony Church Rd, Louisville, KY 40214For SaleMLS ID #1724413, Keith Ferriell, OPTL Realty. Metro Search Inc. LLC DBA Apex MLS
- $319,9004 bd2 ba2.1k sqft10706 Blackwood Rd, Jeffersontown, KY 40299For SaleMLS ID #1715366, Michael Burlew, Weichert Realtors - ABG. Metro Search Inc. LLC DBA Apex MLS
- $335,0004 bd2 ba1.9k sqft7510 Broad Run Rd, Louisville, KY 40291For SaleMLS ID #1724185, Katie McDaniel, Keller Williams Collective. Metro Search Inc. LLC DBA Apex MLS
- $285,0003 bd1 ba1.7k sqft8803 William Penn Way, Louisville, KY 40228For SaleMLS ID #1718930, Shaun S Wallace, 1 Percent Lists Purple Door. Metro Search Inc. LLC DBA Apex MLS
- $290,0003 bd2 ba1.7k sqft6708 Tamarind Ct, Louisville, KY 40219For SaleMLS ID #1721847, Maylin Rodriguez Ayala, ZHomes Real Estate. Metro Search Inc. LLC DBA Apex MLS
- $360,0003 bd3 ba3.5k sqft10501 Lawrencekirk Ct, Douglass Hills, KY 40243For SaleMLS ID #1723122, Jay Arora, 85W Real Estate. Metro Search Inc. LLC DBA Apex MLS
- $304,5003 bd2 ba1.5k sqft6215 Bay Pine Dr, Louisville, KY 40219For SaleMLS ID #1716231, Kenneth Kaiser, simpler.realestate. Metro Search Inc. LLC DBA Apex MLS
- $314,9003 bd2 ba1.7k sqft9306 Trentham Ln, Rolling Hills, KY 40242For SaleMLS ID #1719497, Jackie Exum, Keller Williams Collective. Metro Search Inc. LLC DBA Apex MLS
