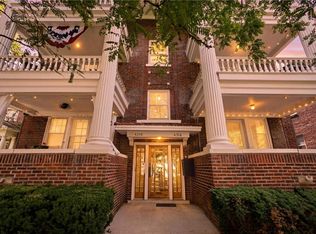
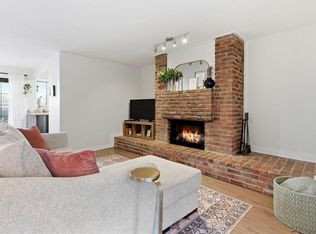
Historic charm and modern convenience come together in this beautifully updated 2-bedroom, 1-bath condo in the heart of Southmoreland. Located on the second floor, this light-filled home offers approximately 1,090 square feet and features hardwood floors, crown molding, decorative columns, high ceilings, and timeless architectural character throughout.
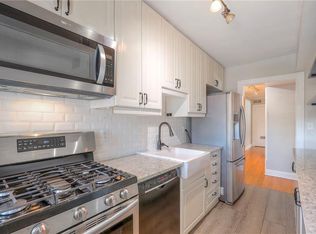
The spacious living room opens to a covered balcony with peaceful treetop views, while the formal dining room provides the perfect space for entertaining or everyday living. The updated kitchen features custom cabinetry, stainless steel appliances, a gas range, and ample counter space. A bright bonus sunroom offers flexibility as a home office, den, or reading nook.
Additional highlights include in-unit laundry, a rare private one-car garage, extra storage, and secure building access. Located in the pet-friendly Gallery Condominiums, you'll enjoy an unbeatable location just blocks from the Country Club Plaza, Westport, the Nelson-Atkins Museum, KC Art Institute, and the streetcar. A perfect blend of historic character, modern updates, and walkable city living.
Show for backups
$218,000
4309 McGee St APT 2N, Kansas City, MO 64111
2beds
1,090sqft
:
Get pre-qualified$1,984/mo
Condominium
Built in 1922
-- sqft lot
$-- Zestimate®
$200/sqft
$478/mo HOA
What's special
Light-filled homePeaceful treetop viewsUpdated kitchenStainless steel appliancesTimeless architectural characterHardwood floorsDecorative columns
- 32 days |
- 347 |
- 30 |
Zillow last checked:
Listing updated:
Listed by:
Brian Midden 314-605-6060,
Chartwell Realty LLC
Source: Heartland MLS as distributed by MLS GRID,MLS#: 2627219
Facts & features
Interior
Bedrooms & bathrooms
- Bedrooms: 2
- Bathrooms: 1
- Full bathrooms: 1
Dining room
- Description: Formal
Heating
- Natural Gas
Cooling
- Electric
Appliances
- Included: Dishwasher, Disposal, Dryer, Microwave, Refrigerator, Gas Range, Stainless Steel Appliance(s), Washer
- Laundry: Electric Dryer Hookup, Main Level
Features
- Ceiling Fan(s), Pantry
- Flooring: Wood
- Basement: Stone/Rock
- Number of fireplaces: 1
- Fireplace features: Living Room
Interior area
- Total structure area: 1,090
- Total interior livable area: 1,090 sqft
- Finished area above ground: 1,090
- Finished area below ground: 0
Property
Parking
- Total spaces: 1
- Parking features: Detached
- Garage spaces: 1
Lot
- Size: 1,110 Square Feet
Details
- Additional structures: Garage(s)
- Parcel number: 30520012600006010
- Special conditions: Owner Agent
Construction
Type & style
- Home type: Condo
- Property subtype: Condominium
Materials
- Brick/Mortar
- Roof: Composition
Condition
- Year built: 1922
Utilities & green energy
- Sewer: Public Sewer
- Water: Public
Community & HOA
Community
- Subdivision: Gallery Condominiums
HOA
- Has HOA: Yes
- Services included: Maintenance Grounds, Management, Roof Repair, Roof Replace, Snow Removal
- HOA fee: $478 monthly
- HOA name: First Service Residential
Location
- Region: Kansas City
Financial & listing details
- Price per square foot: $200/sqft
- Annual tax amount: $3,638
- Date on market: 6/21/2026
- Listing terms: Cash,Conventional,FHA,Private Financing Available,VA Loan
- Ownership: Investor
Estimated market value
Not available
Estimated sales range
Not available
Not available
Price history
| Date | Event | Price |
|---|---|---|
| 7/7/2026 | Contingent | $218,000$200/sqft |
Source:  Heartland MLS as distributed by MLS GRID #2627219 Report a problem Heartland MLS as distributed by MLS GRID #2627219 Report a problem | ||
| 6/22/2026 | Listed for sale | $218,000$200/sqft |
Source: Heartland MLS as distributed by MLS GRID #2627219 Report a problem | ||
Public tax history
Tax history is unavailable.
Monthly payment
Est. payment
Payment breakdown
Explore the cost of this home by adjusting the details. Changes won't be saved.Climate risks
Neighborhood: Southmoreland
Nearby schools
GreatSchools rating
- 3/10Primitivo Garcia Elementary SchoolGrades: PK-6Distance: 3.2 mi
- 2/10Central Middle SchoolGrades: 7-8Distance: 2.6 mi
- 1/10Central High SchoolGrades: 9-12Distance: 2.5 mi
Schools provided by the listing agent
- Elementary: Primitivo Garcia
- Middle: Central
- High: Central
Source: Heartland MLS as distributed by MLS GRID. This data may not be complete. We recommend contacting the local school district to confirm school assignments for this home.
- $207,1002 bd1 ba1k sqft4309 McGee St UNIT 49-1N, Kansas City, MO 64111Off Market
- $206,8002 bd1 ba1k sqft4309 McGee St UNIT 50-2N, Kansas City, MO 64111Off Market
- $194,8002 bd1 ba1k sqft4309 McGee St #51-3N, Kansas City, MO 64111Off Market
- $--2 bd1 ba1k sqft4309 McGee St APT 3N, Kansas City, MO 64111Sold
- $189,6002 bd1 ba-- sqft4309 McGee St APT 1N, Kansas City, MO 64111Off Market
- $260,1002 bd1 ba1k sqft4309 McGee St, Kansas City, MO 64111Off Market
- $204,1002 bd1 ba1k sqft4311 McGee St UNIT 53-2S, Kansas City, MO 64111Off Market
- $198,0002 bd1 ba1k sqft4311 McGee St UNIT 52-1S, Kansas City, MO 64111Off Market
A local agent can set up tours, give advice and negotiate with sellers.
A local lender can help you make sure your offer is ready when you are.
Similar homes
- $217,5002 bd1 ba1k sqft4316 Oak St APT 3S, Kansas City, MO 64111For Sale
 MLS ID #2627271, Laylani Gonzalez, EXP Realty LLC. Heartland MLS as distributed by MLS GRID
 - $199,0002 bd1 ba1k sqft311 E 43rd St APT 3W, Kansas City, MO 64111For Sale
 MLS ID #2598253, Paul Galbrecht, KW KANSAS CITY METRO. Heartland MLS as distributed by MLS GRID
 - $205,0002 bd2 ba1.1k sqft4056 Warwick Blvd Unit 7, Kansas City, MO 64111For Sale
 MLS ID #2603653, Brent Patterson, Real Broker, LLC. Heartland MLS as distributed by MLS GRID
 - $185,0002 bd1 ba684 sqft4537 Holly St #205, Kansas City, MO 64111For Sale
 MLS ID #2633062, Stephanie Heiffus, Platinum Realty LLC. Heartland MLS as distributed by MLS GRID
 - $210,0001 bd1 ba734 sqft4508 Broadway St, Kansas City, MO 64111For SaleMLS ID #2615063, Jeff Yacos, Real Broker, LLC. Heartland MLS as distributed by MLS GRID
- $219,0003 bd3 ba1.2k sqft3314 Charlotte St, Kansas City, MO 64109For SaleMLS ID #2633088, Kevin Hao, KW KANSAS CITY METRO. Heartland MLS as distributed by MLS GRID
- $230,0001 bd1 ba800 sqft4545 Wornall Rd APT 609, Kansas City, MO 64111For SaleMLS ID #2627695, Kristin Malfer, Compass Realty Group. Heartland MLS as distributed by MLS GRID
- $199,0001 bd1 ba1k sqft4550 Warwick Blvd APT 208, Kansas City, MO 64111For SaleMLS ID #2627881, Crystal Bade, Boveri Realty Group L L C. Heartland MLS as distributed by MLS GRID
- $259,0002 bd2 ba870 sqft4500 Jefferson St APT 102, Kansas City, MO 64111For SaleMLS ID #2628869, Hannah Shireman, West Village Realty. Heartland MLS as distributed by MLS GRID
- $198,0002 bd2 ba923 sqft5004 Grand Ave APT E, Kansas City, MO 64112For SaleMLS ID #2629240, Kristin Malfer, Compass Realty Group. Heartland MLS as distributed by MLS GRID
- $209,0002 bd2 ba1k sqft333 W Meyer Blvd APT 306, Kansas City, MO 64113For SaleMLS ID #2628083, Kevin Lau, ReeceNichols - Overland Park. Heartland MLS as distributed by MLS GRID
- $205,0001 bd1 ba820 sqft807 W 48th St APT 204, Kansas City, MO 64112For SaleMLS ID #2616082, Stephanie McCullough, Weichert, Realtors Welch & Co.. Heartland MLS as distributed by MLS GRID
- $205,0004 bd2 ba1.3k sqft4927 Woodland Ave, Kansas City, MO 64110For SaleMLS ID #2631099, We Heart Homes Team, KW KANSAS CITY METRO. Heartland MLS as distributed by MLS GRID
- $149,0002 bd1 ba788 sqft4430 Jarboe St APT 6, Kansas City, MO 64111For SaleMLS ID #2626579, Laura Miller, ReeceNichols - Leawood. Heartland MLS as distributed by MLS GRID
- $230,0003 bd1 ba903 sqft7637 Jefferson St, Kansas City, MO 64114For SaleMLS ID #2632135, Executive Asset Properties Group, Keller Williams Realty Partners Inc.. Heartland MLS as distributed by MLS GRID
- $250,0002 bd1 ba748 sqft4409 Bell St, Kansas City, MO 64111For SaleMLS ID #2626275, Whitney Shepard, Platinum Realty LLC. Heartland MLS as distributed by MLS GRID
- $265,0002 bd1 ba1.2k sqft4215 Kenwood Ave, Kansas City, MO 64110For SaleMLS ID #2622853, Judith Unruh, Lettiann & Associates Real Estate Services, LLC. Heartland MLS as distributed by MLS GRID
- $169,5002 bd1 ba1k sqft3734 Wyoming St APT 2S, Kansas City, MO 64111For SaleMLS ID #2618905, Nick Huscroft, Chosen Realty LLC. Heartland MLS as distributed by MLS GRID
- $265,0003 bd3 ba1.3k sqft4328 Terrace St, Kansas City, MO 64111For SaleMLS ID #2623583, Elevated Home Team, Keller Williams Realty Partners Inc.. Heartland MLS as distributed by MLS GRID
- $185,0001 bd1 ba820 sqft807 W 48th St APT 304, Kansas City, MO 64112For SaleMLS ID #2622133, Guide Group, Compass Realty Group. Heartland MLS as distributed by MLS GRID
