Renovated 4BR/2.5BA tucked into one of Salem's most peaceful neighborhoods with mountain views from the front porch and living room. 2,361 finished sq ft on a private .4-acre lot, built in 1967 with solid bones and upgraded with today's finishes. Hardwood floors throughout, renovation kitchen with granite countertops and stainless appliances, and a fully reimagined master suite with custom tile shower, soaking tub, granite counters, and walk-in closet. Replacement windows keep things bright and efficient. Finished basement adds a den and office area, with unfinished storage area. Step outside to a fenced backyard with stone patio, fire pit, pond, Japanese maple, fruit trees, raised-bed garden with raspberry patch, and kids playground. Covered carport and rear storage building. Owner/Agent Basement refrigerator and Outdoor speakers do not convey.
Pending
$449,000
431 Homeplace Dr, Salem, VA 24153
4beds
2,361sqft
:
Get pre-qualified$2,900/mo
Single Family Residence
Built in 1967
0.4 Acres Lot
$443,900 Zestimate®
$190/sqft
$-- HOA
What's special
Fenced backyardRear storage buildingStone patioCustom tile showerGranite countersFire pitFully reimagined master suite
- 62 days |
- 37 |
- 0 |
Zillow last checked:
Listing updated:
Listed by:
WILLIAM MCGUIRE FARMER 540-739-4446,
INVESTORS REAL ESTATE PARTNERS LLC 540-444-4737
Source: RVAR,MLS#: 927938
Facts & features
Interior
Bedrooms & bathrooms
- Bedrooms: 4
- Bathrooms: 3
- Full bathrooms: 2
- 1/2 bathrooms: 1
Primary bedroom
- Level: U
Bedroom 2
- Level: U
Bedroom 3
- Level: U
Bedroom 4
- Level: U
Other
- Description: Pull Down Stairs
- Level: U
Other
- Level: E
Dining room
- Level: E
Family room
- Level: L
Foyer
- Level: E
Kitchen
- Level: E
Laundry
- Level: L
Living room
- Level: E
Heating
- Gas - Natural, Heat Pump Electric, Radiant Floor
Cooling
- Central Air, Other - See Remarks
Appliances
- Included: Dryer, Washer, Dishwasher, Disposal, Humidifier, Microwave, Gas Range, Refrigerator
Features
- Breakfast Area, Storage
- Flooring: Carpet, Wood
- Doors: Metal, Wood
- Windows: Screens, Tilt-In
- Has basement: Yes
- Number of fireplaces: 2
- Fireplace features: Basement, Blower Fan, Gas Log, Insert, Living Room
Interior area
- Total structure area: 2,844
- Total interior livable area: 2,361 sqft
- Finished area above ground: 1,929
- Finished area below ground: 432
Property
Parking
- Total spaces: 3
- Parking features: Attached Carport, Paved, Off Street
- Has carport: Yes
- Covered spaces: 2
- Uncovered spaces: 1
Features
- Levels: Two
- Stories: 2
- Patio & porch: Patio, Front Porch
- Exterior features: Garden Space, Playground
- Fencing: Fenced
- Has view: Yes
Lot
- Size: 0.4 Acres
- Features: Level, Views
Details
- Parcel number: 26231
Construction
Type & style
- Home type: SingleFamily
- Architectural style: Colonial
- Property subtype: Single Family Residence
Materials
- Brick, Vinyl
Condition
- Completed
- Year built: 1967
Utilities & green energy
- Electric: 8 Phase
- Sewer: Public Sewer
- Utilities for property: Cable Connected, Cable
Green energy
- Energy efficient items: Attic Fan
Community & HOA
Community
- Subdivision: Homeplace
HOA
- Has HOA: No
Location
- Region: Salem
Financial & listing details
- Price per square foot: $190/sqft
- Tax assessed value: $216,000
- Annual tax amount: $2,684
- Date on market: 5/29/2026
Estimated market value
$443,900
$422,000 - $466,000
$2,386/mo
Price history
| Date | Event | Price |
|---|---|---|
| 6/12/2026 | Pending sale | $449,000$190/sqft |
Source:  RVAR #927938 Report a problem RVAR #927938 Report a problem | ||
| 5/29/2026 | Listed for sale | $449,000+212.9%$190/sqft |
Source: RVAR #927938 Report a problem | ||
| 6/12/2013 | Sold | $143,500$61/sqft |
Source: Public Record Report a problem | ||
Public tax history
| Year | Property taxes | Tax assessment |
|---|---|---|
| 2025 | $2,549 +11.5% | $216,000 +13.4% |
| 2024 | $2,286 +10.2% | $190,500 +10.2% |
| 2023 | $2,075 +3.3% | $172,900 +3.3% |
| 2022 | $2,008 +2.1% | $167,300 +2.1% |
| 2021 | $1,966 +1% | $163,800 +1% |
| 2020 | $1,945 +2% | $162,100 +0.3% |
| 2019 | $1,907 +2.1% | $161,600 +2.1% |
| 2018 | $1,867 -3.6% | $158,200 -3.6% |
| 2017 | $1,936 | $164,100 |
| 2016 | $1,936 +7.3% | $164,100 +7.3% |
| 2015 | $1,804 | $152,900 |
| 2014 | $1,804 | $152,900 |
| 2012 | -- | $152,900 |
| 2011 | -- | $152,900 |
| 2010 | -- | $152,900 |
| 2008 | -- | -- |
| 2007 | -- | -- |
| 2006 | -- | -- |
| 2005 | -- | -- |
| 2004 | -- | -- |
| 2003 | -- | -- |
| 2002 | -- | $107,000 |
| 2001 | -- | $107,000 |
Find assessor info on the county website
Monthly payment
Est. payment
Payment breakdown
Explore the cost of this home by adjusting the details. Changes won't be saved.Climate risks
Neighborhood: 24153
Nearby schools
GreatSchools rating
- 5/10East Salem Elementary SchoolGrades: PK-5Distance: 1.5 mi
- 7/10Andrew Lewis Middle SchoolGrades: 6-8Distance: 1.1 mi
- 7/10Salem High SchoolGrades: 9-12Distance: 2.2 mi
Schools provided by the listing agent
- Elementary: East Salem
- Middle: Andrew Lewis
- High: Salem High
Source: RVAR. This data may not be complete. We recommend contacting the local school district to confirm school assignments for this home.
- $318,8004 bd2 ba1.2k sqft439 Homeplace Dr, Salem, VA 24153Off Market
- $299,0002 bd2 ba1.7k sqft503 Diamond Rd, Salem, VA 24153Off Market
- $250,0003 bd2 ba1.7k sqft420 Homeplace Dr, Salem, VA 24153Sold
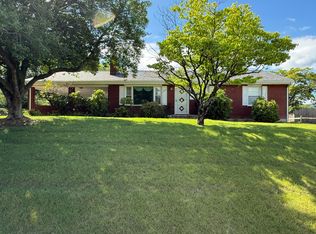
- $291,5003 bd2 ba1.1k sqft445 Homeplace Dr, Salem, VA 24153Off Market
- $296,0003 bd2 ba2k sqft419 Diamond Rd, Salem, VA 24153Sold
- $350,3004 bd3 ba2.1k sqft412 Homeplace Dr, Salem, VA 24153Off Market
- $253,3003 bd1 ba1.2k sqft525 Diamond Rd, Salem, VA 24153Off Market
- $323,9003 bd1 ba1.8k sqft411 Diamond Rd, Salem, VA 24153Off Market
A local agent can set up tours, give advice and negotiate with sellers.
A local lender can help you make sure your offer is ready when you are.
Similar homes
- $499,9004 bd3 ba2.9k sqft1700 Home Cir, Salem, VA 24153For Sale

 MLS ID #928929, MICHAEL BRANDON BELCHER. RVAR
 - $522,9504 bd3 ba2.1k sqft1546 Wanaga Way Dr, Salem, VA 24153For Sale
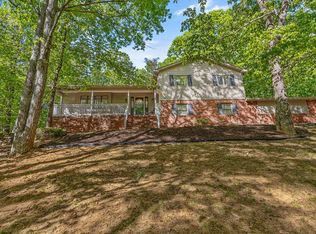 MLS ID #928054, STEVEN KOLENO. RVAR
 - $399,9504 bd3 ba2.6k sqft3755 Kentland Dr, Roanoke, VA 24018For Sale
 MLS ID #929728, CHRISTY CROUCH. RVAR
 - $410,0003 bd2 ba2.2k sqft507 S College Ave, Salem, VA 24153For Sale
 MLS ID #928633, AMBER MASON. RVAR
 - $450,0004 bd2 ba2k sqft3561 Wright Rd SW, Roanoke, VA 24015For SaleMLS ID #928688, KATY COOKSTON. RVAR
- $439,9744 bd4 ba3.5k sqft3368 Dawn Cir, Roanoke, VA 24018For SaleMLS ID #927019, DAMON JONATHAN GETTIER. RVAR
- $395,0003 bd2 ba2.2k sqft5403 Tomahawk Cir, Salem, VA 24153For SaleMLS ID #926797, TAMMY CALDWELL DEHART. RVAR
- $425,0005 bd3 ba2.2k sqft4508 Rosecrest Rd, Roanoke, VA 24018For SaleMLS ID #927846, AVERY PORTERFIELD. RVAR
- $474,9503 bd3 ba1.9k sqft6720 Bradshaw Rd, Salem, VA 24153For SaleMLS ID #925504, KRYSANDRA RUBIANO. RVAR
- $334,9503 bd2 ba1.6k sqft1828 Lawndale Ave, Salem, VA 24153For SaleMLS ID #929670, MCLAREN GARTH WESTLAND. RVAR
- $439,0003 bd3 ba2.3k sqft4434 Rosecrest Rd, Roanoke, VA 24018For SaleMLS ID #927240, DAVID LINDEN. RVAR
- $459,0004 bd3 ba2k sqft3702 Winding Way Rd SW, Roanoke, VA 24015For SaleMLS ID #928409, LARA H BINGEMAN. RVAR
- $499,9504 bd3 ba2.7k sqft2227 Westover Ave SW, Roanoke, VA 24015For SaleMLS ID #929757, AMANDA OSTRANDER. RVAR
- $479,9004 bd3 ba2.8k sqft6132 Flamingo Dr, Roanoke, VA 24018For SaleMLS ID #927991, PATTI BEEKMAN. RVAR
- $433,7003 bd2 ba2.1k sqft3531 Winding Way Rd SW, Roanoke, VA 24015For SaleMLS ID #925087, FRAZIER HUGHES. RVAR
- $419,0004 bd3 ba2.6k sqft7611 Wineberry Trl, Roanoke, VA 24018For SaleMLS ID #929163, MICHAEL GUSLER. RVAR
- $499,9504 bd3 ba3.3k sqft5448 Highfields Rd, Roanoke, VA 24018For SaleMLS ID #928637, KATHLEEN ANN VANALLMAN. RVAR
- $465,0003 bd2 ba2k sqft2421 Mount Vernon Rd SW, Roanoke, VA 24015For SaleMLS ID #926855, SHEPHERD CRONEMEYER. RVAR
- $549,0004 bd3 ba2.1k sqft1610 Wilbur Rd SW, Roanoke, VA 24015For SaleMLS ID #929740, DAVID LINDEN. RVAR
- $458,0004 bd3 ba2.6k sqft609 Allison Ave SW, Roanoke, VA 24016For SaleMLS ID #928269, MICKEY GARLAND. RVAR
