This cutie in Scardsdale is indeed rare.. a 75-foot lot plus a 2-car garage, and literally a block to downtown.. nearly impossible to find. The eat-in kitchen is a great size, with stainless appliances including a new dishwasher and oven, granite counters, great prep space and plenty of 42" cherry cabinetry. French doors open into the cozy living room with a fireplace and a huge window over the fenced yard and paver brick patio. Beautiful landscaping around the entire perimeter. Also on the first floor, a versatile room off the garage, currently being used as a playroom and a mudroom, plus a bedroom currently used as an office with built-in cabinets. Upstairs, three spacious bedrooms and two full baths. The primary bath has a Jacuzzi soaker tub, separate shower with the best water pressure of all time, and the double closet is built out with shelving. Basement is fully finished with more living space and a second fireplace, along with a finished laundry room. New A/C, new water heater, RO system, new electrical panel, LED lighting, and a new dishwasher and oven.
Contingent
$799,990
431 S Pine Ave, Arlington Heights, IL 60005
4beds
1,983sqft
Single Family Residence
Built in 1955
9,900 Square Feet Lot
$-- Zestimate®
$403/sqft
$-- HOA
What's special
Finished laundry roomFenced yardThree spacious bedroomsGreat prep spaceNew dishwasher and ovenEat-in kitchenFrench doors
- 50 days
- 231
- 4
Zillow last checked:
Listing updated:
Listed by:
Ashlee Fox (815)459-5900,
Berkshire Hathaway HomeServices Starck Real Estate
Source: MRED as distributed by MLS GRID,MLS#: 12763336
Facts & features
Interior
Bedrooms & bathrooms
- Bedrooms: 4
- Bathrooms: 3
- Full bathrooms: 2
- 1/2 bathrooms: 1
Rooms
- Room types: Eating Area, Recreation Room, Foyer, Utility Room-Lower Level
Primary bedroom
- Features: Flooring (Hardwood), Bathroom (Full)
- Level: Second
- Area: 221 Square Feet
- Dimensions: 17X13
Bedroom 2
- Features: Flooring (Hardwood)
- Level: Second
- Area: 154 Square Feet
- Dimensions: 14X11
Bedroom 3
- Features: Flooring (Hardwood)
- Level: Second
- Area: 156 Square Feet
- Dimensions: 13X12
Bedroom 4
- Features: Flooring (Hardwood)
- Level: Main
- Area: 110 Square Feet
- Dimensions: 10X11
Eating area
- Features: Flooring (Hardwood)
- Level: Main
- Area: 154 Square Feet
- Dimensions: 14X11
Family room
- Features: Flooring (Wood Laminate)
- Level: Main
- Area: 190 Square Feet
- Dimensions: 19X10
Foyer
- Features: Flooring (Hardwood)
- Level: Main
- Area: 48 Square Feet
- Dimensions: 12X4
Kitchen
- Features: Kitchen (Eating Area-Breakfast Bar, Eating Area-Table Space), Flooring (Hardwood)
- Level: Main
- Area: 154 Square Feet
- Dimensions: 14X11
Laundry
- Features: Flooring (Ceramic Tile)
- Level: Basement
- Area: 100 Square Feet
- Dimensions: 10X10
Living room
- Features: Flooring (Hardwood)
- Level: Main
- Area: 280 Square Feet
- Dimensions: 20X14
Recreation room
- Features: Flooring (Carpet)
- Level: Basement
- Area: 465 Square Feet
- Dimensions: 31X15
Other
- Features: Flooring (Sustainable)
- Level: Basement
- Area: 121 Square Feet
- Dimensions: 11X11
Heating
- Natural Gas, Steam, Baseboard
Cooling
- Central Air
Appliances
- Included: Range, Microwave, Dishwasher, Refrigerator, Washer, Dryer, Disposal, Stainless Steel Appliance(s)
Features
- Flooring: Hardwood
- Windows: Screens
- Basement: Finished,Full
- Number of fireplaces: 2
- Fireplace features: Gas Log, Living Room, Basement
Interior area
- Total structure area: 0
- Total interior livable area: 1,983 sqft
Property
Parking
- Total spaces: 2
- Parking features: Concrete, Garage Door Opener, Yes, Other, Attached, Garage
- Attached garage spaces: 2
- Has uncovered spaces: Yes
Accessibility
- Accessibility features: No Disability Access
Features
- Stories: 2
- Patio & porch: Patio
- Fencing: Fenced
Lot
- Size: 9,900 Square Feet
- Dimensions: 75 X 132
Details
- Additional parcels included: 03321230230000
- Parcel number: 03321230040000
- Special conditions: None
- Other equipment: Ceiling Fan(s)
Construction
Type & style
- Home type: SingleFamily
- Property subtype: Single Family Residence
Materials
- Vinyl Siding, Brick
- Foundation: Concrete Perimeter
- Roof: Asphalt
Condition
- New construction: No
- Year built: 1955
Details
- Builder model: COLONIAL
Utilities & green energy
- Electric: Circuit Breakers
- Sewer: Public Sewer
- Water: Lake Michigan, Public
Community & HOA
Community
- Subdivision: Scarsdale
HOA
- Services included: None
Location
- Region: Arlington Heights
Financial & listing details
- Price per square foot: $403/sqft
- Tax assessed value: $359,410
- Annual tax amount: $16,856
- Date on market: 9/18/2026
- Ownership: Fee Simple
Estimated market value
Not available
Estimated sales range
Not available
Not available
Price history
| Date | Event | Price |
|---|---|---|
| 10/7/2026 | Contingent | $799,990$403/sqft |
Source:  MRED as distributed by MLS GRID #12763336 Report a problem | ||
| 9/28/2026 | Listed for sale | $799,990$403/sqft |
Source: MRED as distributed by MLS GRID #12763336 Report a problem | ||
| 9/22/2026 | Contingent | $799,990$403/sqft |
Source: MRED as distributed by MLS GRID #12763336 Report a problem | ||
| 9/18/2026 | Listed for sale | $799,990+42.9%$403/sqft |
Source: MRED as distributed by MLS GRID #12763336 Report a problem | ||
| 3/17/2021 | Sold | $560,000-2.6%$282/sqft |
Source: MRED as distributed by MLS GRID #10971288 Report a problem | ||
| 1/26/2021 | Pending sale | $575,000$290/sqft |
Source: Starck Real Estate #MRD10971288 Report a problem | ||
| 1/26/2021 | Listed for sale | $575,000$290/sqft |
Source: Starck Real Estate #MRD10971288 Report a problem | ||
| 1/25/2021 | Contingent | $575,000$290/sqft |
Source: MRED as distributed by MLS GRID #10971288 Report a problem | ||
| 11/16/2020 | Listing removed | $575,000$290/sqft |
Source: USA Real Estate Ltd. #10821103 Report a problem | ||
| 9/1/2020 | Price change | $575,000-3.2%$290/sqft |
Source: USA Real Estate Ltd. #10821103 Report a problem | ||
| 8/17/2020 | Price change | $594,000-0.8%$300/sqft |
Source: USA Real Estate Ltd. #10821103 Report a problem | ||
| 5/26/2020 | Price change | $599,000-4.1%$302/sqft |
Source: @properties #10725104 Report a problem | ||
| 4/7/2020 | Listed for sale | $624,900+7.7%$315/sqft |
Source: @properties #10681063 Report a problem | ||
| 8/30/2004 | Sold | $580,000+76.8%$292/sqft |
Source: Agent Provided Report a problem | ||
| 12/21/1999 | Sold | $328,000$165/sqft |
Source: Agent Provided Report a problem | ||
Public tax history
| Year | Property taxes | Tax assessment |
|---|---|---|
| 2024 | $10,346 +5.2% | $35,941 +0% |
| 2023 | $9,839 +3.8% | $35,940 |
| 2022 | $9,476 +37.5% | $35,940 +32.6% |
| 2021 | $6,893 +1.4% | $27,094 |
| 2020 | $6,799 -0.1% | $27,094 -10.4% |
| 2019 | $6,805 -16.1% | $30,238 -5.9% |
| 2018 | $8,111 +0.9% | $32,122 |
| 2017 | $8,037 +2.6% | $32,122 |
| 2016 | $7,834 +3.9% | $32,122 +12% |
| 2015 | $7,538 +2.7% | $28,676 |
| 2014 | $7,336 +2.9% | $28,676 |
| 2013 | $7,131 -4% | $28,676 -9.4% |
| 2012 | $7,428 +2.5% | $31,640 |
| 2011 | $7,246 -0.4% | $31,640 |
| 2010 | $7,277 -1.1% | $31,640 -15.8% |
| 2009 | $7,360 +7.9% | $37,594 -6.7% |
| 2008 | $6,819 +7.1% | $40,298 |
| 2007 | $6,367 +13.6% | $40,298 +44.6% |
| 2006 | $5,606 +0.6% | $27,868 |
| 2005 | $5,574 +21.6% | $27,868 |
| 2004 | $4,583 -3.7% | $27,868 +19.7% |
| 2003 | $4,761 +3.2% | $23,276 |
| 2002 | $4,614 +22.5% | $23,276 |
| 2001 | $3,766 -6.2% | $23,276 +29.5% |
| 2000 | $4,013 +9.9% | $17,975 |
| 1999 | $3,650 | $17,975 |
Find assessor info on the county website
Monthly payment
Est. payment
Payment breakdown
Explore the cost of this home by adjusting the details. Changes won't be saved.Climate risks
Neighborhood: Scarsdale
Nearby schools
Schools provided by the listing agent
- Elementary: Dryden Elementary School
- Middle: South Middle School
- High: Prospect High School
- District: 25
Source: MRED as distributed by MLS GRID. This data may not be complete. We recommend contacting the local school district to confirm school assignments for this home.
- $770,4003 bd2 ba1.9k sqft431 S Pine Ave, Arlington Heights, IL 60005Off Market
- $836,7004 bd2 ba2.2k sqft433 S Pine Ave, Arlington Heights, IL 60005Off Market

- $1,019,0004 bd2 ba3.1k sqft427 S Pine Ave, Arlington Heights, IL 60005Off Market
- $561,0003 bd2 ba1.2k sqft437 S Pine Ave, Arlington Heights, IL 60005Off Market
Similar homes
- $829,9003 bd3 ba2.5k sqft415 W Noyes St, Arlington Heights, IL 60005New
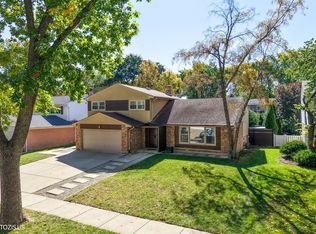 MLS ID #12802831, Oskar Wiatr, Hometown Real Estate Group. MRED as distributed by MLS GRID
- $799,0003 bd3 ba2k sqft1305 W Mulberry Ln, Arlington Heights, IL 60005Active
 MLS ID #12790081, Mark Minorczyk, ABR,BPOR,CNC,e-PRO,GRI,MRP,PSA,SFR, Keller Williams ONEChicago. MRED as distributed by MLS GRID
- $760,0004 bd3 ba2.1k sqft2806 N Dryden Pl, Arlington Heights, IL 60004New
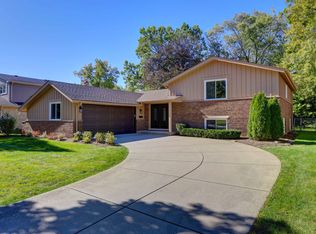 MLS ID #12803549, Chris Pelczar, HomeSmart Connect LLC. MRED as distributed by MLS GRID
- $899,0004 bd3 ba2.7k sqft616 W Park St, Arlington Heights, IL 60005Active
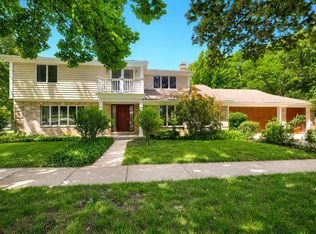 MLS ID #12663348, Niki Metropoulos, GRI, RE/MAX At Home. MRED as distributed by MLS GRID
