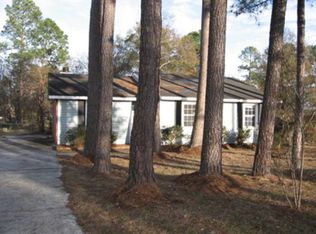
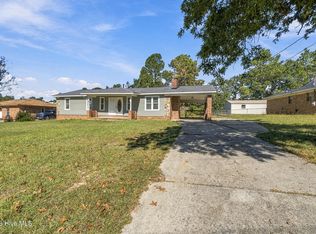
Welcome home to this beautifully updated one-story ranch offering modern finishes, comfortable living, and plenty of outdoor space! Step inside to a bright and inviting open-concept floor plan that creates a seamless flow between the living room, dining area, and kitchen--perfect for everyday living and entertaining.
The home has been refreshed from top to bottom with new flooring and fresh paint throughout. The updated kitchen features new cabinets and a clean, modern look, while the renovated bathrooms offer stylish finishes and a fresh feel. Major upgrades, including a new roof and HVAC system, add even more value and peace of mind.
Outside, you'll love the large yard with plenty of room for entertaining, pets, a garden, or simply enjoying the outdoors. With one-level living, extensive updates, and a spacious lot, this charming ranch is truly move-in ready and ready to welcome its new owner!
Under contract
$199,900
4310 Woodvalley Place, Augusta, GA 30906
3beds
1,377sqft
Single Family Residence
Built in 1979
0.39 Acres Lot
$198,800 Zestimate®
$145/sqft
$-- HOA
What's special
- 58 days
- 284
- 27
Zillow last checked:
Listing updated:
Listed by:
Micah Barber 762-994-7750,
Meybohm Real Estate - Evans,
HOLLIMON/ BARBER TEAM,
Meybohm Real Estate - Evans
Source: Hive MLS,MLS#: 100598740 Originating MLS: REALTORS® of Greater Augusta
Facts & features
Interior
Bedrooms & bathrooms
- Bedrooms: 3
- Bathrooms: 2
- Full bathrooms: 2
Rooms
- Room types: Master Bedroom, Bedroom 1, Bedroom 2, Living Room
Primary bedroom
- Dimensions: 14 x 15
Bedroom 1
- Dimensions: 12 x 12
Bedroom 2
- Dimensions: 12 x 12
Kitchen
- Dimensions: 10 x 12
Living room
- Dimensions: 18 x 12
Heating
- Fireplace(s), Electric, Forced Air, Natural Gas
Cooling
- Central Air, Ceiling Fan(s)
Appliances
- Included: Dishwasher
Features
- Ceiling Fan(s), Blinds/Shades
- Has fireplace: Yes
Interior area
- Total structure area: 1,377
- Total interior livable area: 1,377 sqft
Property
Parking
- Parking features: Concrete
Features
- Levels: One
- Patio & porch: None
- Fencing: None
- View description: None
- Frontage type: See Remarks
Lot
- Size: 0.39 Acres
- Dimensions: 85 x 200
Details
- Parcel number: 1670231000
- Zoning: r-1
- Special conditions: Standard
Construction
Type & style
- Home type: SingleFamily
- Property subtype: Single Family Residence
Materials
- Brick, Vinyl Siding, Wood Frame
- Foundation: Crawl Space
- Roof: Shingle
Condition
- New construction: No
- Year built: 1979
Utilities & green energy
- Utilities for property: Natural Gas Connected, Sewer Available, Water Available
Community & HOA
Community
- Subdivision: Woodvalley Estates
HOA
- Has HOA: No
Location
- Region: Augusta
Financial & listing details
- Price per square foot: $145/sqft
- Tax assessed value: $60,384
- Annual tax amount: $1,622
- Date on market: 9/2/2026
- Cumulative days on market: 58 days
- Listing agreement: Exclusive Right To Sell
- Listing terms: Cash,Conventional,VA Loan
Estimated market value
$198,800
$189,000 - $209,000
$1,424/mo
Price history
| Date | Event | Price |
|---|---|---|
| 10/3/2026 | Contingent | $199,900$145/sqft |
Source:  Hive MLS #100598740 Report a problem | ||
| 9/2/2026 | Listed for sale | $199,900$145/sqft |
Source: Hive MLS #100598740 Report a problem | ||
| 9/2/2026 | Contingent | $199,900$145/sqft |
Source: Hive MLS #100598740 Report a problem | ||
| 8/25/2026 | Listed for sale | $199,900+86.8%$145/sqft |
Source: Hive MLS #100598740 Report a problem | ||
| 7/21/2026 | Sold | $107,000$78/sqft |
Source: Public Record Report a problem | ||
Public tax history
| Year | Property taxes | Tax assessment |
|---|---|---|
| 2025 | $470 +15.8% | $60,384 +10.6% |
| 2024 | $406 | $54,588 +11.9% |
| 2023 | $406 +2.5% | $48,780 +73.4% |
| 2022 | $396 | $28,128 +24.4% |
| 2021 | $396 | $22,607 |
| 2020 | $396 | $22,607 |
| 2019 | $396 +9.4% | $22,607 |
| 2018 | $362 -8.6% | $22,607 |
| 2017 | $396 +9.4% | $22,607 |
| 2016 | $362 | $22,607 |
| 2015 | $362 | $22,607 |
| 2014 | $362 | $22,607 |
| 2013 | -- | -- |
| 2012 | -- | -- |
| 2011 | -- | -- |
| 2010 | -- | -- |
| 2009 | -- | -- |
| 2008 | -- | -- |
| 2007 | -- | -- |
| 2005 | -- | -- |
| 2004 | -- | -- |
| 2001 | -- | -- |
| 2000 | -- | -- |
Find assessor info on the county website
Monthly payment
Est. payment
Payment breakdown
Explore the cost of this home by adjusting the details. Changes won't be saved.Climate risks
Neighborhood: Richmond Factory
Nearby schools
Schools provided by the listing agent
- Elementary: Willis Foreman
- Middle: Spirit Creek
- High: Hephzibah Comp.
Source: Hive MLS. This data may not be complete. We recommend contacting the local school district to confirm school assignments for this home.
Similar homes
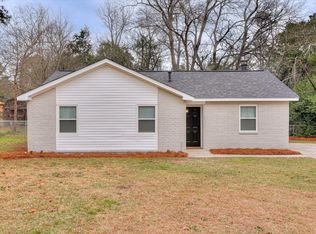
- $199,9003 bd2 ba1.4k sqft3407 Charing Cross Ct, Augusta, GA 30906For Sale
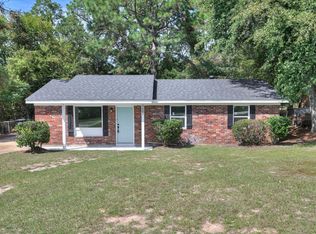 MLS ID #226103, Gabriela Viquez, Meybohm Real Estate - Augusta. Aiken MLS
- $195,0003 bd2 ba1.5k sqft2322 Rutherford Avenue, Augusta, GA 30906For Sale
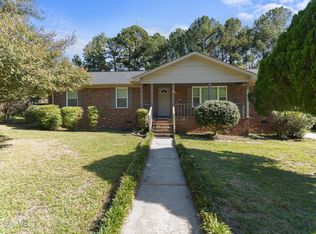
 MLS ID #100611393, Preston Myhand, Blanchard & Calhoun - WA. Hive MLS
- $197,5003 bd2 ba1.5k sqft3507 Stoney Brook Road, Augusta, GA 30906For Sale
 MLS ID #100598350, CHRISTOPHER MAJORS, Jim Hadden Real Estate. Hive MLS
- $195,0003 bd2 ba1.4k sqft3711 Teakwood Court, Hephzibah, GA 30815For Sale
 MLS ID #100611305, Micah Barber, Meybohm Real Estate - Evans. Hive MLS
- $200,0004 bd2 ba1.3k sqft1909 Melrose Drive, Augusta, GA 30906For SaleMLS ID #98256089, Josh Keck, Keller Williams Realty Augusta Partners. Hive MLS
- $200,0003 bd2 ba1.3k sqft2432 N Carolina Avenue, Augusta, GA 30906For SaleMLS ID #100585308, Stephen Jones, Rosco Real Estate, LLC. Hive MLS
- $214,9003 bd2 ba1.1k sqft3522 Bullock Avenue, Augusta, GA 30906For SaleMLS ID #100602482, Joseph Lewis, Keller Williams Realty Augusta Partners. Hive MLS
- $209,8643 bd2 ba1.4k sqft2657 Barclay Street, Hephzibah, GA 30815For SaleMLS ID #100611241, Justin Weegar, Berkshire Hathaway HomeServices Beazley Realtors. Hive MLS
- $189,9003 bd2 ba1.6k sqft2554 Tara Heights Circle, Augusta, GA 30906For SaleMLS ID #100601120, Aracelis Saladin, Keller Williams Realty Augusta Partners. Hive MLS
- $210,0006 bd2 ba2k sqft3002 Georgia Road, Augusta, GA 30906For SaleMLS ID #100607927, Kate Braun, Keller Williams Realty Augusta Partners. Hive MLS
- $184,0003 bd2 ba1.2k sqft3912 Debra Street, Augusta, GA 30906For SaleMLS ID #98257032, Trulock Group, Blanchard & Calhoun - Evans. Hive MLS
- $185,0003 bd2 ba1.3k sqft2429 Young Drive, Augusta, GA 30906For SaleMLS ID #100609014, Joseph Lewis, Keller Williams Realty Augusta Partners. Hive MLS
- $169,0003 bd2 ba1.3k sqft2511 Kensington Drive W, Augusta, GA 30906For SaleMLS ID #100601252, Emem Stuppard, Keller Williams Realty Augusta Partners. Hive MLS
- $178,0003 bd2 ba1k sqft3602 Audubon Place, Augusta, GA 30906For SaleMLS ID #100586515, Evelyn Kyara Norris, Realty One Group Visionaries. Hive MLS
- $224,9004 bd2 ba1.6k sqft3207 Darwood Drive, Augusta, GA 30906For SaleMLS ID #100581049, Demargo Trotty, Fortune Smart Homes Real Estat. Hive MLS
- $174,9003 bd2 ba1.2k sqft3624 Zurich Road, Augusta, GA 30906For SaleMLS ID #100590868, Brian O'Neill, Home Relief, Llc. Hive MLS
- $162,0003 bd2 ba1.3k sqft1966 Neptune Drive, Augusta, GA 30906For SaleMLS ID #100608491, Ruth Brosnahan, Riverhaven Real Estate. Hive MLS
- $199,9005 bd3 ba2k sqft2329 Wheeless Road, Augusta, GA 30906For SaleMLS ID #100586237, Noah McBride, Century 21 Magnolia. Hive MLS
