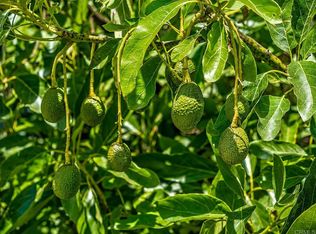
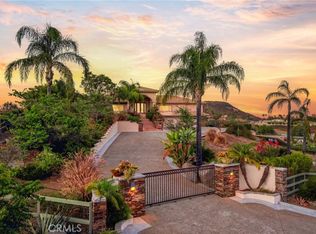
Perched at the top of the hill with breathtaking views, this Mediterranean-style estate is all about privacy and that “wow” factor the second you pull up. With 4 bedrooms and 5 bathrooms, the home takes full advantage of its setting with sweeping panoramic views across Temecula and Murrieta. The backyard is the showstopper as it sits on 5 acres with an Avocado Grove. An infinity-edge pool and spa that feel like they disappear right into the valley, creating a backdrop you just don’t come across often. It’s quiet, private, and built for those sunset evenings Temecula is known for. Inside, the layout is spacious and functional with marble flooring, a large kitchen, formal living and dining areas, and a dedicated office. The 4-car garage gives you plenty of room for cars, toys, or storage. Upstairs, the primary suite has its own private balcony where you can take in the city lights at night and unwind at the end of the day. You wouldn't believe you're only 10 minutes from town, which makes it a breeze to run errands. Whether you’re entertaining, hosting family, or just want space and privacy, this is one of those rare view properties that really delivers.
Under contract
Listed by: Trillion Real Estate • Christopher Holden • Contact: 619-993-7185
$1,750,000
43110 Palamino Cir, Temecula, CA 92590
4beds
4,966sqft
Single Family Residence
Built in 1997
5.86 Acres Lot
$2,066,000 Zestimate®
$352/sqft
$-- HOA
What's special
- 126 days |
- 15 |
- 1 |
Zillow last checked:
Listing updated:
Listed by:
Christopher Holden DRE #02087934 619-993-7185,
Trillion Real Estate,
JUAN CARLOS VENEGAS DRE #02053474 951-662-3995,
Vismar Real Estate
Source: CRMLS,MLS#: SW26078481 Originating MLS: California Regional MLS
Originating MLS: California Regional MLSFacts & features
Interior
Bedrooms & bathrooms
- Bedrooms: 4
- Bathrooms: 5
- Full bathrooms: 5
- Main level bathrooms: 5
- Main level bedrooms: 4
Rooms
- Room types: Bedroom, Entry/Foyer, Family Room, Kitchen, Laundry, Living Room, Primary Bathroom, Primary Bedroom, Office, Other, Dining Room
Bedroom
- Features: Bedroom on Main Level
Bathroom
- Features: Bathtub, Closet, Dual Sinks, Full Bath on Main Level, Soaking Tub, Separate Shower, Tile Counters, Tub Shower
Kitchen
- Features: Granite Counters, Kitchen Island, Kitchen/Family Room Combo, Utility Sink
Other
- Features: Walk-In Closet(s)
Heating
- Central
Cooling
- Central Air
Appliances
- Included: Double Oven, Gas Oven, Gas Range, Microwave, Refrigerator, Range Hood, Water Heater
- Laundry: Washer Hookup, Gas Dryer Hookup, Laundry Room
Features
- Breakfast Bar, Balcony, Ceiling Fan(s), Separate/Formal Dining Room, Intercom, Multiple Staircases, Pantry, Tile Counters, Bedroom on Main Level, Primary Suite, Walk-In Closet(s)
- Flooring: Carpet, Tile, Vinyl
- Windows: Double Pane Windows
- Has fireplace: Yes
- Fireplace features: Wood Burning
- Common walls with other units/homes: No Common Walls
Interior area
- Total interior livable area: 4,966 sqft
Video & virtual tour
Property
Parking
- Total spaces: 8
- Parking features: Door-Multi, Garage, Garage Door Opener, RV Potential, Garage Faces Side
- Attached garage spaces: 4
- Uncovered spaces: 4
Features
- Levels: Two
- Stories: 2
- Entry location: Front door
- Patio & porch: Covered, Front Porch, Patio
- Has private pool: Yes
- Pool features: Private
- Has spa: Yes
- Spa features: Private
- Fencing: Chain Link,Wrought Iron
- Has view: Yes
- View description: City Lights, Mountain(s), Panoramic, Valley
Lot
- Size: 5.86 Acres
- Features: Back Yard, Front Yard, Lot Over 40000 Sqft, Sprinkler System, Yard
Details
- Parcel number: 935320013
- Special conditions: Standard
- Other equipment: Intercom
Construction
Type & style
- Home type: SingleFamily
- Architectural style: Mediterranean
- Property subtype: Single Family Residence
Materials
- Drywall, Frame, Glass, Stucco
- Foundation: Slab
- Roof: Concrete,Tile
Condition
- Turnkey
- New construction: No
- Year built: 1997
Utilities & green energy
- Electric: Standard
- Sewer: Septic Tank
- Water: Public
- Utilities for property: Cable Not Available, Electricity Connected, Propane, Sewer Not Available, Water Connected
Community & HOA
Community
- Features: Hiking, Mountainous, Rural
- Security: Fire Detection System, Smoke Detector(s)
Location
- Region: Temecula
Financial & listing details
- Price per square foot: $352/sqft
- Date on market: 4/12/2026
- Cumulative days on market: 126 days
- Listing terms: Cash,Cash to New Loan,Conventional,VA Loan
- Road surface type: Paved
Estimated market value
$2,066,000
$1.78M - $2.42M
Not available
Price history
| Date | Event | Price |
|---|---|---|
| 8/1/2026 | Contingent | $1,750,000$352/sqft |
Source:  CRMLS #SW26078481 Report a problem CRMLS #SW26078481 Report a problem | ||
| 6/18/2026 | Listed for sale | $1,750,000$352/sqft |
Source: CRMLS #SW26078481 Report a problem | ||
| 6/6/2026 | Contingent | $1,750,000$352/sqft |
Source: CRMLS #SW26078481 Report a problem | ||
| 4/12/2026 | Listed for sale | $1,750,000$352/sqft |
Source: CRMLS #SW26078481 Report a problem | ||
Public tax history
Tax history is unavailable.
Monthly payment
Est. payment
Payment breakdown
Explore the cost of this home by adjusting the details. Changes won't be saved.Climate risks
Neighborhood: 92590
Nearby schools
GreatSchools rating
- 9/10Alta Murrieta Elementary SchoolGrades: K-5Distance: 4.7 mi
- 7/10Thompson Middle SchoolGrades: 6-8Distance: 4.8 mi
- 8/10Murrieta Valley High SchoolGrades: 9-12Distance: 4.9 mi
Schools provided by the listing agent
- Elementary: Alta Murrieta
- Middle: Thompson
- High: Murrieta Valley
Source: CRMLS. This data may not be complete. We recommend contacting the local school district to confirm school assignments for this home.
- $1,106,5144 bd5 ba4.9k sqft43110 Palomino Cir, Temecula, CA 92590Off Market
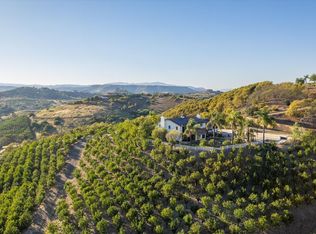
- $425,0005.7 acres1 Palamino Cir, Temecula, CA 92590Lot/Land
- $---- bd-- ba-- sqft0 Palamino Circle, Temecula, CA 92590Off Market
- $1,475,0005 bd4 ba4.1k sqft27120 Avenida Del Oro, Temecula, CA 92590For Sale
- $1,132,3003 bd4 ba2.9k sqft27182 Avenida Del Oro, Temecula, CA 92590Off Market
- $635,0003 bd2 ba1.3k sqft27060 Avenida Del Oro, Temecula, CA 92590Sold
- $1,537,9004 bd4 ba3.5k sqft43200 Alcalde Ln, Temecula, CA 92590Off Market
- $1,342,9004.84 acres27210 Avenida Del Oro, Temecula, CA 92590Off Market
A local agent can set up tours, give advice and negotiate with sellers.
Similar homes
- $1,950,0004 bd4 ba4.3k sqft45455 Lorenz Ln, Temecula, CA 92590For Sale
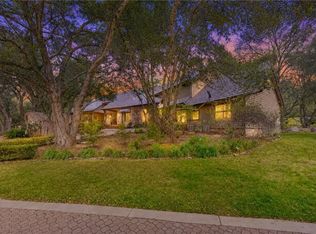 MLS ID #SW26104226, Ashley Cooper, Cooper Real Estate Group. CRMLS
 - $1,649,0004 bd3 ba3k sqft20491 Carancho Rd, Temecula, CA 92590For Sale
 MLS ID #SW26125296, Kyle Andrade, Allison James Estates & Homes. CRMLS
 - $1,475,0004 bd3 ba2.8k sqft26955 Corte Cristal, Temecula, CA 92590For Sale
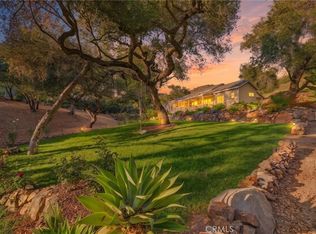 MLS ID #SW26134909, Jennifer Conklin, Allison James Estates & Homes. CRMLS
 - $1,729,0004 bd4 ba4k sqft21384 Paseo Montana St, Murrieta, CA 92562For Sale
 MLS ID #SW26157090, Kajsa Bushman, Grand Oak Realty. CRMLS
 - $1,245,0004 bd3 ba3.7k sqft26100 Calle Corveta, Temecula, CA 92590For SaleMLS ID #IV26049021, SCOTT TUCKER, PROVIDENCE REALTY. CRMLS
- $2,495,0004 bd4 ba3.8k sqft27630 Morning Glory Cir, Temecula, CA 92590For SaleMLS ID #SW26150671, Julia Biggs, Biggs Real Estate Professional. CRMLS
- $1,875,0004 bd3 ba2.8k sqft48980 De Luz Rd, Temecula, CA 92590For SaleMLS ID #NP26023510, Jaime Weber, Compass. CRMLS
- $2,599,9004 bd5 ba4.4k sqft44915 Palladian Ct, Temecula, CA 92590For SaleMLS ID #OC26148291, Emmett Dalton, Dalton Real Estate. CRMLS
- $2,000,0006 bd5 ba4.8k sqft39130 Pala Vista Dr, Temecula, CA 92591For SaleMLS ID #OC26158656, Parisa Houshangi, Keller Williams Realty. CRMLS
- $1,699,0004 bd4 ba4.2k sqft34105 Stage Rd, Temecula, CA 92592For SaleMLS ID #SW26176038, Jessica Woldenga, Reliable Realty Inc.. CRMLS
- $1,770,0004 bd4 ba3.5k sqft41110 Los Ranchos Cir, Temecula, CA 92592For SaleMLS ID #IG26100404, Brittney Ybarra, Coldwell Banker Residential. CRMLS
- $1,590,0005 bd5 ba4.5k sqft22053 Highland St, Wildomar, CA 92595For SaleMLS ID #IV26161142, EDSON MIRANDA, OFFERCITY HOMES. CRMLS
- $1,599,0005 bd4 ba3.5k sqft30767 Calle Pina Colada, Temecula, CA 92591For SaleMLS ID #SW26142184, Anthony Anselmo, Abundance Real Estate. CRMLS
- $1,860,0005 bd5 ba3.1k sqft31291 Tommy Ln, Temecula, CA 92591For SaleMLS ID #IG26149367, Christina Powers, KW The Lakes. CRMLS
- $1,695,9007 bd5 ba4.6k sqft41984 Madeline Ct, Temecula, CA 92592For SaleMLS ID #SW26141464, Barbie Blackmore, First Team Real Estate. CRMLS
- $1,950,0004 bd4 ba3.1k sqft39580 Avenida Arizona, Temecula, CA 92591For SaleMLS ID #SW26085403, Erica O'Keefe, Berkshire Hathaway HomeServices California Properties. CRMLS
- $1,799,0004 bd4 ba3.2k sqft40055 Valle Vis, Murrieta, CA 92562For SaleMLS ID #SW25271958, Andrea Lynn Duncan, Coldwell Banker Realty. CRMLS
- $2,499,0004 bd4 ba4.8k sqft22252 Monte Rancho Dr, Temecula, CA 92590For SaleMLS ID #SW26086028, Kyle Andrade, Allison James Estates & Homes. CRMLS
- $1,555,0004 bd4 ba3.1k sqft41480 Luz Del Sol, Temecula, CA 92591For SaleMLS ID #SW26126884, Jhermie Salas, Allison James Estates & Homes. CRMLS
- $1,399,9994 bd4 ba2.5k sqft35825 Meadow Ridge Rd, Temecula, CA 92592For SaleMLS ID #SW26136580, Dillon Hall, Abundance Real Estate. CRMLS
Local buyer's agents are ready to help
