You will feel like you are living in a treehouse with the beautiful windows, decks and wooded view in back! This 3 BD, 2.5 BA, 2000+ sf home features two living areas (or an isolated 4th bedroom), a large formal dining room or additional living area, picture windows of woods in back, wood burning fireplace, granite counters in kitchen, gated front courtyard, community pool and 2 car garage. Property is located minutes from L3, Baylor University, Magnolia, Lake Waco and downtown Waco.
Under contract
Price cut: $10.9K (6/13)
$239,000
4312 Village Oak Dr, Waco, TX 76710
3beds
2,104sqft
:
Get pre-qualified$1,796/mo
Single Family Residence
Built in 1971
2,439 Square Feet Lot
$230,400 Zestimate®
$114/sqft
$90/mo HOA
What's special
Wood burning fireplaceGated front courtyardWooded view in backBeautiful windowsGranite counters in kitchenCommunity pool
- 64 days |
- 883 |
- 76 |
Likely to sell faster than
Zillow last checked:
Listing updated:
Listed by:
Jennifer Robbins 0491231,
CIF Real Estate Services, Inc. 254-752-5885,
Matthew Stufflebeam 0550140 254-523-7959,
CIF Real Estate Services, Inc.
Source: NTREIS,MLS#: 21277123
Facts & features
Interior
Bedrooms & bathrooms
- Bedrooms: 3
- Bathrooms: 3
- Full bathrooms: 2
- 1/2 bathrooms: 1
Primary bedroom
- Features: Ceiling Fan(s)
- Level: Second
- Dimensions: 0 x 0
Living room
- Level: First
- Dimensions: 0 x 0
Heating
- Electric, Fireplace(s)
Cooling
- Central Air, Ceiling Fan(s), Electric
Appliances
- Included: Dishwasher
- Laundry: Washer Hookup, Laundry in Utility Room, In Kitchen
Features
- Cable TV
- Flooring: Carpet, Ceramic Tile
- Windows: Window Coverings
- Has basement: No
- Number of fireplaces: 1
- Fireplace features: Den
Interior area
- Total interior livable area: 2,104 sqft
Video & virtual tour
Property
Parking
- Total spaces: 2
- Parking features: Additional Parking
- Attached garage spaces: 2
Features
- Levels: Two
- Stories: 2
- Patio & porch: Deck
- Pool features: In Ground, Pool, Community
- Body of water: Waco
Lot
- Size: 2,439 Square Feet
- Features: Zero Lot Line
Details
- Parcel number: 480425050072009
Construction
Type & style
- Home type: SingleFamily
- Architectural style: Contemporary/Modern,Garden Home
- Property subtype: Single Family Residence
- Attached to another structure: Yes
Materials
- Frame
- Roof: Composition
Condition
- Year built: 1971
Utilities & green energy
- Sewer: Public Sewer
- Water: Public
- Utilities for property: Electricity Connected, Sewer Available, Water Available, Cable Available
Community & HOA
Community
- Features: Pool
- Subdivision: Village Green
HOA
- Has HOA: Yes
- Services included: All Facilities, Association Management, Maintenance Grounds
- HOA fee: $90 monthly
- HOA name: Viillage Hoa
- HOA phone: 903-570-3496
Location
- Region: Waco
Financial & listing details
- Price per square foot: $114/sqft
- Tax assessed value: $225,940
- Annual tax amount: $5,080
- Date on market: 5/21/2026
- Cumulative days on market: 64 days
- Listing terms: Cash,Conventional
Estimated market value
$230,400
$219,000 - $242,000
$2,001/mo
Price history
| Date | Event | Price |
|---|---|---|
| 7/16/2026 | Contingent | $239,000$114/sqft |
Source: NTREIS #21277123 Report a problem | ||
| 6/13/2026 | Price change | $239,000-4.4%$114/sqft |
Source: NTREIS #21277123 Report a problem | ||
| 5/21/2026 | Listed for sale | $249,900+19.1%$119/sqft |
Source: NTREIS #21277123 Report a problem | ||
| 11/4/2019 | Sold | -- |
Source: Agent Provided Report a problem | ||
| 10/3/2019 | Pending sale | $209,900$100/sqft |
Source: Kelly, Realtors #190927 Report a problem | ||
| 9/26/2019 | Listed for sale | $209,900$100/sqft |
Source: Kelly, Realtors #190927 Report a problem | ||
| 8/20/2019 | Pending sale | $209,900$100/sqft |
Source: Kelly, Realtors #190927 Report a problem | ||
| 8/15/2019 | Listed for sale | $209,900$100/sqft |
Source: Kelly, Realtors #190927 Report a problem | ||
Public tax history
| Year | Property taxes | Tax assessment |
|---|---|---|
| 2025 | $5,080 -7.5% | $225,940 -7.2% |
| 2024 | $5,491 +12.2% | $243,430 +11.5% |
| 2023 | $4,895 -4.2% | $218,340 +7.6% |
| 2022 | $5,108 +5.3% | $202,900 +8.2% |
| 2021 | $4,851 | $187,530 +5.5% |
| 2020 | -- | $177,670 +14.3% |
| 2019 | $3,830 | $155,460 -5.9% |
| 2018 | $3,830 +9.7% | $165,200 +13.2% |
| 2017 | $3,492 +1.2% | $146,000 +2.1% |
| 2016 | $3,452 | $143,040 +1.4% |
| 2015 | $3,452 | $141,090 +0.4% |
| 2014 | $3,452 | $140,580 +8% |
| 2012 | -- | $130,186 -1.6% |
| 2011 | -- | $132,315 |
| 2010 | -- | $132,315 -9.1% |
| 2009 | -- | $145,593 |
| 2008 | -- | $145,593 +10.3% |
| 2007 | -- | $131,948 |
| 2006 | -- | $131,948 +5.2% |
| 2005 | -- | $125,405 |
| 2004 | -- | $125,405 +9.3% |
| 2003 | -- | $114,749 +13% |
| 2002 | -- | $101,515 +11.3% |
| 2001 | -- | $91,230 0% |
| 2000 | -- | $91,233 |
Find assessor info on the county website
Monthly payment
Est. payment
Payment breakdown
Explore the cost of this home by adjusting the details. Changes won't be saved.Climate risks
Neighborhood: Landon Branch
Nearby schools
GreatSchools rating
- 3/10Mountainview Elementary SchoolGrades: PK-5Distance: 1.9 mi
- 4/10Tennyson Middle SchoolGrades: 6-8Distance: 2.9 mi
- 3/10Waco High SchoolGrades: 9-12Distance: 1.7 mi
Schools provided by the listing agent
- Elementary: Mountainview
- Middle: Tennyson
- High: Waco
- District: Waco ISD
Source: NTREIS. This data may not be complete. We recommend contacting the local school district to confirm school assignments for this home.
- $222,7003 bd3 ba1.5k sqft4308 Village Oak Dr, Waco, TX 76710Off Market

- $203,5003 bd2 ba1.2k sqft4316 Village Oak Dr, Waco, TX 76710Off Market
- $214,5003 bd2 ba1.5k sqft4304 Village Oak Dr, Waco, TX 76710Off Market
- $213,8003 bd2 ba1.4k sqft4300 Village Oak Dr, Waco, TX 76710Off Market

- $229,3003 bd3 ba1.7k sqft4320 Village Oak Dr, Waco, TX 76710Off Market
- $200,1002 bd2 ba1.2k sqft4224 Village Oak Dr, Waco, TX 76710Off Market
- $253,9004 bd2 ba2.1k sqft4324 Village Oak Dr, Waco, TX 76710Off Market
- $984,300-- bd-- ba6k sqft4601 Village Oak Dr, Waco, TX 76710Off Market
A local agent can set up tours, give advice and negotiate with sellers.
A local lender can help you make sure your offer is ready when you are.
Similar homes
- $239,9003 bd2 ba1.5k sqft2416 Lake Air Dr, Waco, TX 76710For Sale
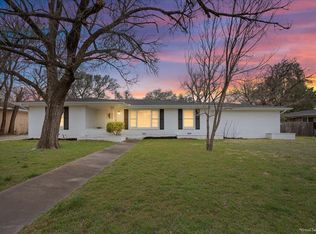 MLS ID #21199285, Courtney Kostka. NTREIS
 - $224,9003 bd2 ba2.1k sqft5719 Stratford Dr, Waco, TX 76710For Sale
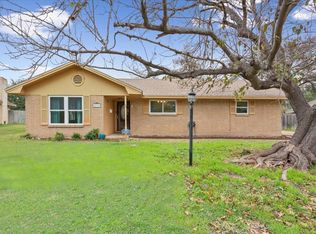 MLS ID #21123911, Becky Bass. NTREIS
 - $239,9004 bd2 ba1.5k sqft1324 Melrose Dr, Waco, TX 76710For Sale
 MLS ID #21309213, Bricker Bruner. NTREIS
 - $329,9003 bd2 ba2.2k sqft3501 Greenleaf Dr, Waco, TX 76710For Sale
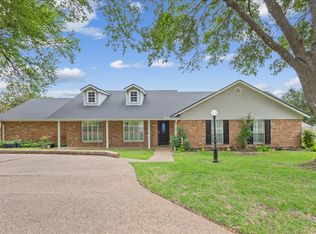 MLS ID #21264630, Donna Long. NTREIS
 - $269,9004 bd2 ba2.2k sqft2832 Wooded Acres Dr, Waco, TX 76710For SaleMLS ID #20955340, Trish Griffin. NTREIS
- $249,9003 bd2 ba1.8k sqft3917 Morrow Ave, Waco, TX 76710For SaleMLS ID #21204100, Trish Griffin. NTREIS
- $250,0003 bd2 ba1.5k sqft5907 Caldwell Dr, Waco, TX 76710For SaleMLS ID #21210101, Heather Vander Woude. NTREIS
- $249,0003 bd2 ba1.1k sqft1325 Royal Oaks Dr, Waco, TX 76710For SaleMLS ID #21300036, Devin Bowlin. NTREIS
- $250,0002 bd2 ba1.6k sqft201 Pecan Village Cir, Waco, TX 76710For SaleMLS ID #21222031, Amanda Cunningham. NTREIS
- $259,0003 bd1 ba1.3k sqft1307 N 62nd St, Waco, TX 76710For SaleMLS ID #21218715, Camie Cross. NTREIS
- $220,9003 bd1 ba1.3k sqft1116 N 45th St, Waco, TX 76710For SaleMLS ID #21286772, Elizabeth Bays. NTREIS
- $349,9004 bd3 ba2.2k sqft2649 Woodmont Cir, Waco, TX 76710For SaleMLS ID #21321672, Ashton Gustafson. NTREIS
- $335,0004 bd3 ba2.5k sqft4613 Westchester Dr, Waco, TX 76710For SaleMLS ID #21299384, Kara Neely-Goble. NTREIS
- $297,6003 bd2 ba1.9k sqft2101 Hermanson Dr, Waco, TX 76710For SaleMLS ID #21264621, Jackie Fatten. NTREIS
- $237,5002 bd2 ba1.5k sqft2923 Live Oak Ave, Waco, TX 76708For SaleMLS ID #21328276, Jordan Alders. NTREIS
- $224,9003 bd2 ba1.5k sqft3525 N 24th St, Waco, TX 76708For SaleMLS ID #21264681, Ashton Gustafson. NTREIS
- $335,0003 bd2 ba2k sqft7101 Country Club Rd, Waco, TX 76710For SaleMLS ID #21327043, Frances Calderon. NTREIS
- $229,9003 bd2 ba1.9k sqft1825 Mahalia Dr, Waco, TX 76705For SaleMLS ID #21263207, Cory Duncan. NTREIS
- $319,0004 bd3 ba2.1k sqft1732 Hilltop Dr, Waco, TX 76710For SaleMLS ID #21300660, Alicia Trotter. NTREIS
- $325,0003 bd2 ba1.7k sqft2500 N 42nd St, Waco, TX 76710For SaleMLS ID #21306809, Jeannine Mulkey. NTREIS
