Beautifully well maintained home, just waiting for the right buyer who will love it as much as this owner does. Very tastefully decorated with added touches. Move-in Ready. Main level features inviting foyer and a spacious, carpeted living room with bay window for bright sunlight, and a carpeted formal dining room. Cozy eat-in kitchen with ceramic tile flooring, lots of cabinets, stainless steel appliances, ceiling fan, and patio doors which leads to a very large deck and large well manicured back yard. Upper level offers 3 bedrooms and full modern bath. All 3 bedrooms have ceiling fans, blinds, and sliding closet doors, (frosted in main bedroom). Lower level has family room with blinds and half bath. Utility room has tons of storage space and includes washer and dryer.
Contingent
$235,000
4316 176th St, Country Club Hills, IL 60478
3beds
1,241sqft
Single Family Residence
Built in 1972
9,975 Square Feet Lot
$236,600 Zestimate®
$189/sqft
$-- HOA
What's special
Very tastefully decoratedFamily room with blindsCozy eat-in kitchenLots of cabinetsInviting foyerCarpeted formal dining roomCeiling fan
- 22 days
- 409
- 25
Zillow last checked:
Listing updated:
Listed by:
Melanie Sharpe 708-712-1541,
Prestige Properties Real Estate Pros Inc
Source: MRED as distributed by MLS GRID,MLS#: 12767433
Facts & features
Interior
Bedrooms & bathrooms
- Bedrooms: 3
- Bathrooms: 2
- Full bathrooms: 1
- 1/2 bathrooms: 1
Rooms
- Room types: No additional rooms
Primary bedroom
- Features: Flooring (Laminate), Window Treatments (Blinds)
- Level: Second
- Area: 143 Square Feet
- Dimensions: 13X11
Bedroom 2
- Features: Flooring (Laminate), Window Treatments (Blinds)
- Level: Second
- Area: 110 Square Feet
- Dimensions: 11X10
Bedroom 3
- Features: Flooring (Laminate), Window Treatments (Blinds)
- Level: Second
- Area: 99 Square Feet
- Dimensions: 11X9
Dining room
- Features: Flooring (Carpet), Window Treatments (Blinds)
- Level: Main
- Area: 110 Square Feet
- Dimensions: 11X10
Family room
- Features: Flooring (Vinyl), Window Treatments (Blinds)
- Level: Lower
- Area: 396 Square Feet
- Dimensions: 22X18
Kitchen
- Features: Kitchen (Eating Area-Table Space), Flooring (Ceramic Tile), Window Treatments (Blinds)
- Level: Main
- Area: 176 Square Feet
- Dimensions: 16X11
Laundry
- Level: Lower
- Area: 56 Square Feet
- Dimensions: 8X7
Living room
- Features: Flooring (Carpet), Window Treatments (Curtains/Drapes)
- Level: Main
- Area: 247 Square Feet
- Dimensions: 13X19
Heating
- Natural Gas, Forced Air
Cooling
- Central Air
Appliances
- Included: Range, Refrigerator, Range Hood, Gas Water Heater
- Laundry: Gas Dryer Hookup, In Unit, Sink
Features
- Windows: Bay Window(s), Blinds, Drapes
- Basement: None
Interior area
- Total structure area: 0
- Total interior livable area: 1,241 sqft
Property
Parking
- Total spaces: 1
- Parking features: Concrete, Side Driveway, Garage Door Opener, Yes, Garage Owned, Attached, Garage
- Attached garage spaces: 1
- Has uncovered spaces: Yes
Accessibility
- Accessibility features: No Disability Access
Features
- Levels: Tri-Level
- Patio & porch: Deck
Lot
- Size: 9,975 Square Feet
Details
- Parcel number: 28342040150000
- Special conditions: None
- Other equipment: Ceiling Fan(s)
Construction
Type & style
- Home type: SingleFamily
- Property subtype: Single Family Residence
Materials
- Brick, Masonite
- Roof: Asphalt
Condition
- New construction: No
- Year built: 1972
Details
- Builder model: SPLIT LEVEL
Utilities & green energy
- Sewer: Public Sewer
- Water: Public
Community & HOA
Community
- Features: Park, Curbs, Sidewalks
- Security: Carbon Monoxide Detector(s)
HOA
- Services included: None
Location
- Region: Country Club Hills
Financial & listing details
- Price per square foot: $189/sqft
- Tax assessed value: $170,000
- Annual tax amount: $6,048
- Date on market: 9/23/2026
- Ownership: Fee Simple
Estimated market value
$236,600
$225,000 - $248,000
$2,768/mo
Price history
| Date | Event | Price |
|---|---|---|
| 9/28/2026 | Contingent | $235,000$189/sqft |
Source:  MRED as distributed by MLS GRID #12767433 Report a problem MRED as distributed by MLS GRID #12767433 Report a problem | ||
| 9/23/2026 | Listed for sale | $235,000+135%$189/sqft |
Source: MRED as distributed by MLS GRID #12767433 Report a problem | ||
| 12/1/2016 | Sold | $100,000+11.1%$81/sqft |
Source: Public Record Report a problem | ||
| 1/16/2014 | Sold | $90,000+9.8%$73/sqft |
Source: Public Record Report a problem | ||
| 5/4/2011 | Sold | $82,000-4.1%$66/sqft |
Source: Public Record Report a problem | ||
| 2/5/2011 | Listed for sale | $85,500-37.8%$69/sqft |
Source: RE/MAX Team 2000 Report a problem | ||
| 10/8/2010 | Listing removed | $137,500$111/sqft |
Source: Charles Rutenberg Realty #07522065 Report a problem | ||
| 5/8/2010 | Listed for sale | $137,500-18.1%$111/sqft |
Source: BIRDVIEW Technologies. Inc. #07522065 Report a problem | ||
| 6/24/2008 | Listing removed | $167,900$135/sqft |
Source: BIRDVIEW Technologies. Inc. #06910545 Report a problem | ||
| 6/1/2008 | Listed for sale | $167,900$135/sqft |
Source: BIRDVIEW Technologies. Inc. #06910545 Report a problem | ||
Public tax history
| Year | Property taxes | Tax assessment |
|---|---|---|
| 2024 | $6,048 +10.1% | $17,000 +0% |
| 2023 | $5,495 +37.4% | $16,999 +43.6% |
| 2022 | $3,998 -3.5% | $11,836 |
| 2021 | $4,143 -8.1% | $11,836 |
| 2020 | $4,508 -13.7% | $11,836 +12.7% |
| 2019 | $5,222 -29.5% | $10,505 |
| 2018 | $7,410 +1.8% | $10,505 |
| 2017 | $7,279 +53.6% | $10,505 +10.7% |
| 2016 | $4,740 +4.7% | $9,493 |
| 2015 | $4,526 -26.3% | $9,493 |
| 2014 | $6,143 +30.3% | $9,493 -11.3% |
| 2013 | $4,713 -21.6% | $10,701 |
| 2012 | $6,008 +58.1% | $10,701 |
| 2011 | $3,801 -20.5% | $10,701 -32.9% |
| 2010 | $4,783 +355.6% | $15,938 |
| 2009 | $1,050 -4.6% | $15,938 -5% |
| 2008 | $1,101 -13.9% | $16,777 +21% |
| 2007 | $1,279 +11.1% | $13,870 |
| 2006 | $1,151 +0.1% | $13,870 |
| 2005 | $1,150 -8% | $13,870 +19% |
| 2004 | $1,250 -12.3% | $11,659 |
| 2003 | $1,425 +7.9% | $11,659 |
| 2002 | $1,320 -19.2% | $11,659 +14.7% |
| 2001 | $1,633 +10.8% | $10,164 |
| 2000 | $1,475 | $10,164 |
| 1999 | $1,475 | $10,164 |
Find assessor info on the county website
Monthly payment
Est. payment
Payment breakdown
Explore the cost of this home by adjusting the details. Changes won't be saved.Climate risks
Neighborhood: 60478
Nearby schools
Schools provided by the listing agent
- District: 160
Source: MRED as distributed by MLS GRID. This data may not be complete. We recommend contacting the local school district to confirm school assignments for this home.
- $265,3004 bd1 ba2k sqft4308 176th St, Country Club Hills, IL 60478Off Market
- $221,7004 bd2 ba1.2k sqft4324 176th St, Country Club Hills, IL 60478Off Market
- $233,0003 bd2 ba1.7k sqft4317 175th Pl, Country Club Hills, IL 60478Off Market
- $243,8003 bd2 ba1.6k sqft4300 176th St, Country Club Hills, IL 60478Off Market
Similar homes
- $229,9003 bd2 ba1.3k sqft3740 176th Pl, Country Club Hills, IL 60478Active
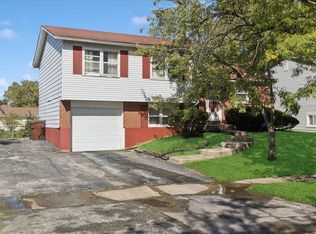 MLS ID #12780035, LaToya Moore, Baird & Warner. MRED as distributed by MLS GRID
 - $249,9004 bd2 ba1.3k sqft17550 Winston Ct, Country Club Hills, IL 60478Active
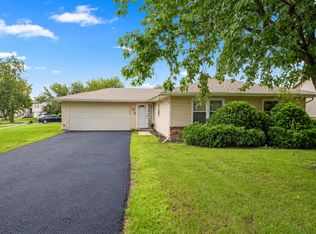 MLS ID #12779341, Inga Aleksonis, ABR,AHWD, Keller Williams Preferred Rlty. MRED as distributed by MLS GRID
 - $--3 bd2 ba1.2k sqft17560 Winston Dr, Country Club Hills, IL 60478Auction
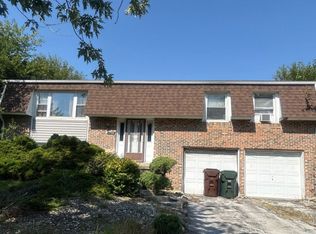 Auction.com 2
 - $--3 bd2 ba853 sqft3841 Highland Pl, Country Club Hills, IL 60478Auction
 Auction.com 2
