Welcome to the neighborhood where families enjoy evening strolls, little tikes on bikes frequent the sidewalks, friends gather at the park, and kids can often be found playing outside until the sun goes down! This darling END UNIT, 4-bedroom townhome is tucked into a warm, family-friendly community near an elementary school, making morning drop-offs and afternoon adventures a breeze. Inside, you'll find stylish upgraded finishes, a bright and inviting floor plan, 1 full bath, 3/4 bath, and a convenient 1/2 bath. The mostly finished basement provides extra space for movie nights, a playroom, homework headquarters, or a cozy family retreat. Garage includes Electric Charging for your stylish vehicle needs. Step outside and enjoy a neighborhood known for its strong sense of community, where children make lifelong friends and neighbors become like family. Whether it's riding scooters, playing at nearby parks, or gathering for community events, this is the kind of place where great memories are made. Move-in ready and full of charm, this home offers the perfect combination of comfort, convenience, and community. Come see why so many families love calling this neighborhood home! Buyer/Broker to verify all.
Accepting backups
Price cut: $45K (6/24)
$415,000
4316 E Grassland Way, Eagle Mountain, UT 84005
4beds
2,046sqft
:
Get pre-qualified$2,574/mo
Townhouse
Built in 2018
1,306 Square Feet Lot
$414,600 Zestimate®
$203/sqft
$128/mo HOA
What's special
Stylish upgraded finishesGarage includes electric charging
- 29 days |
- 215 |
- 18 |
Zillow last checked:
Listing updated:
Listed by:
Laurie Nielson 385-335-1302,
Avenues Realty Group LLC
Source: UtahRealEstate.com,MLS#: 2167588
Facts & features
Interior
Bedrooms & bathrooms
- Bedrooms: 4
- Bathrooms: 3
- Full bathrooms: 1
- 3/4 bathrooms: 1
- 1/2 bathrooms: 1
- Partial bathrooms: 1
Primary bedroom
- Level: Second
Heating
- Central
Cooling
- Central Air
Appliances
- Included: Microwave, Refrigerator, Water Softener Owned, Disposal, Free-Standing Range
- Laundry: Electric Dryer Hookup
Features
- Walk-In Closet(s)
- Flooring: Carpet, Tile
- Windows: Blinds
- Basement: Full
- Has fireplace: No
Interior area
- Total structure area: 2,046
- Total interior livable area: 2,046 sqft
- Finished area above ground: 1,407
- Finished area below ground: 575
Property
Parking
- Total spaces: 6
- Parking features: Garage - Attached
- Attached garage spaces: 2
- Uncovered spaces: 4
Features
- Stories: 3
- Patio & porch: Porch, Open Porch
- Pool features: Association
- Fencing: Partial
- Has view: Yes
- View description: Lake, Mountain(s), Valley
- Has water view: Yes
- Water view: Lake
Lot
- Size: 1,306 Square Feet
- Features: Curb & Gutter, Sprinkler: Auto-Full
- Topography: Terrain
- Residential vegetation: Landscaping: Full, Mature Trees
Details
- Parcel number: 385750031
- Zoning: RES
- Zoning description: Single-Family
- Other equipment: Satellite Dish
Construction
Type & style
- Home type: Townhouse
- Property subtype: Townhouse
Materials
- Stone, Cement Siding
- Roof: Asphalt
Condition
- Blt./Standing
- New construction: No
- Year built: 2018
Utilities & green energy
- Water: Culinary
- Utilities for property: Natural Gas Available, Electricity Available, Sewer Available, Water Available
Community & HOA
Community
- Features: Sidewalks
- Subdivision: Evans Ranch
HOA
- Has HOA: Yes
- Amenities included: Biking Trails, Trail(s), Picnic Area, Playground, Pool, Snow Removal, Spa/Hot Tub
- HOA fee: $128 monthly
- HOA name: HOA Solutions & K&R Mgmt
- HOA phone: 801-341-2999
Location
- Region: Eagle Mountain
Financial & listing details
- Price per square foot: $203/sqft
- Tax assessed value: $390,500
- Annual tax amount: $2,014
- Date on market: 6/24/2026
- Listing terms: Cash,Conventional,FHA,VA Loan
- Inclusions: Microwave, Range, Refrigerator, Satellite Dish, Water Softener: Own, Video Door Bell(s), Smart Thermostat(s)
- Exclusions: Dryer, Washer
- Acres allowed for irrigation: 0
- Electric utility on property: Yes
Estimated market value
$414,600
$394,000 - $435,000
$2,118/mo
Price history
| Date | Event | Price |
|---|---|---|
| 6/24/2026 | Price change | $415,000-9.8%$203/sqft |
Source:  UtahRealEstate.com #2167588 Report a problem UtahRealEstate.com #2167588 Report a problem | ||
| 3/22/2022 | Pending sale | $459,999$225/sqft |
Source: UtahRealEstate.com #1796929 Report a problem | ||
| 3/16/2022 | Listed for sale | $459,999$225/sqft |
Source: UtahRealEstate.com #1796929 Report a problem | ||
Public tax history
| Year | Property taxes | Tax assessment |
|---|---|---|
| 2025 | $2,014 -2.3% | $390,500 -3.5% |
| 2024 | $2,061 +11.6% | $404,800 +3.3% |
| 2023 | $1,847 -0.7% | $391,900 +1.6% |
| 2022 | $1,860 +12.6% | $385,600 +148% |
| 2021 | $1,652 +7.2% | $155,485 -39.6% |
| 2020 | $1,542 +7.1% | $257,500 +87.9% |
| 2019 | $1,440 | $137,005 |
Find assessor info on the county website
Monthly payment
Est. payment
Payment breakdown
Explore the cost of this home by adjusting the details. Changes won't be saved.Climate risks
Neighborhood: 84005
Nearby schools
GreatSchools rating
- 5/10Brookhaven SchoolGrades: PK-6Distance: 0.1 mi
- 6/10Frontier Middle SchoolGrades: 7-9Distance: 3 mi
- 5/10Cedar Valley HighGrades: 7-12Distance: 3.4 mi
Schools provided by the listing agent
- Elementary: Brookhaven
- Middle: Frontier
- High: Cedar Valley
- District: Alpine
Source: UtahRealEstate.com. This data may not be complete. We recommend contacting the local school district to confirm school assignments for this home.
- $397,5004 bd4 ba2k sqft4312 E Grassland Way, Eagle Mountain, UT 84005Off Market
- $398,5003 bd2 ba1.4k sqft4304 E Grassland Way, Eagle Mountain, UT 84005Off Market
- $410,1003 bd3 ba2k sqft4302 E Grassland Way, Eagle Mountain, UT 84005Off Market
- $399,8003 bd2 ba1.4k sqft4315 E Grassland Way, Eagle Mountain, UT 84005Off Market
- $397,4003 bd2 ba2k sqft4311 E Grassland Way, Eagle Mountain, UT 84005Off Market
- $401,2003 bd2 ba1.4k sqft4294 E Grassland Way, Eagle Mountain, UT 84005Off Market
- $390,8003 bd2 ba2k sqft4301 E Grassland Way, Eagle Mountain, UT 84005Off Market
- $395,0003 bd2 ba1.4k sqft4290 E Grassland Way, Eagle Mountain, UT 84005Off Market
A local agent can set up tours, give advice and negotiate with sellers.
Similar homes
- $410,0004 bd4 ba2.1k sqft7407 N Cottage Ln, Eagle Mountain, UT 84005For Sale
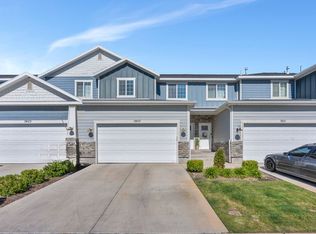
 MLS ID #2166206, Amber Burke, KW WESTFIELD. UtahRealEstate.com
 - $410,0003 bd3 ba2.2k sqft1786 E Eagle View Ln, Eagle Mountain, UT 84005For Sale
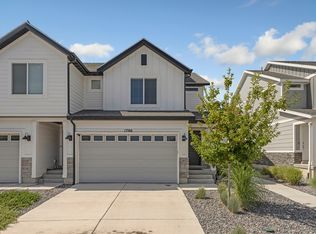 MLS ID #2170730, Rodney B Moser, NextHome Navigator. UtahRealEstate.com
 - $387,0003 bd3 ba1.9k sqft9399 N Vernham Ln, Eagle Mountain, UT 84005For Sale
 MLS ID #2162302, Carolee Mecham, Cannon & Company. UtahRealEstate.com
 - $424,0003 bd3 ba1.9k sqft4423 E Longleaf Ln, Eagle Mountain, UT 84005For Sale
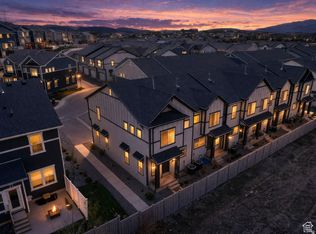 MLS ID #2155355, Carol Enriqueta Martinez, Presidio Real Estate (South Valley). UtahRealEstate.com
 - $395,0003 bd3 ba1.9k sqft9357 Crowley Way, Eagle Mountain, UT 84005For SaleMLS ID #2154357, Chantelle Rees, Equity Real Estate (Results). UtahRealEstate.com
- $380,0004 bd3 ba2.2k sqft1770 E Eagle View Ln #159, Eagle Mountain, UT 84005For SaleMLS ID #2171112, Carlye Webb, Summit Sotheby's International Realty. UtahRealEstate.com
- $500,0004 bd3 ba2.8k sqft4854 E Lake Corner Dr, Eagle Mountain, UT 84005For SaleMLS ID #2169549, Jenna Gianneschi, Real Broker, LLC. UtahRealEstate.com
- $498,9994 bd3 ba2.5k sqft9757 N Aaron Ave, Eagle Mountain, UT 84005For SaleMLS ID #2158324, Adam Knight, Realtypath LLC (Prestige). UtahRealEstate.com
- $505,0004 bd4 ba2.6k sqft4722 E Lake Corner Dr, Eagle Mountain, UT 84005For SaleMLS ID #2163140, Juan Magana, Windermere Real Estate. UtahRealEstate.com
- $569,9004 bd3 ba2.8k sqft4633 E Golden Hills Loop, Eagle Mountain, UT 84005For SaleMLS ID #2171630, Megan Beal, Lead Realty, LLC. UtahRealEstate.com
- $350,0003 bd3 ba2.9k sqft701 E Garden Grove Dr, Eagle Mountain, UT 84005For SaleMLS ID #2153970, Tawnya Krull, Century 21 Lifestyle Real Estate. UtahRealEstate.com
- $443,0003 bd3 ba2.2k sqft1007 N Ledger Dr, Saratoga Springs, UT 84045For SaleMLS ID #2164605, Kimi Fry, EXP Realty, LLC. UtahRealEstate.com
- $459,9903 bd3 ba2.3k sqft1039 N Wayne Dr, Saratoga Springs, UT 84045For SaleMLS ID #2169502, Ryan Sharp, Sharp Realty Inc.. UtahRealEstate.com
- $449,0003 bd3 ba2.4k sqft1318 Pamela St, Eagle Mountain, UT 84005For SaleMLS ID #2162243, Tracy Padgett, Realtypath LLC. UtahRealEstate.com
- $465,0003 bd3 ba2.3k sqft1289 W Caine Dr, Saratoga Springs, UT 84045For SaleMLS ID #2170500, Troy L Hodell, NRE. UtahRealEstate.com
- $465,0003 bd3 ba2.1k sqft3964 W Cool Spring Ave, Lehi, UT 84043For SaleMLS ID #2171147, Bronsynn Russell, LRG Collective. UtahRealEstate.com
- $445,0004 bd4 ba2.3k sqft3919 W 1960th St N, Lehi, UT 84043For SaleMLS ID #2162169, Leslie Jones, Real Broker, LLC. UtahRealEstate.com
- $459,9004 bd4 ba2.4k sqft2656 N Cormac Pl, Lehi, UT 84043For SaleMLS ID #2159232, Sherry D Boren, Pine Valley Realty. UtahRealEstate.com
- $424,9003 bd3 ba1.8k sqft15144 S Wild Horse Way, Bluffdale, UT 84065For SaleMLS ID #2160122, Andrew VanDongen, Real Broker, LLC. UtahRealEstate.com
- $435,0003 bd3 ba2.3k sqft4277 W Dixon Way, Lehi, UT 84043For SaleMLS ID #2150940, John Woodley, Woodley Real Estate. UtahRealEstate.com
