Located in the desirable Westchester subdivision, directly across from Westchester Park, this charming single-story home offers a wonderful combination of comfort, convenience, and inviting living spaces. Inside, you'll find a spacious living area, a functional kitchen with abundant cabinetry, generous counter space, and a breakfast bar overlooking the family room. The primary suite offers a comfortable retreat with an ensuite bath, while the secondary bedrooms provide flexibility for family, guests, or a home office. One of the home's standout features is the enclosed sunroom, offering an inviting space to relax, entertain, or enjoy views of the backyard year-round. Outside, the backyard features mature trees, plenty of green space, and a storage building for added convenience. The welcoming covered front porch adds to the home's curb appeal, while its location directly across from Westchester Park puts outdoor recreation just steps from your front door. With its established neighborhood setting, versatile floor plan, and exceptional park-side location, this home offers a great opportunity to make it your own!
Pending
$370,000
4316 Windsor Dr, Flower Mound, TX 75028
3beds
1,711sqft
Single Family Residence
Built in 1985
8,363 Square Feet Lot
$-- Zestimate®
$216/sqft
$-- HOA
What's special
Generous counter spaceWelcoming covered front porchBackyard features mature treesSecondary bedrooms provide flexibility
- 14 days
- 1,404
- 180
Zillow last checked:
Listing updated:
Listed by:
John Mays 0691996 817-354-7653,
Century 21 Mike Bowman, Inc. 817-354-7653
Source: NTREIS,MLS#: 21407551
Facts & features
Interior
Bedrooms & bathrooms
- Bedrooms: 3
- Bathrooms: 2
- Full bathrooms: 2
Primary bedroom
- Features: Ceiling Fan(s)
- Level: First
- Dimensions: 15 x 12
Bedroom
- Features: Ceiling Fan(s)
- Level: First
- Dimensions: 11 x 14
Bedroom
- Features: Ceiling Fan(s)
- Level: First
- Dimensions: 9 x 11
Dining room
- Level: First
- Dimensions: 11 x 7
Family room
- Level: First
- Dimensions: 12 x 13
Kitchen
- Features: Built-in Features
- Level: First
- Dimensions: 12 x 20
Laundry
- Level: First
- Dimensions: 5 x 10
Living room
- Features: Ceiling Fan(s), Fireplace
- Level: First
- Dimensions: 17 x 14
Sunroom
- Level: First
- Dimensions: 23 x 9
Heating
- Electric
Cooling
- Central Air
Appliances
- Included: Dishwasher, Disposal
- Laundry: Washer Hookup, Dryer Hookup, In Kitchen
Features
- High Speed Internet, Open Floorplan, Vaulted Ceiling(s), Walk-In Closet(s)
- Flooring: Luxury Vinyl Plank
- Windows: Window Coverings
- Has basement: No
- Number of fireplaces: 1
- Fireplace features: Wood Burning
Interior area
- Total interior livable area: 1,711 sqft
Video & virtual tour
Property
Parking
- Total spaces: 4
- Parking features: Alley Access, Garage Faces Rear
- Attached garage spaces: 2
- Carport spaces: 2
- Covered spaces: 4
Features
- Levels: One
- Stories: 1
- Patio & porch: Glass Enclosed
- Exterior features: Storage
- Pool features: None
- Fencing: Fenced,Wood
Lot
- Size: 8,363 Square Feet
- Features: Interior Lot, Few Trees
Details
- Parcel number: R108426
Construction
Type & style
- Home type: SingleFamily
- Architectural style: Traditional,Detached
- Property subtype: Single Family Residence
Materials
- Aluminum Siding, Brick
- Foundation: Slab
- Roof: Composition
Condition
- Resale
- Year built: 1985
Utilities & green energy
- Sewer: Public Sewer
- Water: Public
- Utilities for property: Cable Available, Electricity Connected, Sewer Available, Water Available
Community & HOA
Community
- Features: Curbs, Sidewalks
- Subdivision: Westchester-Flower Mound 3
HOA
- Has HOA: No
Location
- Region: Flower Mound
Financial & listing details
- Price per square foot: $216/sqft
- Tax assessed value: $336,915
- Annual tax amount: $5,697
- Date on market: 10/9/2026
- Cumulative days on market: 8 days
- Listing terms: Cash,Conventional,FHA,VA Loan
Estimated market value
Not available
Estimated sales range
Not available
Not available
Price history
| Date | Event | Price |
|---|---|---|
| 10/22/2026 | Pending sale | $370,000$216/sqft |
Source: NTREIS #21407551 Report a problem | ||
| 10/16/2026 | Contingent | $370,000$216/sqft |
Source: NTREIS #21407551 Report a problem | ||
| 10/9/2026 | Listed for sale | $370,000+48%$216/sqft |
Source: NTREIS #21407551 Report a problem | ||
| 5/19/2018 | Sold | -- |
Source: Agent Provided Report a problem | ||
| 4/29/2018 | Pending sale | $250,000$146/sqft |
Source: Ebby Halliday, REALTORS #13819302 Report a problem | ||
| 4/19/2018 | Listed for sale | $250,000$146/sqft |
Source: Ebby Halliday, REALTORS #13819302 Report a problem | ||
Public tax history
| Year | Property taxes | Tax assessment |
|---|---|---|
| 2025 | $3,862 -14% | $336,915 -1.8% |
| 2024 | $4,493 +12.5% | $342,940 +10% |
| 2023 | $3,994 -13.8% | $311,764 +10% |
| 2022 | $4,633 +0.2% | $283,422 +10% |
| 2021 | $4,625 +0.5% | $257,656 +4% |
| 2020 | $4,600 -6.7% | $247,680 +0.4% |
| 2019 | $4,933 +236% | $246,741 +12.6% |
| 2018 | $1,468 +18% | $219,058 +10% |
| 2017 | $1,244 | $199,144 +10% |
| 2016 | $1,244 -2.5% | $181,040 +10% |
| 2015 | $1,277 | $164,582 +2.5% |
| 2014 | $1,277 | $160,588 +6.8% |
| 2013 | $1,277 | $150,393 +4.5% |
| 2012 | -- | $143,923 +3.3% |
| 2011 | -- | $139,259 -5.3% |
| 2010 | -- | $146,977 -6.4% |
| 2009 | -- | $157,095 +14.1% |
| 2007 | $1,295 +1.5% | $137,660 +3.4% |
| 2006 | $1,276 -1.8% | $133,170 +3.1% |
| 2005 | $1,300 | $129,200 -0.7% |
| 2004 | -- | $130,095 -2.4% |
| 2003 | -- | $133,362 +1% |
| 2002 | -- | $132,020 +5.3% |
| 2001 | -- | $125,369 |
Find assessor info on the county website
Monthly payment
Est. payment
Payment breakdown
Explore the cost of this home by adjusting the details. Changes won't be saved.Climate risks
Neighborhood: Westchester
Nearby schools
Schools provided by the listing agent
- Elementary: Flower Mound
- Middle: Clayton Downing
- High: Marcus
- District: Lewisville ISD
Source: NTREIS. This data may not be complete. We recommend contacting the local school district to confirm school assignments for this home.

Similar homes
- $355,0003 bd2 ba1.5k sqft1933 Pin Oak Dr, Flower Mound, TX 75028For Sale
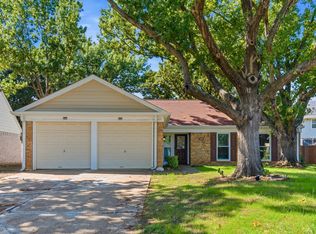 MLS ID #21409062, Margarita Resto. NTREIS
 - $429,9003 bd2 ba1.6k sqft5317 Colonial Dr, Lewisville, TX 75028For Sale
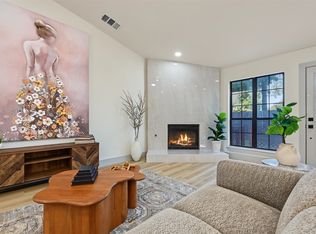 MLS ID #21416628, Sara Mason. NTREIS
 - $382,0003 bd2 ba1.8k sqft5409 Buckner Ct, Flower Mound, TX 75028For Sale
 MLS ID #21391536, Lauren Swanson. NTREIS
 - $449,0003 bd2 ba1.8k sqft4312 Hillshire Ct, Flower Mound, TX 75028For Sale
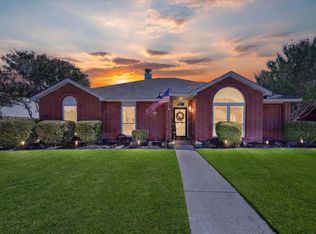 MLS ID #21389933, Christi Beca. NTREIS
