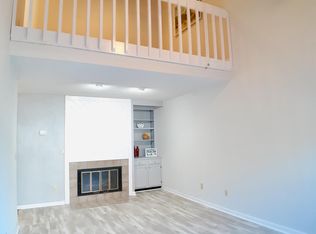
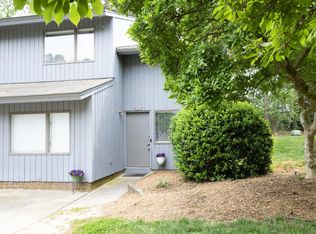
WONDERFUL OPPURTUNITY TO BUY A 3 BEDROOM TOWNHOME CLOSE TO NC STATE, ON THE BUS LINE CONVEINIENT TO EVERYTHING. PRIVATE DRIVEWAY PLENTY PARKING. VAULTED FAMILY ROOM WITH FIREPLACE. LARGE BEDROOM ON FIRST FLOOR. 2 GOOD SIZE BEDROOMS ON SECOND FLOOR PRIVATE COURT YARD WONDERFUL OPPURTUNITY TO BUY A 3 BEDROOM TOWNHOME CLOSE TO NC STATE, ON THE BUS LINE CONVEINIENT TO EVERYTHING. PRIVATE DRIVEWAY PLENTY PARKING. VAULTED FAMILY ROOM WITH FIREPLACE. LARGE BEDROOM ON FIRST FLOOR. 2 GOOD SIZE BEDROOMS ON SECOND FLOOR PRIVATE COURT YARDneeds new
Pending
$315,000
4317 Hunters Club Dr, Raleigh, NC 27606
3beds
1,590sqft
Townhouse
Built in 1983
-- sqft lot
$306,500 Zestimate®
$198/sqft
$175/mo HOA
What's special
Private courtyardPrivate drivewayVaulted family roomPlenty parking
- 61 days
- 96
- 2
Zillow last checked:
Listing updated:
Listed by:
Rose Brogli 919-649-4946,
Coldwell Banker HPW
Source: Doorify MLS,MLS#: 10182512
Facts & features
Interior
Bedrooms & bathrooms
- Bedrooms: 3
- Bathrooms: 3
- Full bathrooms: 2
- 1/2 bathrooms: 1
- Main level bathrooms: 1
- Main level bedrooms: 15
Primary bedroom
- Level: Second
Bedroom 2
- Level: Second
Bedroom 3
- Level: Main
Heating
- Electric, Forced Air, None
Cooling
- Central Air, Ceiling Fan(s)
Appliances
- Included: Dryer, Dishwasher, Electric Water Heater, Free-Standing Electric Range, Free-Standing Refrigerator, Washer
- Laundry: In Hall, Inside
Features
- Flooring: Carpet, Linoleum, Vinyl
- Number of fireplaces: 1
- Fireplace features: Great Room
- Common walls with other units/homes: 2+ Common Walls
Interior area
- Total structure area: 1,590
- Total interior livable area: 1,590 sqft
- Finished area above ground: 1,590
- Finished area below ground: 0
Property
Parking
- Total spaces: 2
- Parking features: Driveway, No Garage, Off Street
- Uncovered spaces: 2
Features
- Levels: Two
- Stories: 2
- Entry location: MAIN
- Patio & porch: Patio
- Exterior features: Courtyard, Private Entrance, Fenced Yard
- Fencing: Back Yard
Lot
- Features: Private, Hardwood Trees
Details
- Parcel number: 079309170356000 0122420
- Zoning: R-10
- Special conditions: Standard
Construction
Type & style
- Home type: Townhouse
- Architectural style: Contemporary
- Property subtype: Townhouse
Materials
- Other, Wood Siding
- Foundation: Crawlspace
- Roof: Shingle
Condition
- Fixer
- New construction: No
- Year built: 1983
Utilities & green energy
- Sewer: Public Sewer
- Water: Public
- Utilities for property: Cable Available
Community & HOA
Community
- Features: Other
- Subdivision: Hunters Creek
HOA
- Has HOA: Yes
- Services included: Unknown
- HOA fee: $175 monthly
- HOA name: HUNTERS CREEK HOA
- HOA phone: 919-790-8000
Location
- Region: Raleigh
Financial & listing details
- Price per square foot: $198/sqft
- Tax assessed value: $265,553
- Annual tax amount: $2,335
- Date on market: 7/25/2026
- Listing agreement: Exclusive Right To Sell
- Listing terms: Cash,Conventional,FHA,VA Loan
- Ownership type: Townhouse
- Road surface type: Paved
Estimated market value
$306,500
$291,000 - $322,000
$1,861/mo
Price history
| Date | Event | Price |
|---|---|---|
| 9/14/2026 | Pending sale | $315,000$198/sqft |
Source:  Doorify MLS #10182512 Report a problem Doorify MLS #10182512 Report a problem | ||
| 7/25/2026 | Listed for sale | $315,000+186.4%$198/sqft |
Source: Doorify MLS #10182512 Report a problem | ||
| 2/9/2020 | Listing removed | $1,300$1/sqft |
Source: Victory Property Management Report a problem | ||
| 2/3/2020 | Price change | $1,300-3.7%$1/sqft |
Source: Victory Property Management Report a problem | ||
| 1/13/2020 | Listed for rent | $1,350+6.3%$1/sqft |
Source: Victory Property Management Report a problem | ||
| 1/29/2018 | Listing removed | $1,270$1/sqft |
Source: Victory Property Management (m) Report a problem | ||
| 11/8/2017 | Price change | $1,270-0.4%$1/sqft |
Source: Victory Property Management (m) Report a problem | ||
| 10/11/2017 | Price change | $1,275-5.5%$1/sqft |
Source: Victory Property Management (m) Report a problem | ||
| 9/25/2017 | Listed for rent | $1,349$1/sqft |
Source: Victory Property Management (m) Report a problem | ||
| 5/10/2010 | Sold | $110,000-5.2%$69/sqft |
Source: Public Record Report a problem | ||
| 4/27/2006 | Sold | $116,000+0.9%$73/sqft |
Source: Public Record Report a problem | ||
| 8/2/2002 | Sold | $115,000$72/sqft |
Source: Public Record Report a problem | ||
| 5/1/2001 | Sold | $115,000$72/sqft |
Source: Public Record Report a problem | ||
Public tax history
| Year | Property taxes | Tax assessment |
|---|---|---|
| 2025 | $2,336 +0.4% | $265,553 |
| 2024 | $2,326 +21.6% | $265,553 +52.9% |
| 2023 | $1,914 +7.6% | $173,721 |
| 2022 | $1,779 +4% | $173,721 |
| 2021 | $1,710 +1.8% | $173,721 |
| 2020 | $1,679 +14.2% | $173,721 +38.8% |
| 2019 | $1,470 | $125,141 |
| 2018 | $1,470 +11.2% | $125,141 |
| 2017 | $1,322 +2.1% | $125,141 |
| 2016 | $1,295 +8.9% | $125,141 +10.8% |
| 2015 | $1,189 +5.4% | $112,937 |
| 2014 | $1,129 | $112,937 |
| 2013 | -- | $112,937 |
| 2012 | -- | $112,937 |
| 2011 | -- | $112,937 |
| 2010 | -- | $112,937 |
| 2009 | -- | $112,937 |
| 2008 | -- | -- |
| 2007 | -- | -- |
| 2006 | -- | -- |
| 2005 | -- | -- |
| 2004 | -- | -- |
| 2003 | -- | -- |
| 2002 | -- | -- |
| 2001 | -- | -- |
Find assessor info on the county website
Monthly payment
Est. payment
Payment breakdown
Explore the cost of this home by adjusting the details. Changes won't be saved.Climate risks
Neighborhood: West Raleigh
Nearby schools
Schools provided by the listing agent
- Elementary: Wake - Combs Elementary
- Middle: Wake - Centennial Campus Middle
- High: Wake - Athens Drive High
Source: Doorify MLS. This data may not be complete. We recommend contacting the local school district to confirm school assignments for this home.

Similar homes
- $293,0003 bd3 ba1.5k sqft4305 Kaplan Dr, Raleigh, NC 27606For Sale
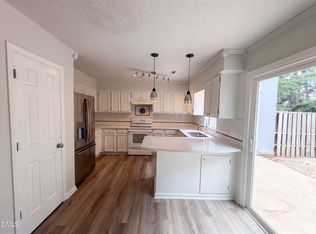
 MLS ID #10186560, Thomas Ladane Shoupe. Doorify MLS
 - $390,0004 bd2 ba1.6k sqft519 Brent Rd, Raleigh, NC 27606For Sale
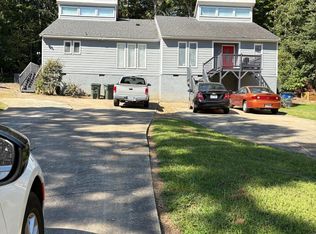 MLS ID #10135269, Hesham El-Boulaki. Doorify MLS
 - $279,9003 bd3 ba1.2k sqft2270 Plum Frost Dr, Raleigh, NC 27603For Sale
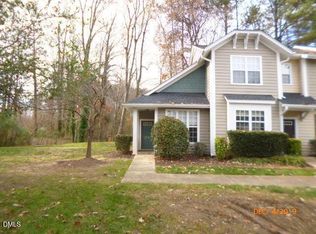 MLS ID #10192536, Susan Abshire. Doorify MLS
 - $255,0002 bd2 ba891 sqft6014 Farm Gate Rd, Raleigh, NC 27606For Sale
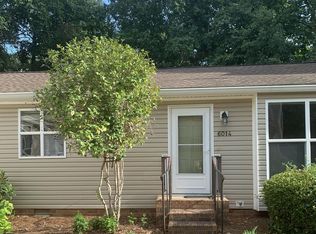 MLS ID #10193818, Craig Tribus. Doorify MLS
 - $295,0002 bd3 ba1.2k sqft4512 Sugarbend Way, Raleigh, NC 27606For SaleMLS ID #10170253, Ted Bohner. Doorify MLS
- $160,000-- bd2 ba1.1k sqft1228 Teakwood Pl, Raleigh, NC 27606For SaleMLS ID #10194222, Devon Broughton. Doorify MLS
- $265,0004 bd4 ba1.2k sqft1221 University Ct APT 304, Raleigh, NC 27606For SaleMLS ID #10191665, Kristina Nieshalla. Doorify MLS
- $264,0004 bd4 ba1.1k sqft1431 Collegiate Cir APT 101, Raleigh, NC 27606For SaleMLS ID #10150931, Sara DuChon. Doorify MLS
- $304,9003 bd2 ba1.3k sqft2517 Keith Dr, Raleigh, NC 27610For SaleMLS ID #10189258, Dan Carlton. Doorify MLS
- $279,0003 bd3 ba1k sqft4601 Hershey Ct, Raleigh, NC 27613For SaleMLS ID #10172645, Meisha Spang. Doorify MLS
- $280,0003 bd2 ba1.1k sqft3117 Verdugo Dr, Raleigh, NC 27610For SaleMLS ID #10173732, Thomas Ladane Shoupe. Doorify MLS
- $286,0003 bd2 ba1.2k sqft3533 Greywood Dr, Raleigh, NC 27604For SaleMLS ID #10172572, Meisha Spang. Doorify MLS
- $255,0003 bd3 ba1.7k sqft1121 Consortium Dr Unit 105, Raleigh, NC 27603For SaleMLS ID #10186581, Tony Yao. Doorify MLS
- $210,0002 bd2 ba966 sqft1714 Fox Hollow Dr, Raleigh, NC 27610For SaleMLS ID #10194775, Moe Thornhill. Doorify MLS
- $350,0003 bd3 ba1.4k sqft204 Climbing Ivy Ct, Cary, NC 27511For SaleMLS ID #10156537, Daniel M Ngandu. Doorify MLS
- $234,9003 bd2 ba1.2k sqft2201 Mountain Mist Ct Unit 302, Raleigh, NC 27603For SaleMLS ID #10190407, Carlos Campos. Doorify MLS
- $284,9903 bd3 ba1.4k sqft5742 Osprey Cove Dr, Raleigh, NC 27604For SaleMLS ID #10161013, Yueli Wang. Doorify MLS
- $340,0003 bd2 ba1.3k sqft4324 Woodlawn Dr, Raleigh, NC 27616For SaleMLS ID #10157874, JoAnn Knorr. Doorify MLS
- $265,5002 bd3 ba1.2k sqft1900 Township Cir, Raleigh, NC 27609For SaleMLS ID #10182881, Bud Johnson. Doorify MLS
- $372,0003 bd3 ba1.4k sqft545 Matheson Pl, Cary, NC 27511For SaleMLS ID #10183821, Andrea Andrado Ochoa. Doorify MLS
