Charming South City brick home located in a well-established St. Louis neighborhood. This classic residence showcases timeless architectural character with durable brick construction and a traditional multi-level layout common to the area’s historic homes.
Inside, the home offers a functional floor plan featuring a comfortable living room, separate dining space, and a practical kitchen layout. Hardwood flooring and vintage details blend with modern updates depending on the unit’s condition, offering a warm and inviting living environment. A full basement provides additional storage space and potential for future finishing.
The exterior features a low-maintenance urban lot with a manageable backyard space and typical South City street access. The home is serviced by full city utilities, including public water, sewer, electricity, and natural gas. Central air conditioning and forced-air heating provide year-round comfort.
Located in the heart of South St. Louis City, the property offers convenient access to local parks, dining, schools, and major commuter routes. This home presents a strong opportunity for both homeowners and investors seeking character, location, and long-term value in the 63116 market.
Pending
Listed by: Trelora Realty, Inc • Alexis Martz
Price cut: $10K (6/11)
$289,900
4319 Hartford St, Saint Louis, MO 63116
5beds
1,824sqft
:
Get pre-qualified$1,893/mo
Single Family Residence
Built in 1910
6,233 Square Feet Lot
$-- Zestimate®
$159/sqft
$-- HOA
What's special
Full basementTraditional multi-level layoutManageable backyard spaceBrick constructionCentral air conditioningFunctional floor planModern updates
- 92 days |
- 60 |
- 2 |
Likely to sell faster than
Zillow last checked:
Listing updated:
Listed by:
Alexis Martz 315-557-7820,
Trelora Realty, Inc
Source: MARIS,MLS#: 26024001 Originating MLS: Regional MLS
Originating MLS: Regional MLSFacts & features
Interior
Bedrooms & bathrooms
- Bedrooms: 5
- Bathrooms: 3
- Full bathrooms: 2
- 1/2 bathrooms: 1
- Main level bathrooms: 3
- Main level bedrooms: 5
Heating
- Other
Cooling
- Central Air
Appliances
- Included: Range, Electric Range, Refrigerator
Features
- Flooring: Hardwood
- Basement: Full
- Has fireplace: No
Interior area
- Total structure area: 1,824
- Total interior livable area: 1,824 sqft
- Finished area above ground: 1,200
Video & virtual tour
Property
Features
- Levels: Two
Lot
- Size: 6,233 Square Feet
- Features: Other
Details
- Parcel number: 50540002200
- Special conditions: Standard
Construction
Type & style
- Home type: SingleFamily
- Architectural style: Historic
- Property subtype: Single Family Residence
Materials
- Brick
- Roof: Composition
Condition
- Year built: 1910
Utilities & green energy
- Electric: Other
- Sewer: Public Sewer
- Water: Public
Community & HOA
Community
- Subdivision: Scullins
HOA
- Has HOA: No
Location
- Region: Saint Louis
Financial & listing details
- Price per square foot: $159/sqft
- Annual tax amount: $3,830
- Date on market: 5/1/2026
- Cumulative days on market: 92 days
- Listing terms: Cash,Conventional,FHA,VA Loan
Estimated market value
Not available
Estimated sales range
Not available
Not available
Price history
| Date | Event | Price |
|---|---|---|
| 6/30/2026 | Pending sale | $289,900$159/sqft |
Source:  MARIS #26024001 Report a problem MARIS #26024001 Report a problem | ||
| 6/11/2026 | Price change | $289,900-3.3%$159/sqft |
Source: MARIS #26024001 Report a problem | ||
| 5/1/2026 | Listed for sale | $299,900$164/sqft |
Source: MARIS #26024001 Report a problem | ||
| 3/7/2025 | Listing removed | $1,795$1/sqft |
Source: Zillow Rentals Report a problem | ||
| 3/5/2025 | Listed for rent | $1,795$1/sqft |
Source: Zillow Rentals Report a problem | ||
| 2/25/2025 | Listing removed | $1,795$1/sqft |
Source: Zillow Rentals Report a problem | ||
| 2/25/2025 | Price change | $1,795-5.3%$1/sqft |
Source: Zillow Rentals Report a problem | ||
| 2/13/2025 | Price change | $1,895-5%$1/sqft |
Source: Zillow Rentals Report a problem | ||
| 1/1/2025 | Listed for rent | $1,995+20.9%$1/sqft |
Source: Zillow Rentals Report a problem | ||
| 10/5/2022 | Listing removed | -- |
Source: Zillow Rental Manager Report a problem | ||
| 9/28/2022 | Listed for rent | $1,650$1/sqft |
Source: Zillow Rental Manager Report a problem | ||
Public tax history
Tax history is unavailable.
Monthly payment
Est. payment
Payment breakdown
Explore the cost of this home by adjusting the details. Changes won't be saved.Climate risks
Neighborhood: Tower Grove South
Nearby schools
GreatSchools rating
- 6/10Mann Elementary SchoolGrades: PK-6Distance: 0.4 mi
- 3/10Long Middle Community Ed. CenterGrades: 6-8Distance: 1.7 mi
- 1/10Roosevelt High SchoolGrades: 9-12Distance: 1.4 mi
Schools provided by the listing agent
- Elementary: Mann Elem.
- Middle: Long Middle Community Ed. Center
- High: Roosevelt High
Source: MARIS. This data may not be complete. We recommend contacting the local school district to confirm school assignments for this home.
- $277,4005 bd2 ba1.8k sqft4319-4321 Hartford St, Saint Louis, MO 63116Off Market
- $350,1003 bd2 ba1.8k sqft4317 Hartford St, Saint Louis, MO 63116Off Market
- $565,300-- bd1 ba2.2k sqft4325 Hartford St, Saint Louis, MO 63116Off Market
- $466,8003 bd2 ba2k sqft4329 Hartford St, Saint Louis, MO 63116Off Market
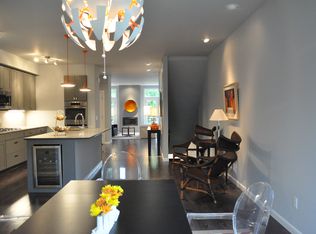
- $210,000-- bd1 ba968 sqft4331 Hartford St, Saint Louis, MO 63116Off Market
- $5,170-- bd1 ba1.3k sqft3123 Morganford Rd, Saint louis, MO 63116Off Market
- $124,105-- bd1 ba1.3k sqft3123 Morganford Rd, Saint louis, MO 63116Off Market
- $218,400-- bd1 ba1.3k sqft3123 Morgan Ford Rd, Saint Louis, MO 63116Off Market
A local agent can set up tours, give advice and negotiate with sellers.
A local lender can help you make sure your offer is ready when you are.
Similar homes
- $315,0003 bd3 ba1.7k sqft2918 Michigan Ave, Saint Louis, MO 63118For Sale
 MLS ID #26046226, Scott B Von Bokel, Real Broker LLC. MARIS
 - $294,9003 bd2 ba1.8k sqft4058 Botanical Ave, Saint Louis, MO 63110For Sale
 MLS ID #26031169, David P Ounanian, EXP Realty, LLC. MARIS
 - $325,0006 bd2 ba2.2k sqft2628 Oregon Ave, Saint Louis, MO 63118For Sale
 MLS ID #26031292, Warren Popp, Heritage Properties Realty LLC. MARIS
 - $275,0002 bd2 ba1.7k sqft3924 Miami St, Saint Louis, MO 63116For Sale
 MLS ID #26043844, Anna Kozak, Berkshire Hathaway HomeServices Select Properties. MARIS
 - $249,9005 bd2 ba2k sqft3440 Potomac St, Saint Louis, MO 63118For SaleMLS ID #26021437, Antione T Lawrence, Ascend Real Estate Advisors. MARIS
- $300,0003 bd2 ba1.5k sqft4253 Swan Ave, Saint Louis, MO 63110For SaleMLS ID #26040867, Ida Karimov, Aleksander Kheyfets. MARIS
- $250,0003 bd2 ba950 sqft4716 Milentz Ave, Saint Louis, MO 63116For SaleMLS ID #26039421, Joe G Warmbrodt, Garcia Properties. MARIS
- $330,0005 bd4 ba2.1k sqft5922 Oakherst Pl, Saint Louis, MO 63112For SaleMLS ID #26044287, Laurie B Wuestling, Coldwell Banker Realty - Gundaker. MARIS
- $299,9004 bd2 ba2.5k sqft3443 Utah St, Saint Louis, MO 63118For SaleMLS ID #26029473, Sarah N Nguyen-Bani, RE/MAX Results. MARIS
- $149,9003 bd2 ba1.2k sqft3851 Neosho St, Saint Louis, MO 63116For SaleMLS ID #26047635, Jack T Luzecky, 1 Degree Realty. MARIS
- $274,8883 bd4 ba2.1k sqft3706 Iowa Ave, Saint Louis, MO 63118For SaleMLS ID #26020455, Julia C Mittelstadt, Coldwell Banker Realty - Gundaker. MARIS
- $215,0002 bd1 ba1k sqft4625 Adkins Ave, Saint Louis, MO 63116For SaleMLS ID #26047411, Elvis Niksic, Worth Clark Realty. MARIS
- $290,0002 bd2 ba1.6k sqft1510 Collins Ave, Saint Louis, MO 63117For SaleMLS ID #26040047, Julie Moran, Coldwell Banker Realty - Gundaker. MARIS
- $274,9002 bd2 ba2k sqft4632 Loughborough Ave, Saint Louis, MO 63116For SaleMLS ID #26022184, Brian D Tash, The Agency. MARIS
- $159,9003 bd2 ba1.2k sqft4260 Miami St, Saint Louis, MO 63116For SaleMLS ID #26044704, Mandy D Watkins, Knight and Drews LLC. MARIS
- $239,9006 bd3 ba1.9k sqft5946 Julian Ave, Saint Louis, MO 63112For SaleMLS ID #26023401, Antione T Lawrence, Ascend Real Estate Advisors. MARIS
- $289,9003 bd2 ba2.4k sqft739 Dover Pl, Saint Louis, MO 63111For SaleMLS ID #26030836, Joe Geary, Nettwork Global. MARIS
- $284,9002 bd1 ba1k sqft7420 Richmond Pl, Saint Louis, MO 63143For SaleMLS ID #26044282, Barbara Hartmann, Berkshire Hathaway HomeServices Select Properties. MARIS
- $229,9002 bd1 ba1k sqft1457 Sproule Ave, Saint Louis, MO 63139For SaleMLS ID #26048870, Jeff M Christian, RE/MAX Results. MARIS
- $219,9003 bd2 ba1.9k sqft3443 Keokuk St, Saint Louis, MO 63118For SaleMLS ID #26042119, Cody R Shannon, Mac Realty Group. MARIS
