Nestled in the heart of Bellevue's Quail Creek neighborhood, this 3-bedroom home is tucked away on a quiet cul-de-sac in the Papillion-La Vista School District! The fully fenced backyard is perfect for pets, play or entertaining, with a composite deck for relaxing outdoors. The main floor offers a comfortable living room, eat-in kitchen and a versatile additional space that can be used for dining, a home office or multi-use area. The kitchen features hardwood cabinetry and luxury vinyl plank flooring. The primary suite includes an en-suite bath and large walk-in closet. Downstairs, you'll find a spacious entertainment room and your laundry area. You'll love the oversized 2-car garage with the bonus of minimal thru-traffic on your circle. Updates include, new LVP flooring and Carpet (2020) , new stainless steel dishwasher and microwave, new sliding glass door (2025), driveway (2019), Roof (2017) and new furnace (2022).
For sale
$320,000
4319 Jerry Gilbert Cir, Bellevue, NE 68123
3beds
1,950sqft
Single Family Residence
Built in 1990
9,104 Square Feet Lot
$316,800 Zestimate®
$164/sqft
$-- HOA
What's special
Fully fenced backyardQuiet cul-de-sacSpacious entertainment roomLarge walk-in closetLuxury vinyl plank flooringEat-in kitchenHardwood cabinetry
- 1 day
- 428
- 27
Likely to sell faster than
Zillow last checked:
Listing updated:
Listed by:
Crystal DeJesus 402-679-0588,
Nebraska Realty,
Doyle Ollis 402-214-2208,
Nebraska Realty
Source: GPRMLS,MLS#: 22627727
Facts & features
Interior
Bedrooms & bathrooms
- Bedrooms: 3
- Bathrooms: 2
- Full bathrooms: 1
- 3/4 bathrooms: 1
- Main level bathrooms: 2
Primary bedroom
- Features: Wall/Wall Carpeting, Ceiling Fan(s), Walk-In Closet(s)
- Level: Main
Bedroom 2
- Features: Wall/Wall Carpeting, Ceiling Fan(s)
- Level: Main
Bedroom 3
- Features: Wall/Wall Carpeting, Ceiling Fan(s)
- Level: Main
Primary bathroom
- Features: 3/4, Shower
Kitchen
- Features: Luxury Vinyl Plank
- Level: Main
Living room
- Features: Wall/Wall Carpeting, Fireplace, Ceiling Fan(s)
- Level: Main
Basement
- Area: 1344
Heating
- Natural Gas, Forced Air
Cooling
- Central Air
Appliances
- Included: Range, Refrigerator, Washer, Dishwasher, Dryer, Microwave
Features
- Ceiling Fan(s)
- Flooring: Carpet, Luxury Vinyl, Plank
- Windows: LL Daylight Windows
- Basement: Finished,Partial
- Number of fireplaces: 1
- Fireplace features: Living Room, Wood Burning
Interior area
- Total structure area: 1,950
- Total interior livable area: 1,950 sqft
- Finished area above ground: 1,430
- Finished area below ground: 520
Property
Parking
- Total spaces: 2
- Parking features: Garage - Attached
- Attached garage spaces: 2
Features
- Levels: Split Entry
- Patio & porch: Deck
- Fencing: Wood,Full
Lot
- Size: 9,104 Square Feet
- Dimensions: 79 x 124.5 x 21.5 x 40.6 x 133.8
- Features: Up to 1/4 Acre., City Lot, Cul-De-Sac, Subdivided, Public Sidewalk
Details
- Parcel number: 010744401
- Other equipment: Sump Pump
Construction
Type & style
- Home type: SingleFamily
- Property subtype: Single Family Residence
Materials
- Masonite, Brick/Other
- Foundation: Block
- Roof: Composition
Condition
- Not New and NOT a Model
- New construction: No
- Year built: 1990
Utilities & green energy
- Sewer: Public Sewer
- Water: Public
- Utilities for property: Electricity Available, Natural Gas Available, Water Available, Sewer Available
Community & HOA
Community
- Subdivision: Quail creek
HOA
- Has HOA: No
Location
- Region: Bellevue
Financial & listing details
- Price per square foot: $164/sqft
- Tax assessed value: $268,318
- Annual tax amount: $4,565
- Date on market: 9/25/2026
- Listing terms: VA Loan,FHA,Conventional,Cash
- Ownership: Fee Simple
- Electric utility on property: Yes
Estimated market value
$316,800
$301,000 - $333,000
$2,189/mo
Price history
| Date | Event | Price |
|---|---|---|
| 9/25/2026 | Listed for sale | $320,000+98.1%$164/sqft |
Source:  GPRMLS #22627727 Report a problem GPRMLS #22627727 Report a problem | ||
| 10/25/2012 | Sold | $161,500-3.2%$83/sqft |
Source: GPRMLS #21214866 Report a problem | ||
| 8/17/2012 | Listed for sale | $166,900+6.6%$86/sqft |
Source: Prudential Ambassador Real Estate #21214866 Report a problem | ||
| 10/15/2007 | Sold | $156,500$80/sqft |
Source: GPRMLS #20713418 Report a problem | ||
Public tax history
| Year | Property taxes | Tax assessment |
|---|---|---|
| 2025 | $4,566 +6% | $268,318 +7.2% |
| 2024 | $4,309 -14.6% | $250,352 |
| 2023 | $5,048 +5.9% | $250,352 +16.4% |
| 2022 | $4,766 +9% | $215,004 |
| 2021 | $4,371 +0.4% | $215,004 +11.7% |
| 2020 | $4,353 +0.7% | $192,483 +2.1% |
| 2019 | $4,323 +7.7% | $188,597 +7.7% |
| 2018 | $4,015 +4.5% | $175,171 +4.5% |
| 2017 | $3,842 +3.2% | $167,656 +3.1% |
| 2016 | $3,722 | $162,689 +2% |
| 2015 | $3,722 +5.3% | $159,433 +3.6% |
| 2014 | $3,536 | $153,965 +1.5% |
| 2012 | $3,536 +5.4% | $151,735 -1.3% |
| 2011 | $3,353 -2.4% | $153,658 -0.4% |
| 2010 | $3,434 -0.7% | $154,326 -3.1% |
| 2009 | $3,457 +16.3% | $159,312 +2% |
| 2008 | $2,973 -2.8% | $156,242 +14% |
| 2007 | $3,057 +4.4% | $137,066 +1.4% |
| 2006 | $2,930 +1.5% | $135,201 +5.3% |
| 2005 | $2,887 | $128,447 +5.4% |
| 2004 | $2,887 +1.3% | $121,920 +4.2% |
| 2003 | $2,849 +4.1% | $117,052 -0.8% |
| 2002 | $2,737 +7.8% | $118,009 +8.3% |
| 2001 | $2,539 -8.7% | $109,015 +0.2% |
| 2000 | $2,782 | $108,793 |
| 1999 | -- | $108,793 |
Find assessor info on the county website
Monthly payment
Est. payment
Payment breakdown
Explore the cost of this home by adjusting the details. Changes won't be saved.Climate risks
Neighborhood: 68123
Nearby schools
Schools provided by the listing agent
- Elementary: Anderson Grove
- Middle: Papillion
- High: Papillion-La Vista South
- District: Papillion-La Vista
Source: GPRMLS. This data may not be complete. We recommend contacting the local school district to confirm school assignments for this home.
- $338,6003 bd2 ba2.7k sqft4315 Jerry Gilbert Cir, Bellevue, NE 68123Off Market
- $355,0003 bd3 ba2.8k sqft4323 Jerry Gilbert Cir, Bellevue, NE 68123Off Market
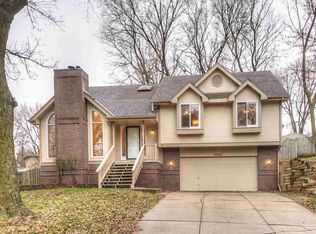
- $334,3003 bd2 ba2.7k sqft4320 Jerry Gilbert Cir, Bellevue, NE 68123Off Market

- $348,9003 bd-- ba2.1k sqft4311 Jerry Gilbert Cir, Bellevue, NE 68123Off Market
Similar homes
- $299,9003 bd3 ba1.4k sqft2515 Jack Pine St, Bellevue, NE 68123For Sale

 MLS ID #22627749, Nick Pierce, Nebraska Realty. GPRMLS
 - $345,0003 bd3 ba1.6k sqft13404 S 34th St, Bellevue, NE 68123For Sale
 MLS ID #22627811, Tabitha Cooper, BHHS Ambassador Real Estate. GPRMLS
 - $295,0003 bd3 ba1.9k sqft2106 Coventry Dr, Bellevue, NE 68123For Sale
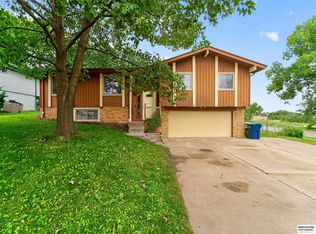 MLS ID #22627536, Carol Cole, BHHS Ambassador Real Estate. GPRMLS
 - $315,0003 bd3 ba2.1k sqft13005 S 29th Ave, Bellevue, NE 68123For Sale
 MLS ID #22627265, Carter Levander, BHHS Ambassador Real Estate. GPRMLS
 - $363,0004 bd3 ba2.2k sqft3005 Leawood Dr, Bellevue, NE 68123For SaleMLS ID #22627790, Melissa Church, Nebraska Realty. GPRMLS
- $265,0003 bd3 ba1.4k sqft3525 W Dutchman Cir, Bellevue, NE 68123For SaleMLS ID #22627542, Molly Amick, Nebraska Realty. GPRMLS
- $310,0003 bd3 ba2.1k sqft3412 Leawood Dr, Bellevue, NE 68123For SaleMLS ID #22624814, Kerry Chester, Better Homes and Gardens R.E.. GPRMLS
- $346,0003 bd4 ba2.1k sqft13105 S 26th Ave, Bellevue, NE 68123For SaleMLS ID #22627612, Bryan Bell, Nebraska Realty. GPRMLS
- $319,0003 bd2 ba1.6k sqft10707 S 27th Ave, Bellevue, NE 68123For SaleMLS ID #22626128, Brian Schamp, Schamp Real Estate Co.. GPRMLS
- $315,0003 bd2 ba1.7k sqft13801 S 44th St, Bellevue, NE 68123For SaleMLS ID #22626349, Skyler Bauer, BHHS Ambassador Real Estate. GPRMLS
- $390,0005 bd4 ba2.8k sqft13201 S 28th St, Bellevue, NE 68123For SaleMLS ID #22627872, Don Lind, BHHS Ambassador Real Estate. GPRMLS
- $349,0003 bd4 ba2.5k sqft13113 S 26th Ave, Bellevue, NE 68123For SaleMLS ID #22627558, Amy Nuckoles, Nebraska Realty. GPRMLS
- $290,0004 bd3 ba1.6k sqft13006 S 24th Cir, Bellevue, NE 68123For SaleMLS ID #22626577, Travis Saint, BHHS Ambassador Real Estate. GPRMLS
- $317,0003 bd3 ba2.5k sqft3408 Lynnwood Dr, Bellevue, NE 68123For SaleMLS ID #22621935, Anne Greve, BHHS Ambassador Real Estate. GPRMLS
- $325,0004 bd3 ba1.9k sqft3418 Scott Dr, Bellevue, NE 68123For SaleMLS ID #22625364, Lisa Ritter, RE/MAX Results. GPRMLS
- $349,5003 bd3 ba2.2k sqft2608 Arrowhead Ln, Bellevue, NE 68123For SaleMLS ID #22626099, Eric Inselman, Evolve Realty. GPRMLS
- $345,0003 bd3 ba1.8k sqft13206 S 35th St, Bellevue, NE 68123For SaleMLS ID #22621846, Nicole Forrest, Nebraska Realty. GPRMLS
- $280,0003 bd2 ba1.8k sqft2103 Whitted Dr, Bellevue, NE 68123For SaleMLS ID #22626321, Jeremy Harper, Evolve Realty. GPRMLS
