Have you wanted to live in the country but be close to dining, shopping, interstate and have privacy? This well-loved home has it! 3 bedrooms, 2 full baths plus 1/2 bath on 3 acres of land, Full front porch, plus a small, screened porch for relaxing.
Active contingent
$625,000
432 Chaparral Ln, Summerville, SC 29486
3beds
2,424sqft
Single Family Residence
Built in 2004
3.02 Acres Lot
$604,100 Zestimate®
$258/sqft
$-- HOA
What's special
Full front porch
- 22 days
- 1,330
- 121
Likely to sell faster than
Zillow last checked:
Listing updated:
Listed by:
AgentOwned Realty Charleston Group 843-769-5100
Source: CTMLS,MLS#: 26029395
Facts & features
Interior
Bedrooms & bathrooms
- Bedrooms: 3
- Bathrooms: 3
- Full bathrooms: 2
- 1/2 bathrooms: 1
Rooms
- Room types: Family Room, Loft, Dining Room, Eat-In-Kitchen, Family, Laundry, Pantry, Separate Dining
Heating
- Electric, Forced Air, Central
Cooling
- Central Air
Appliances
- Laundry: Laundry Room
Features
- Ceiling - Cathedral/Vaulted, Ceiling - Smooth, Eat-in Kitchen, Pantry
- Flooring: Vinyl, Carpet, Wood
- Windows: Thermal Windows/Doors
- Number of fireplaces: 1
- Fireplace features: Family Room, One
Interior area
- Total structure area: 2,424
- Total interior livable area: 2,424 sqft
Property
Parking
- Parking features: Off Street
Features
- Levels: Two
- Stories: 2
- Entry location: Ground Level
- Patio & porch: Front Porch, Screened
- Exterior features: Rain Gutters
Lot
- Size: 3.02 Acres
- Dimensions: 150' x 932' x 144' x 884
- Features: Level, 2 - 5 Acres
Details
- Additional structures: Shed(s)
- Parcel number: 1930003057
Construction
Type & style
- Home type: SingleFamily
- Architectural style: Traditional
- Property subtype: Single Family Residence
Materials
- Vinyl Siding
- Foundation: Crawl Space
- Roof: Asphalt
Condition
- New construction: No
- Year built: 2004
Utilities & green energy
- Sewer: Septic Tank
- Water: Well
- Utilities for property: Berkeley Elect Co-Op
Community & HOA
Community
- Features: Trash
- Subdivision: Lebanon Area
Location
- Region: Summerville
Financial & listing details
- Price per square foot: $258/sqft
- Tax assessed value: $532,200
- Annual tax amount: $1,335
- Date on market: 10/29/2026
- Listing terms: Any
Estimated market value
$604,100
$574,000 - $634,000
$2,479/mo
Price history
| Date | Event | Price |
|---|---|---|
| 10/29/2026 | Listed for sale | $625,000+201.9%$258/sqft |
Source:  CTMLS #26029395 Report a problem | ||
| 11/14/2012 | Sold | $207,000-0.2%$85/sqft |
Source: CTMLS #1219970 Report a problem | ||
| 8/27/2012 | Price change | $207,500-3.9%$86/sqft |
Source: dorchester real estate services, inc #1219970 Report a problem | ||
| 8/25/2012 | Price change | $216,000$89/sqft |
Source: dorchester real estate services, inc #1219970 Report a problem | ||
| 8/24/2012 | Price change | -- |
Source: Homepath Report a problem | ||
| 7/20/2012 | Price change | $216,000+620%$89/sqft |
Source: Homepath Report a problem | ||
| 7/18/2012 | Listed for sale | -- |
Source: Homepath Report a problem | ||
| 6/18/2012 | Sold | $30,000-87%$12/sqft |
Source: Public Record Report a problem | ||
| 5/17/2012 | Price change | -- |
Source: Homepath Report a problem | ||
| 3/8/2012 | Price change | $230,000-8%$95/sqft |
Source: RE/MAX PRO REALTY #1030780 Report a problem | ||
| 11/18/2011 | Listed for sale | $250,000-28.6%$103/sqft |
Source: RE/MAX PRO REALTY #1030780 Report a problem | ||
| 11/2/2010 | Listing removed | $350,000$144/sqft |
Source: Main #1014749 Report a problem | ||
| 9/17/2010 | Listed for sale | $350,000+1066.7%$144/sqft |
Source: Main #1014749 Report a problem | ||
| 9/2/2004 | Sold | $30,000$12/sqft |
Source: Public Record Report a problem | ||
Public tax history
| Year | Property taxes | Tax assessment |
|---|---|---|
| 2025 | $1,335 +4.1% | $11,490 |
| 2024 | $1,282 +10.6% | $11,490 +15% |
| 2023 | $1,159 -9.6% | $9,990 |
| 2022 | $1,282 -53.1% | $9,990 |
| 2021 | $2,734 +105.5% | $9,990 |
| 2020 | $1,330 +9.4% | $9,990 +15% |
| 2018 | $1,216 | $8,690 +0% |
| 2017 | $1,216 +17.5% | $8,688 0% |
| 2016 | $1,035 | $8,690 |
| 2015 | $1,035 | $8,690 |
| 2014 | $1,035 | $8,690 -2.2% |
| 2012 | -- | $8,890 -17.5% |
| 2010 | -- | $10,780 +42.8% |
| 2007 | $714 -49.1% | $7,550 |
| 2006 | $1,401 +331% | $7,550 |
| 2005 | $325 | $7,550 |
Find assessor info on the county website
Monthly payment
Est. payment
Payment breakdown
Explore the cost of this home by adjusting the details. Changes won't be saved.Climate risks
Neighborhood: 29486
Nearby schools
Schools provided by the listing agent
- Elementary: Cane Bay
- Middle: Cane Bay
- High: Cane Bay High School
Source: CTMLS. This data may not be complete. We recommend contacting the local school district to confirm school assignments for this home.
Similar homes
- $619,9003 bd3 ba1.6k sqft108 Coy Ct, Summerville, SC 29486For Sale

 MLS ID #26005952, Brett Cole. CTMLS
- $815,0003 bd3 ba1.9k sqft1282 Starline Dr, Summerville, SC 29486For Sale
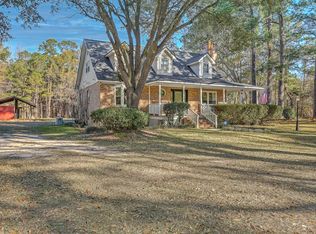 MLS ID #25032599, Michael Fox. CTMLS
- $465,0003 bd2 ba1.7k sqft105 Chinners Ln, Summerville, SC 29486For Sale
 MLS ID #26011357, Donna Saucerman. CTMLS
- $369,5004 bd3 ba2.6k sqft169 Meadow Wood Rd, Summerville, SC 29486For Sale
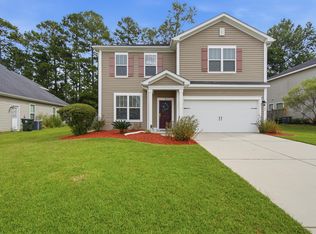 MLS ID #26030233, Ami Rutelonis. CTMLS
- $499,0004 bd3 ba1.7k sqft2629 Cooper Store Rd, Moncks Corner, SC 29461For SaleMLS ID #26029952, Mandy Law. CTMLS
- $525,0006 bd4 ba3.2k sqft936 Sheep Island Rd #A & B, Summerville, SC 29486For SaleMLS ID #26022219, Connie White. CTMLS
- $420,0004 bd3 ba2.7k sqft230 Torslanda Ln, Summerville, SC 29486For SaleMLS ID #26028581, Deirdre Rowe. CTMLS
- $399,9005 bd3 ba2.6k sqft130 Eldridge St, Summerville, SC 29486For SaleMLS ID #26030961, Jeff Bowers. CTMLS
- $390,0004 bd3 ba2.6k sqft416 Forest Hills Rd, Summerville, SC 29486For SaleMLS ID #26012514, Bo Gelber. CTMLS
- $379,9003 bd3 ba2.1k sqft674 Snow Owl Dr, Summerville, SC 29486For SaleMLS ID #26031038, Rex Coyne. CTMLS
- $470,0004 bd4 ba2.8k sqft492 Fox Sparrow Ct, Summerville, SC 29486For SaleMLS ID #26022770, Mandy Dinino. CTMLS
- $325,0004 bd3 ba2.6k sqft404 Forest Hills Rd, Summerville, SC 29486For SaleMLS ID #26025443, Lisa Mccloud. CTMLS
- $604,4152 bd2 ba1.8k sqft699 Coral Bells Ln, Summerville, SC 29486New ConstructionCTMLS
- $514,9005 bd3 ba3.3k sqft422 Ambrose Dr, Summerville, SC 29486For SaleMLS ID #26013438, Chris Maddox. CTMLS
- $389,0004 bd3 ba2.2k sqft117 Hayworth Rd, Summerville, SC 29486For SaleMLS ID #26029105, Heather Do Souto. CTMLS
- $485,0005 bd4 ba2.6k sqft418 Fox Sparrow Ct, Summerville, SC 29486For SaleMLS ID #26020165, Dario Montoya. CTMLS
- $427,9004 bd3 ba2.5k sqft246 Torslanda Ln, Summerville, SC 29486For SaleMLS ID #26024323, Dave Friedman. CTMLS
- $379,9004 bd3 ba2.1k sqft102 Duett Ct, Summerville, SC 29486For SaleMLS ID #26029390, Jimmy Revan. CTMLS
- $394,9864 bd3 ba2.4k sqft213 Godwit Dr, Summerville, SC 29486For SaleMLS ID #26027907, Kylie Hampton. CTMLS
