Welcome to this beautifully maintained ranch in the highly desirable Woodridge Estates subdivision! Offering 3 bedrooms, 3 full bathrooms, and nearly 2,000 square feet on the main level, this home features an ideal split-bedroom floor plan designed for both comfort and privacy.
Step inside to find soaring vaulted ceilings, a spacious open living area with a cozy gas fireplace, and a well-appointed kitchen with custom cabinetry, breakfast bar seating, and an adjoining breakfast room. The oversized primary suite offers a relaxing sitting area, walk-in closet, and private ensuite featuring a soaking tub and separate shower.
The full unfinished basement already includes a third full bathroom plus two egress windows, offering incredible potential for additional living space or future bedrooms. Outside, enjoy a beautifully landscaped yard and composite deck perfect for entertaining.
Additional highlights include Andersen windows, newer roof (2025), high-efficiency furnace, 3/4 brick exterior, and convenient access to major highways, shopping, dining, and nearby St. Louis. A truly exceptional opportunity in a sought-after location!
Active under contract
Listed by: RE/MAX Preferred • Rebecca M DeMond
$330,000
432 Meadowlark Ln, Belleville, IL 62220
3beds
1,920sqft
:
Get pre-qualified$2,356/mo
Single Family Residence
Built in 2006
0.26 Acres Lot
$-- Zestimate®
$172/sqft
$13/mo HOA
What's special
Cozy gas fireplacePrivate ensuiteOversized primary suiteBreakfast bar seatingAdjoining breakfast roomRelaxing sitting areaTwo egress windows
- 42 days |
- 165 |
- 6 |
Likely to sell faster than
Zillow last checked:
Listing updated:
Listed by:
Rebecca M DeMond 618-779-3780,
RE/MAX Preferred
Source: MARIS,MLS#: 26037454 Originating MLS: Southwestern Illinois Board of REALTORS
Originating MLS: Southwestern Illinois Board of REALTORSFacts & features
Interior
Bedrooms & bathrooms
- Bedrooms: 3
- Bathrooms: 3
- Full bathrooms: 3
- Main level bathrooms: 2
- Main level bedrooms: 3
Primary bedroom
- Features: Floor Covering: Carpeting
- Level: Main
- Area: 305.23
- Dimensions: 13.1x23.3
Bedroom 2
- Features: Floor Covering: Carpeting
- Level: Main
- Area: 118.8
- Dimensions: 10.8x11
Bedroom 3
- Features: Floor Covering: Carpeting
- Level: Main
- Area: 143.42
- Dimensions: 10.1x14.2
Breakfast room
- Features: Floor Covering: Ceramic Tile
- Level: Main
- Area: 150.65
- Dimensions: 11.5x13.1
Dining room
- Features: Floor Covering: Carpeting
- Level: Main
- Area: 142.04
- Dimensions: 10.6x13.4
Family room
- Features: Floor Covering: Carpeting
- Level: Main
- Area: 318.78
- Dimensions: 16.1x19.8
Kitchen
- Features: Floor Covering: Ceramic Tile
- Level: Main
- Area: 194.79
- Dimensions: 12.9x15.1
Laundry
- Features: Floor Covering: Ceramic Tile
- Level: Main
- Area: 46.23
- Dimensions: 6.7x6.9
Heating
- Forced Air
Cooling
- Ceiling Fan(s), Central Air
Appliances
- Laundry: Inside, Laundry Room, Main Level
Features
- Basement: Concrete,Full,Storage Space,Sump Pump,Unfinished
- Number of fireplaces: 1
- Fireplace features: Gas, Living Room
Interior area
- Total structure area: 1,920
- Total interior livable area: 1,920 sqft
- Finished area above ground: 1,920
Property
Parking
- Total spaces: 2
- Parking features: Garage
- Garage spaces: 2
Features
- Levels: One
Lot
- Size: 0.26 Acres
- Features: Back Yard, Front Yard, Some Trees
Details
- Parcel number: 0832.0216001
- Special conditions: Standard
Construction
Type & style
- Home type: SingleFamily
- Architectural style: Traditional
- Property subtype: Single Family Residence
Materials
- Brick, HardiPlank Type
- Foundation: Concrete Perimeter
- Roof: Architectural Shingle
Condition
- Year built: 2006
Utilities & green energy
- Electric: Ameren
- Sewer: Public Sewer
- Water: Public
- Utilities for property: Cable Available, Electricity Connected, Natural Gas Connected, Sewer Connected, Underground Utilities, Water Connected
Community & HOA
Community
- Subdivision: Woodridge Estates
HOA
- Has HOA: Yes
- Amenities included: Common Ground
- Services included: Common Area Maintenance
- HOA fee: $150 annually
- HOA name: Woodridge
Location
- Region: Belleville
Financial & listing details
- Price per square foot: $172/sqft
- Tax assessed value: $96,209
- Annual tax amount: $8,785
- Date on market: 6/15/2026
- Cumulative days on market: 42 days
- Listing terms: Cash,Conventional,FHA,VA Loan
- Electric utility on property: Yes
Estimated market value
Not available
Estimated sales range
Not available
Not available
Price history
| Date | Event | Price |
|---|---|---|
| 6/26/2026 | Contingent | $330,000$172/sqft |
Source:  MARIS #26037454 Report a problem MARIS #26037454 Report a problem | ||
| 6/15/2026 | Listed for sale | $330,000+6.5%$172/sqft |
Source: MARIS #26037454 Report a problem | ||
| 5/22/2026 | Sold | $310,000$161/sqft |
Source: MARIS #26024255 Report a problem | ||
| 5/4/2026 | Pending sale | $310,000$161/sqft |
Source: MARIS #26024255 Report a problem | ||
| 5/1/2026 | Listed for sale | $310,000+55.1%$161/sqft |
Source: MARIS #26024255 Report a problem | ||
| 5/29/2018 | Sold | $199,900$104/sqft |
Source: MARIS #18028955 Report a problem | ||
| 4/27/2018 | Pending sale | $199,900$104/sqft |
Source: RE/MAX Preferred #18028955 Report a problem | ||
| 4/15/2018 | Listed for sale | $199,900-2.9%$104/sqft |
Source: RE/MAX Preferred #18028955 Report a problem | ||
| 11/17/2017 | Listing removed | $205,900$107/sqft |
Source: RE/MAX Preferred #17067871 Report a problem | ||
| 10/3/2017 | Price change | $205,900-1.9%$107/sqft |
Source: RE/MAX Preferred #17067871 Report a problem | ||
| 8/22/2017 | Listed for sale | $209,900+7.1%$109/sqft |
Source: RE/MAX Preferred #17067871 Report a problem | ||
| 8/15/2016 | Sold | $196,000-4.3%$102/sqft |
Source: Agent Provided Report a problem | ||
| 5/26/2016 | Pending sale | $204,900$107/sqft |
Source: Strano & Associates #4502327 Report a problem | ||
| 5/13/2016 | Price change | $204,900-4.7%$107/sqft |
Source: Strano & Associates #4502327 Report a problem | ||
| 3/1/2016 | Listed for sale | $214,900-2.3%$112/sqft |
Source: STRANO & ASSOCIATES - BELLEVILLE #4502327 Report a problem | ||
| 1/2/2016 | Listing removed | $219,900$115/sqft |
Source: STRANO & ASSOCIATES - BELLEVILLE #4411262 Report a problem | ||
| 8/7/2015 | Price change | $219,900-4%$115/sqft |
Source: STRANO & ASSOCIATES - BELLEVILLE #4411262 Report a problem | ||
| 6/12/2015 | Listed for sale | $229,000-2.1%$119/sqft |
Source: Owner Report a problem | ||
| 12/9/2013 | Listing removed | $234,000$122/sqft |
Source: PROGRESSIVE PROPERTY NETWORK, INC #4213232 Report a problem | ||
| 11/8/2013 | Price change | $234,000-2.1%$122/sqft |
Source: PROGRESSIVE PROPERTY NETWORK, INC #4213232 Report a problem | ||
| 9/10/2013 | Listed for sale | $239,000+2.6%$124/sqft |
Source: PROGRESSIVE PROPERTY NETWORK, INC #4213232 Report a problem | ||
| 10/5/2005 | Sold | $233,000$121/sqft |
Source: Public Record Report a problem | ||
Public tax history
| Year | Property taxes | Tax assessment |
|---|---|---|
| 2024 | $8,460 +20.2% | $96,209 +11.9% |
| 2023 | $7,036 +10.7% | $85,956 +11.1% |
| 2022 | $6,354 +5.3% | $77,382 +8.2% |
| 2021 | $6,036 +3.7% | $71,537 +4.4% |
| 2020 | $5,820 -3.8% | $68,509 -1.3% |
| 2019 | $6,051 +2.7% | $69,409 +2.2% |
| 2018 | $5,892 +98.6% | $67,908 +0.7% |
| 2017 | $2,966 | $67,431 +2.2% |
| 2016 | $2,966 -42.6% | $65,999 +9.7% |
| 2014 | $5,172 +3.3% | $60,164 -1.4% |
| 2013 | $5,006 | $61,025 -3.4% |
| 2012 | -- | $63,160 -2.8% |
| 2011 | -- | $64,980 -1.8% |
| 2010 | -- | $66,164 +432.5% |
| 2009 | -- | $12,425 +2.3% |
| 2008 | -- | $12,147 +2329.4% |
| 2006 | -- | $500 +7.1% |
| 2005 | $38 +7.5% | $467 +7.1% |
| 2004 | $35 | $436 +6.3% |
| 2003 | -- | $410 +6.2% |
| 2002 | -- | $386 +4.9% |
| 2001 | -- | $368 +3.1% |
| 2000 | -- | $357 |
Find assessor info on the county website
Monthly payment
Est. payment
Payment breakdown
Explore the cost of this home by adjusting the details. Changes won't be saved.Climate risks
Neighborhood: 62220
Nearby schools
GreatSchools rating
- 7/10Roosevelt Elementary SchoolGrades: K-6Distance: 1.1 mi
- 8/10Central Jr High SchoolGrades: 7-8Distance: 1.9 mi
- 5/10Belleville High School-WestGrades: 9-12Distance: 2.1 mi
Schools provided by the listing agent
- Elementary: Belleville Dist 118
- Middle: Belleville Dist 118
- High: Belleville High School-West
Source: MARIS. This data may not be complete. We recommend contacting the local school district to confirm school assignments for this home.
- $270,0003 bd2 ba1.8k sqft428 Meadowlark Ln, Belleville, IL 62220Sold

- $1-- bd-- ba-- sqft436 Meadowlark Ln, Belleville, IL 62220Off Market
- $340-- bd-- ba-- sqft1904 Centreville Ave, Belleville, IL 62220Off Market
- $167,000-- bd-- ba-- sqft1904 Centreville Ave, Belleville, IL 62220Off Market
- $433,6004 bd3 ba2.6k sqft424 Meadowlark Ln, Belleville, IL 62226Off Market
- $21,296-- bd-- ba-- sqft1908 Centreville Ave, Belleville, IL 62220Off Market
- $4,148-- bd-- ba-- sqftMeadowlark Ln, Belleville, IL 62220Off Market
- $310,8003 bd2 ba2.2k sqft425 Meadowlark Ln, Belleville, IL 62220Off Market
A local agent can set up tours, give advice and negotiate with sellers.
A local lender can help you make sure your offer is ready when you are.
Similar homes
- $313,0004 bd3 ba2.7k sqft66 Dianne Dr, Belleville, IL 62220For Sale
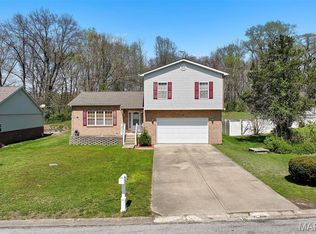
 MLS ID #26019336, Emily C Westerheide, Coldwell Banker Brown Realtors. MARIS
 - $315,0003 bd2 ba1.8k sqft25 Forest Gate Dr, Belleville, IL 62220For Sale
 MLS ID #26041667, Rebecca M DeMond, RE/MAX Preferred. MARIS
 - $384,0004 bd3 ba2.7k sqft404 Hunters Gln, Belleville, IL 62220For Sale
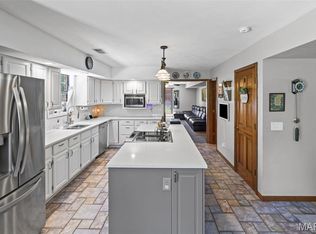 MLS ID #26037696, Robin Ortiz, RE/MAX Results Realty. MARIS
 - $320,0004 bd3 ba2.2k sqft15 Moonglow Dr, Belleville, IL 62221For Sale
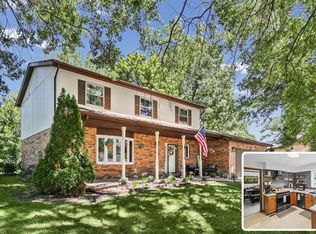 MLS ID #26036591, Julie J Jones-Kloeckner, Cole Jones Group with Elevate Illinois Realty. MARIS
 - $175,0003 bd2 ba1.6k sqft515 Union Ave, Belleville, IL 62220For SaleMLS ID #26041837, Shawna Aughenbaugh, RE/MAX River Bend. MARIS
- $205,0004 bd2 ba1.1k sqft304 S Belt W, Belleville, IL 62220For SaleMLS ID #26021569, Janell M Schmittling, Homes By Janell. MARIS
- $355,0004 bd3 ba2.8k sqft137 Egret Ct, Belleville, IL 62223For SaleMLS ID #26035332, Anthony Neely, Keller Williams Marquee. MARIS
- $299,0003 bd2 ba1.9k sqft801 Green Haven Dr, Swansea, IL 62226For SaleMLS ID #26035419, Shawna Holtman, Keller Williams Pinnacle. MARIS
- $199,9003 bd2 ba2.3k sqft920 S 5th St, Belleville, IL 62220For SaleMLS ID #26039523, Emily C Westerheide, Coldwell Banker Brown Realtors. MARIS
- $320,0003 bd2 ba1.5k sqft1225 Sherwood Ln, Waterloo, IL 62298For SaleMLS ID #26046880, Brooke Mitchell, Keller Williams Pinnacle. MARIS
- $285,0004 bd3 ba2k sqft365 Bunker Hill Rd, Belleville, IL 62221For SaleMLS ID #26021201, Shawna Holtman, Keller Williams Pinnacle. MARIS
- $215,0003 bd3 ba2k sqft27 Oakleigh Dr, Belleville, IL 62223For SaleMLS ID #26045880, Barbara A Shelton, Coldwell Banker Brown Realtors. MARIS
- $365,0004 bd4 ba2.1k sqft776 Glen Mor, Shiloh, IL 62221For SaleMLS ID #26031718, Boyd Jennings, Keller Williams Marquee. MARIS
- $339,9003 bd2 ba2.2k sqft1334 Pepperidge Dr, O Fallon, IL 62269For SaleMLS ID #26040427, Whitney Wisnasky-Bettorf, Red Door Realty Group Inc. MARIS
- $330,0003 bd2 ba1.9k sqft715 N Lincoln Ave, O'Fallon, IL 62269For SaleMLS ID #26038146, Rebecca M DeMond, RE/MAX Preferred. MARIS
- $225,0003 bd2 ba1.5k sqft28 Shady Ln, Belleville, IL 62221For SaleMLS ID #26043587, Jason E Buss, RE/MAX Preferred. MARIS
- $345,0003 bd3 ba2.3k sqft10300 Parkman Dr, Saint Louis, MO 63123For SaleMLS ID #26046081, Leigh Ann Boyles, RedKey Realty Leaders. MARIS
- $270,0003 bd2 ba1.7k sqft938 E Washington St, Millstadt, IL 62260For SaleMLS ID #26041947, Rebecca M DeMond, RE/MAX Preferred. MARIS
- $255,0003 bd2 ba1.4k sqft142 El Cerrito Dr, Belleville, IL 62221For SaleMLS ID #26043040, Robby M Nguyen, Worth Clark Realty. MARIS
- $244,9004 bd2 ba1.7k sqft3200 West Blvd, Belleville, IL 62221For SaleMLS ID #26037344, Linda R Frierdich, Century 21 Advantage. MARIS
