Welcome home to 432 Melody Ln, a lovely 3-bed, 2-full bath split level in Madison School District -- offering you many sought-after features like an open kitchen concept, board & batten wall accents, modern bathrooms & flooring, and a finished lower level. This well-maintained beauty spans 1,344 sqft, has a 2-car attached garage, a shed, as well as a fenced in yard installed in 2024. Other recent upgrades include a newer roof '22, gas fireplace '24, new 200-amp service '24, & new gutter guards '25. Stainless kitchen appliances will convey, as well as the washer/dryer & the 3 mounted LED flatscreen TVs, helping make this a seamless transition for the next buyer to plant their roots. The property is also located with close proximity to schools and US-30. All of this combines to give you the utmost functionality & convenience at a massive value. This one truly feels like HOME -- Don't miss your chance to experience that here!
Pending
$265,900
432 Melody Ln, Mansfield, OH 44905
3beds
1,344sqft
:
Get pre-qualified$1,839/mo
Single Family Residence
Built in 1962
10,244 Square Feet Lot
$265,600 Zestimate®
$198/sqft
$-- HOA
What's special
Finished lower levelOpen kitchen conceptFenced in yardModern bathrooms and flooringStainless kitchen appliances
- 10 days |
- 1,054 |
- 77 |
Likely to sell faster than
Zillow last checked:
Listing updated:
Listed by:
Riley Hicks,
Dream Huge Realty
Source: MAR,MLS#: 9074044
Facts & features
Interior
Bedrooms & bathrooms
- Bedrooms: 3
- Bathrooms: 2
- Full bathrooms: 2
Rooms
- Room types: Flex Space
Primary bedroom
- Level: Upper
- Area: 132
- Dimensions: 11 x 12
Bedroom 2
- Level: Upper
- Area: 110
- Dimensions: 11 x 10
Bedroom 3
- Level: Upper
- Area: 99
- Dimensions: 11 x 9
Kitchen
- Level: Main
- Area: 140
- Dimensions: 17.5 x 8
Living room
- Level: Main
- Area: 228
- Dimensions: 12 x 19
Heating
- Forced Air, Natural Gas
Cooling
- Central Air
Appliances
- Included: Dishwasher, Dryer, Electric Range, Electric Water Heater, Microwave, Oven, Refrigerator, Washer, See Remarks
Features
- See Remarks
- Flooring: Luxury Vinyl
- Windows: Double Pane Windows, Vinyl
- Basement: Finished,Partial
- Number of fireplaces: 1
- Fireplace features: Gas Log
Interior area
- Total structure area: 1,344
- Total interior livable area: 1,344 sqft
- Finished area above ground: 1,344
Video & virtual tour
Property
Parking
- Total spaces: 6
- Parking features: Attached, Garage, Concrete
- Has garage: Yes
- Has uncovered spaces: Yes
Features
- Entry location: Main Level
- Patio & porch: Patio, Porch
- Exterior features: See Remarks
- Fencing: Fenced
Lot
- Size: 10,244 Square Feet
- Dimensions: 0.2352
- Features: City Lot
Details
- Additional structures: Shed(s)
- Parcel number: 0250916705000
- Zoning: RS-Residential Districts
Construction
Type & style
- Home type: SingleFamily
- Architectural style: Other
- Property subtype: Single Family Residence
Materials
- Vinyl Siding
- Roof: Composition
Condition
- Year built: 1962
Utilities & green energy
- Sewer: Public Sewer
- Water: Public
Community & HOA
Location
- Region: Mansfield
Financial & listing details
- Price per square foot: $198/sqft
- Tax assessed value: $119,540
- Annual tax amount: $2,251
- Date on market: 7/17/2026
- Listing terms: Cash,Conventional,FHA,VA Loan
- Exclusions: Air Purifiers
Estimated market value
$265,600
$252,000 - $279,000
$1,706/mo
Price history
| Date | Event | Price |
|---|---|---|
| 7/24/2026 | Pending sale | $265,900$198/sqft |
Source:  MAR #9074044 Report a problem MAR #9074044 Report a problem | ||
| 7/17/2026 | Listed for sale | $265,900+36.4%$198/sqft |
Source: MAR #9074044 Report a problem | ||
| 8/3/2023 | Sold | $195,000$145/sqft |
Source: Public Record Report a problem | ||
| 6/11/2023 | Pending sale | $195,000$145/sqft |
Source: Owner Report a problem | ||
| 6/8/2023 | Listed for sale | $195,000+200%$145/sqft |
Source: Owner Report a problem | ||
| 9/23/2020 | Sold | $65,000-33%$48/sqft |
Source: Public Record Report a problem | ||
| 4/19/2010 | Sold | $97,000$72/sqft |
Source: Public Record Report a problem | ||
Public tax history
| Year | Property taxes | Tax assessment |
|---|---|---|
| 2025 | $2,095 0% | $41,840 |
| 2024 | $2,095 +0.2% | $41,840 |
| 2023 | $2,091 +61.4% | $41,840 +83.8% |
| 2022 | $1,296 +1.8% | $22,760 |
| 2021 | $1,273 -30.5% | $22,760 -30.9% |
| 2020 | $1,832 -15.5% | $32,920 +19.1% |
| 2019 | $2,168 +8.1% | $27,650 |
| 2018 | $2,005 +28.3% | $27,650 |
| 2017 | $1,562 -20.9% | $27,650 +1.7% |
| 2016 | $1,975 +5% | $27,180 |
| 2015 | $1,881 -1.3% | $27,180 |
| 2014 | $1,905 -1% | $27,180 -5% |
| 2012 | $1,924 -3.4% | $28,610 |
| 2011 | $1,991 +47.3% | $28,610 -6.5% |
| 2010 | $1,351 +0.8% | $30,610 |
| 2009 | $1,341 -27.8% | $30,610 |
| 2008 | $1,858 +1.6% | $30,610 0% |
| 2006 | $1,830 | $30,615 |
Find assessor info on the county website
Monthly payment
Est. payment
Payment breakdown
Explore the cost of this home by adjusting the details. Changes won't be saved.Climate risks
Neighborhood: 44905
Nearby schools
GreatSchools rating
- 6/10Madison Middle SchoolGrades: 5-8Distance: 0.3 mi
- 4/10Madison High SchoolGrades: 9-12Distance: 0.3 mi
- 9/10Mifflin Elementary SchoolGrades: K-4Distance: 1.6 mi
Schools provided by the listing agent
- District: Madison Local School District
Source: MAR. This data may not be complete. We recommend contacting the local school district to confirm school assignments for this home.
- $172,2003 bd1 ba1.1k sqft420 Melody Ln, Mansfield, OH 44905Off Market
- $184,8002 bd3 ba1.2k sqft446 Melody Ln, Mansfield, OH 44905Off Market
- $212,7003 bd2 ba1.1k sqft433 Melody Ln, Mansfield, OH 44905Off Market

- $172,6003 bd1 ba1.1k sqft425 Melody Ln, Mansfield, OH 44905Off Market
- $190,0003 bd1 ba1.2k sqft410 Melody Ln, Mansfield, OH 44905Sold
- $220,8003 bd2 ba1.7k sqft445 Melody Ln, Mansfield, OH 44905Off Market
- $194,2004 bd2 ba884 sqft415 Melody Ln, Mansfield, OH 44905Off Market
- $219,3004 bd2 ba2.6k sqft1541 Grace St #1543, Mansfield, OH 44905Off Market
A local agent can set up tours, give advice and negotiate with sellers.
A local lender can help you make sure your offer is ready when you are.
Similar homes
- $269,9004 bd1 ba1.7k sqft2274 Lakewood Dr, Mansfield, OH 44905For Sale
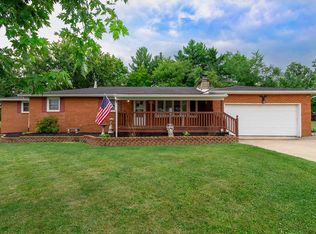 MLS ID #9074102, Susan Falde. MAR
 - $299,9003 bd2 ba1.6k sqft1779 Ashland Rd, Mansfield, OH 44905For Sale
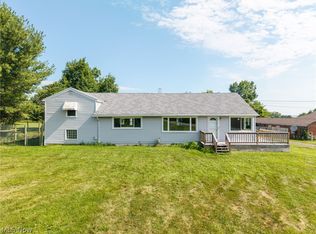 MLS ID #5226540, Jessica Omerza, EXP Realty, LLC.. MLS Now
 - $239,9004 bd2 ba1.5k sqft2539 Wedgewood Dr, Mansfield, OH 44903For Sale
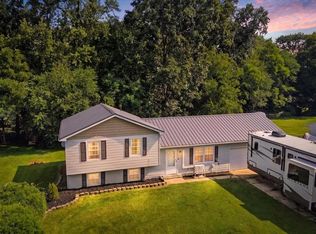 MLS ID #9074090, Holly Walker. MAR
 - $239,9004 bd2 ba1.8k sqft1276 Wolford Rd, Mansfield, OH 44903For Sale
 MLS ID #20100126, Holly Walker. MAR
 - $250,0003 bd2 ba1.1k sqft2511 Bryonaire Dr, Mansfield, OH 44903For SaleMLS ID #9073927, Shaun Riley. MAR
- $279,0003 bd1 ba1.7k sqft553 Oak St, Mansfield, OH 44907For Sale
 MLS ID #226027050, Amanda S Van Meter, Realty Ohio Inc.. Columbus and Central Ohio Regional MLS
 - $215,0003 bd1 ba1.3k sqft69 Ford Rd S, Mansfield, OH 44905For Sale By Owner
- $220,0003 bd2 ba1.1k sqft1343 Walker Ave E, Mansfield, OH 44905For SaleMLS ID #9073574, Jennifer Stoops. MAR
- $199,0003 bd1 ba1k sqft797 Forest Dr, Mansfield, OH 44905For Sale By Owner
- $265,9003 bd1 ba1.3k sqft1053 Shady Ln, Ashland, OH 44805For SaleMLS ID #20100130, Marcy Doyle. MAR
- $299,9004 bd-- ba2k sqft1025 Pearce Dr, Mansfield, OH 44906For SaleMLS ID #10231186, Tyler Jarvis. MAR
- $249,9004 bd2 ba1.9k sqft344 Ruth Ave, Mansfield, OH 44907For SaleMLS ID #226027128, Aubrey Snow, Sluss Realty Company. Columbus and Central Ohio Regional MLS
- $299,9003 bd3 ba1.7k sqft79 Redwood Rd, Mansfield, OH 44907For SaleMLS ID #9074004, Melissa Weiler. MAR
- $269,9003 bd2 ba1.4k sqft908 E Linden Cir, Mansfield, OH 44906For SaleMLS ID #9073714, The Justin Gerwig Team. MAR
- $198,5004 bd2 ba1.4k sqft906 Duke Ave, Mansfield, OH 44905For Sale
 MLS ID #959519, Zender Canizales, Red 1 Realty. DABR MLS
 - $215,0003 bd2 ba1.3k sqft91 Hillcrest St, Mansfield, OH 44907For SaleMLS ID #9074105, Shad Remaley. MAR
- $239,9003 bd1 ba1.2k sqft193 Ridgewood Blvd, Mansfield, OH 44907For SaleMLS ID #9073805, Robin Walker. MAR
- $198,9003 bd2 ba1.2k sqft143 Buckeye Ave, Mansfield, OH 44906For SaleMLS ID #226027321, Stacey J Wampler, Sluss Realty Company. Columbus and Central Ohio Regional MLS
- $249,9993 bd2 ba1.8k sqft69 Yoha Dr, Mansfield, OH 44907For SaleMLS ID #9073232, Steven Miller. MAR
- $194,9003 bd1 ba1.3k sqft437 Brenda Dr, Mansfield, OH 44907For SaleMLS ID #226027382, Jerry Gullett, Century 21 Frank Frye. Columbus and Central Ohio Regional MLS
