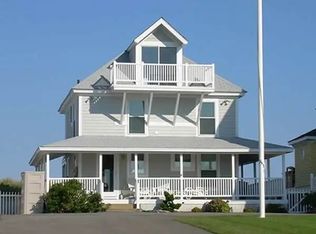
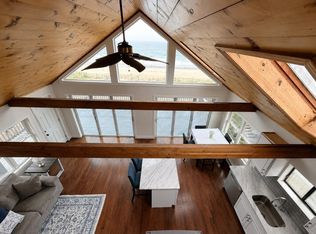
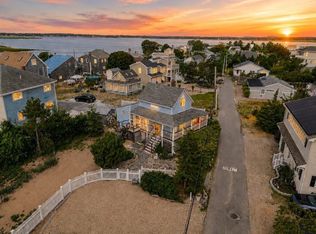
PRICE IMPROVEMENT Salisbury oceanfront - panoramic views of the shore line from Cape Ann to Great Boar's head. 4 bedroom cottage on .12 Acre lot. Refreshed for your enjoyment - new carpeting, furnishings and freshly painted. Make memories here !
Pending
Listed by: Carey Giampa, LLC/Seabrook Beach • Maureen Carey • 603-474-3401
$960,000
432 North End Boulevard, Salisbury, MA 01952
4beds
1,152sqft
Single Family Residence
Built in 1940
5,227 Square Feet Lot
$-- Zestimate®
$833/sqft
$-- HOA
What's special
New carpeting
- 961 days
- 576
- 15
Zillow last checked:
Listing updated:
Listed by:
Maureen Carey,
Carey Giampa, LLC/Seabrook Beach Cell:603-944-7834
Source: PrimeMLS,MLS#: 4986807
Facts & features
Interior
Bedrooms & bathrooms
- Bedrooms: 4
- Bathrooms: 2
- 3/4 bathrooms: 1
- 1/2 bathrooms: 1
Heating
- Natural Gas, Forced Air, Gas Heater
Cooling
- None
Appliances
- Included: Dryer, Gas Range, Refrigerator, Washer, Gas Water Heater
- Laundry: 1st Floor Laundry
Features
- Dining Area
- Flooring: Carpet, Laminate, Vinyl Plank
- Windows: Screens
- Basement: Concrete Floor,Roughed In,Exterior Entry,Walk-Out Access
Interior area
- Total structure area: 1,776
- Total interior livable area: 1,152 sqft
- Finished area above ground: 1,152
- Finished area below ground: 0
Property
Parking
- Total spaces: 3
- Parking features: Shared Driveway, Gravel, On Site, Parking Spaces 3
Accessibility
- Accessibility features: 1st Floor 3/4 Bathroom, 1st Floor Hrd Surfce Flr, 1st Floor Laundry
Features
- Levels: Two
- Stories: 2
- Patio & porch: Covered Porch
- Has view: Yes
- View description: Water
- Has water view: Yes
- Water view: Water
- Waterfront features: Beach Access
- Body of water: Atlantic Ocean
- Frontage length: Water frontage: 50
Lot
- Size: 5,227 Square Feet
- Features: Other, Street Lights, Neighborhood
Details
- Parcel number: SALIM35P206
- Zoning description: Beach
- Special conditions: Standard
Construction
Type & style
- Home type: SingleFamily
- Architectural style: Colonial
- Property subtype: Single Family Residence
Materials
- Wood Frame, Asbestos Exterior
- Foundation: Block, Concrete
- Roof: Asphalt Shingle
Condition
- New construction: No
- Year built: 1940
Utilities & green energy
- Electric: On-Site
- Sewer: Public Sewer
- Utilities for property: Cable Available, Gas On-Site, Phone Available
Community & HOA
Community
- Security: Smoke Detector(s)
HOA
- Amenities included: Beach Access
Location
- Region: Salisbury
Financial & listing details
- Price per square foot: $833/sqft
- Tax assessed value: $730,400
- Annual tax amount: $7,362
- Date on market: 3/5/2024
- Electric utility on property: Yes
- Road surface type: Paved
Estimated market value
Not available
Estimated sales range
Not available
Not available
Price history
| Date | Event | Price |
|---|---|---|
| 10/6/2026 | Listing removed | $2,950$3/sqft |
Source: PrimeMLS #5098085 Report a problem | ||
| 10/5/2026 | Pending sale | $960,000$833/sqft |
Source:  PrimeMLS #4986807 Report a problem PrimeMLS #4986807 Report a problem | ||
| 9/12/2026 | Listed for sale | $960,000-19.9%$833/sqft |
Source: PrimeMLS #4986807 Report a problem | ||
| 9/5/2026 | Price change | $2,950-10.6%$3/sqft |
Source: PrimeMLS #5098085 Report a problem | ||
| 7/15/2026 | Price change | $3,300-10.8%$3/sqft |
Source: PrimeMLS #5098085 Report a problem | ||
| 7/3/2026 | Listed for rent | $3,700+5.7%$3/sqft |
Source: PrimeMLS #5098085 Report a problem | ||
| 10/31/2025 | Listing removed | $3,500$3/sqft |
Source: PrimeMLS #5060268 Report a problem | ||
| 9/8/2025 | Listed for rent | $3,500$3/sqft |
Source: PrimeMLS #5060268 Report a problem | ||
| 3/5/2024 | Listed for sale | $1,199,000+499.5%$1,041/sqft |
Source: PrimeMLS #4986807 Report a problem | ||
| 7/1/1991 | Sold | $200,000$174/sqft |
Source: Agent Provided Report a problem | ||
Public tax history
| Year | Property taxes | Tax assessment |
|---|---|---|
| 2025 | $7,048 -2.5% | $699,200 +1.1% |
| 2024 | $7,226 +6.7% | $691,500 +10.3% |
| 2023 | $6,772 | $627,000 |
| 2022 | $6,772 +7.1% | $627,000 +11.7% |
| 2021 | $6,321 +1.4% | $561,400 +3.2% |
| 2020 | $6,232 +7.7% | $543,800 +11.4% |
| 2019 | $5,788 +7.8% | $488,000 +7.1% |
| 2018 | $5,368 +0.6% | $455,700 +1.8% |
| 2017 | $5,335 -3.8% | $447,600 -5.8% |
| 2016 | $5,548 +2.6% | $475,400 +3.3% |
| 2015 | $5,410 +0.2% | $460,400 +0.5% |
| 2014 | $5,400 +2.4% | $458,000 |
| 2013 | $5,272 -14.7% | $458,000 -18.7% |
| 2012 | $6,180 -16.4% | $563,400 -19% |
| 2011 | $7,396 +7.8% | $695,800 |
| 2010 | $6,861 +7.6% | $695,800 |
| 2009 | $6,374 +8.8% | $695,800 +0.5% |
| 2008 | $5,857 +10.3% | $692,300 +6.6% |
| 2007 | $5,310 -1.3% | $649,200 -1.2% |
| 2006 | $5,382 +19.2% | $657,200 +41.8% |
| 2005 | $4,515 +7.1% | $463,600 +11.8% |
| 2004 | $4,216 +6.2% | $414,600 +11.6% |
| 2003 | $3,969 +6.1% | $371,600 +28.4% |
| 2002 | $3,740 +66.3% | $289,500 +65.1% |
| 1997 | $2,249 | $175,361 |
Find assessor info on the county website
Monthly payment
Est. payment
Payment breakdown
Explore the cost of this home by adjusting the details. Changes won't be saved.Climate risks
Neighborhood: 01952
Nearby schools
Schools provided by the listing agent
- Elementary: Salisbury Elementary School
- Middle: Masconomet Middle High Sch
- High: Masconomet Middle High Sch
- District: Salisbury School District
Source: PrimeMLS. This data may not be complete. We recommend contacting the local school district to confirm school assignments for this home.

Similar homes
- $679,9003 bd1 ba1.2k sqft1 Lewis Ave, Salisbury, MA 01952For Sale
 MLS ID #73585766, Brittany Saab, Tom Saab Real Estate. MLS PIN
 - $1,200,0004 bd3 ba1.2k sqftSeascape Condominiums, Salisbury, MA 01952For Sale
 MLS ID #73556998, Suzann Gavin, Northeast Properties Real Estate LLC. MLS PIN
 - $925,0003 bd2 ba1.2k sqft1 Barker St, Newburyport, MA 01950For Sale
 MLS ID #73580631, The Bakhtiari Group, Compass. MLS PIN
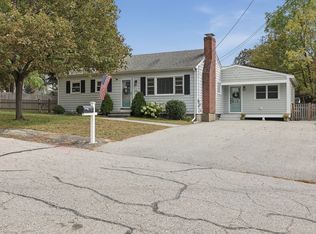
 - $879,0004 bd2 ba1.4k sqft2 Azalea Rd, Newburyport, MA 01950For Sale
 MLS ID #73587791, Erica Puorro, Lamacchia Realty, Inc.. MLS PIN
