Welcome to this beautifully maintained townhome in the highly desirable Tapestry Community and award-winning Council Rock School District. Nestled on a quiet street and backing to a stunning expanse of open green space, this home offers a rare combination of privacy, scenic views, and a peaceful setting that is seldom found in townhome living. With no homes directly behind you, the backyard feels like a private retreat, providing the perfect place to relax, entertain, or simply enjoy the beauty of the surrounding landscape. Inside, you'll find a bright and inviting floor plan filled with natural light, featuring an updated kitchen with newer appliances, attractive tile flooring throughout the first floor, quality carpeting upstairs, recessed lighting, and a cozy living room anchored by a gas fireplace. Large windows and sliding glass doors bring the outdoors in, creating a warm and welcoming atmosphere throughout the home. Thoughtfully maintained and extensively updated, the home features a new roof (2024), complete HVAC system replacement (2024), newer windows, water pressure regulator replacement (2024), water heater (2022), refrigerator (2022), oven (2022), washer (2022), and porcelain tile flooring (2024). Additional highlights include second-floor laundry, ample storage throughout, 200-amp electric service, and a one-car garage. Step outside to your private patio overlooking beautifully maintained common grounds and expansive open space—a truly special feature that sets this property apart from many others in the community. Complete with a one-car garage and meticulous upkeep throughout, this move-in ready home offers the perfect blend of comfort, privacy, and convenience. Residents of Tapestry enjoy a low-maintenance lifestyle with access to exceptional community amenities, including a clubhouse, outdoor pool, tennis courts, basketball courts, playgrounds, and beautifully maintained common areas. Don't miss this rare opportunity to own a beautifully cared-for home with one of the community's most desirable settings. Schedule your private showing today and experience everything this exceptional property has to offer.
Under contract
Price cut: $5K (6/20)
$465,000
432 Revere Dr, Holland, PA 18966
3beds
1,841sqft
:
Get pre-qualified$3,271/mo
Townhouse
Built in 1988
3,095 Square Feet Lot
$460,300 Zestimate®
$253/sqft
$321/mo HOA
What's special
One-car garageQuiet streetNewer windowsSecond-floor laundryRecessed lightingAmple storage throughoutQuality carpeting upstairs
- 67 days |
- 95 |
- 0 |
Likely to sell faster than
Zillow last checked:
Listing updated:
Listed by:
Nick Krivobokov 267-565-7846,
RE/MAX Centre Realtors 2153438200
Source: Bright MLS,MLS#: PABU2122608
Facts & features
Interior
Bedrooms & bathrooms
- Bedrooms: 3
- Bathrooms: 3
- Full bathrooms: 2
- 1/2 bathrooms: 1
- Main level bathrooms: 1
Basement
- Area: 0
Heating
- Forced Air, Natural Gas
Cooling
- Central Air, Electric
Appliances
- Included: Microwave, Dishwasher, Disposal, Dryer, Refrigerator, Gas Water Heater
- Laundry: Has Laundry, Dryer In Unit, Upper Level
Features
- Attic, Dining Area, Bathroom - Stall Shower, Bathroom - Tub Shower, Walk-In Closet(s), Dry Wall
- Flooring: Carpet, Tile/Brick, Engineered Wood
- Doors: Sliding Glass, Atrium
- Windows: Window Treatments
- Has basement: No
- Number of fireplaces: 1
- Fireplace features: Glass Doors, Gas/Propane
Interior area
- Total structure area: 1,841
- Total interior livable area: 1,841 sqft
- Finished area above ground: 1,841
- Finished area below ground: 0
Property
Parking
- Total spaces: 2
- Parking features: Garage Faces Front, Garage Door Opener, Asphalt, Attached, Driveway, On Street
- Attached garage spaces: 1
- Uncovered spaces: 1
Accessibility
- Accessibility features: None
Features
- Levels: Two
- Stories: 2
- Patio & porch: Patio
- Exterior features: Lighting, Sport Court, Sidewalks
- Pool features: Community
- Has view: Yes
- View description: Garden, Panoramic, Pasture, Street
Lot
- Size: 3,095 Square Feet
- Dimensions: 28.00 x 110.00
- Features: Landscaped
Details
- Additional structures: Above Grade, Below Grade
- Parcel number: 31067398
- Zoning: R3
- Special conditions: Standard
- Other equipment: Negotiable
Construction
Type & style
- Home type: Townhouse
- Architectural style: Traditional
- Property subtype: Townhouse
Materials
- Frame
- Foundation: Concrete Perimeter
- Roof: Shingle
Condition
- Excellent
- New construction: No
- Year built: 1988
Utilities & green energy
- Electric: 200+ Amp Service
- Sewer: Public Sewer
- Water: Public
- Utilities for property: Cable Connected, Phone
Community & HOA
Community
- Features: Pool
- Condo and coop fee: $248 quarterly
- Subdivision: Tapestry
HOA
- Has HOA: Yes
- Amenities included: Basketball Court, Clubhouse, Common Grounds, Pool, Tennis Court(s), Tot Lots/Playground
- Services included: Common Area Maintenance, Maintenance Structure, Pool(s), Snow Removal, Trash, Maintenance Grounds
- HOA fee: $238 monthly
- HOA name: CARRIAGE HOMEOWNERS ASSOCIATION INC
Location
- Region: Holland
- Municipality: NORTHAMPTON TWP
Financial & listing details
- Price per square foot: $253/sqft
- Tax assessed value: $25,440
- Annual tax amount: $5,337
- Date on market: 6/6/2026
- Listing agreement: Exclusive Right To Sell
- Listing terms: Cash,Conventional,FHA,VA Loan,FHA 203(b)
- Inclusions: All Existing Appliances In As-is Condition With No Monetary Value.
- Ownership: Fee Simple
Estimated market value
$460,300
$437,000 - $483,000
$2,985/mo
Price history
| Date | Event | Price |
|---|---|---|
| 6/26/2026 | Contingent | $465,000$253/sqft |
Source:  Bright MLS #PABU2122608 Report a problem Bright MLS #PABU2122608 Report a problem | ||
| 6/20/2026 | Price change | $465,000-1.1%$253/sqft |
Source: Bright MLS #PABU2122608 Report a problem | ||
| 6/6/2026 | Listed for sale | $470,000+34.3%$255/sqft |
Source: Bright MLS #PABU2122608 Report a problem | ||
| 11/5/2021 | Sold | $350,000-2.8%$190/sqft |
Source: Bright MLS #PABU2005328 Report a problem | ||
| 10/6/2021 | Pending sale | $360,000$196/sqft |
Source: Bright MLS #PABU2005328 Report a problem | ||
| 8/14/2021 | Listed for sale | $360,000$196/sqft |
Source:  Long & Foster Broker Feed #PABU2005328 Report a problem Long & Foster Broker Feed #PABU2005328 Report a problem | ||
Public tax history
| Year | Property taxes | Tax assessment |
|---|---|---|
| 2025 | $5,106 +2.3% | $25,440 |
| 2024 | $4,992 +8.1% | $25,440 |
| 2023 | $4,618 +0.9% | $25,440 |
| 2022 | $4,576 +3.3% | $25,440 |
| 2021 | $4,431 +2.3% | $25,440 |
| 2020 | $4,331 +6.4% | $25,440 |
| 2018 | $4,072 +4% | $25,440 |
| 2017 | $3,915 +43.8% | $25,440 |
| 2016 | $2,722 | $25,440 |
| 2015 | -- | $25,440 |
| 2014 | -- | $25,440 |
| 2013 | -- | $25,440 |
| 2012 | -- | $25,440 |
| 2011 | -- | $25,440 |
| 2010 | -- | $25,440 |
| 2009 | -- | $25,440 |
| 2008 | -- | $25,440 |
| 2007 | -- | $25,440 |
| 2006 | -- | $25,440 |
| 2005 | -- | $25,440 +300% |
| 2004 | -- | $6,360 |
| 2003 | -- | $6,360 |
| 2002 | -- | $6,360 |
| 2000 | -- | $6,360 |
Find assessor info on the county website
Monthly payment
Est. payment
Payment breakdown
Explore the cost of this home by adjusting the details. Changes won't be saved.Climate risks
Neighborhood: 18966
Nearby schools
GreatSchools rating
- 7/10Rolling Hills El SchoolGrades: K-6Distance: 0.4 mi
- 7/10Holland Middle SchoolGrades: 7-8Distance: 1.2 mi
- 10/10Council Rock High School SouthGrades: 9-12Distance: 0.3 mi
Schools provided by the listing agent
- Elementary: Rolling Hills
- Middle: Holland
- High: Council Rock High School South
- District: Council Rock
Source: Bright MLS. This data may not be complete. We recommend contacting the local school district to confirm school assignments for this home.
- $439,0002 bd3 ba1.6k sqft434 Revere Dr, Holland, PA 18966Off Market
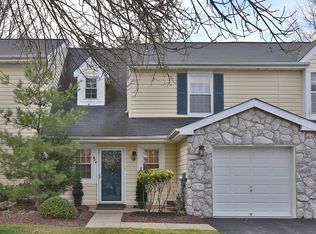
- $489,5003 bd2 ba1.8k sqft430 Revere Dr, Holland, PA 18966Off Market
- $428,5002 bd2 ba1.6k sqft436 Revere Dr, Holland, PA 18966Off Market
- $448,5002 bd2 ba1.6k sqft426 Revere Dr, Holland, PA 18966Off Market
- $455,0003 bd2 ba1.8k sqft438 Revere Dr, Holland, PA 18966Off Market
- $428,8002 bd3 ba1.6k sqft424 Revere Dr, Holland, PA 18966Off Market
- $449,7003 bd3 ba1.8k sqft422 Revere Dr, Southampton, PA 18966Off Market
- $443,7003 bd2 ba1.8k sqft440 Revere Dr, Holland, PA 18966Off Market
A local agent can set up tours, give advice and negotiate with sellers.
A local lender can help you make sure your offer is ready when you are.
Similar homes
- $599,9003 bd3 ba1.5k sqft170 New Rd, Churchville, PA 18966For Sale

 MLS ID #PABU2127858, Amber Moyer, Compass RE. Bright MLS
 - $425,0003 bd3 ba1.4k sqft24 Topaz Ln, Hamilton, NJ 08690For Sale
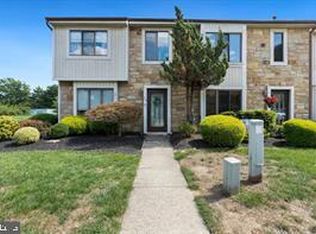 MLS ID #NJME2082040, Smita Shah, Realty Mark Central, LLC. Bright MLS
 - $649,9003 bd3 ba1.7k sqft975 Spring View Dr, Southampton, PA 18966For Sale
 MLS ID #PABU2128472, Eldar Badal, RE/MAX Properties - Newtown. Bright MLS
 - $459,0004 bd3 ba1.7k sqft610 Valley Stream Cir, Langhorne, PA 19053For Sale
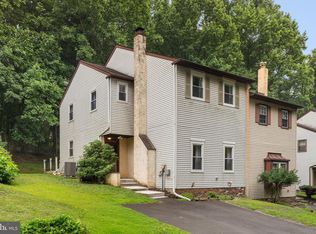 MLS ID #PABU2126924, Max Shein, LPT Realty, LLC. Bright MLS
 - $479,0003 bd3 ba1.7k sqft115 Sharpless Blvd, Westampton, NJ 08060For SaleMLS ID #NJBL2113258, Nanci Schweninger, Keller Williams Realty - Medford. Bright MLS
- $589,0003 bd3 ba1.7k sqft106 Pearl Dr, Southampton, PA 18966For SaleMLS ID #PABU2125392, Tracey Hill, Innovate Real Estate. Bright MLS
- $525,0003 bd3 ba2.3k sqft331 Basswood Cir, Langhorne, PA 19053For SaleMLS ID #PABU2121874, Darren Taylor, Innovate Real Estate. Bright MLS
- $584,9993 bd3 ba2.1k sqft65 Cypress Pl, Newtown, PA 18940For SaleMLS ID #PABU2127096, Elise Bernstein, RE/MAX Properties - Newtown. Bright MLS
- $419,9003 bd3 ba1.6k sqft30 Stokes Rd, Mount Laurel, NJ 08054For SaleMLS ID #NJBL2117368, Mark McKenna, EXP Realty, LLC. Bright MLS
- $620,0003 bd4 ba2k sqft1564 APPLEWOOD CIRCLE, YARDLEY, PA 19067For SaleMLS ID #PABU2126240, Cydney M. Long. eXp Realty
- $499,0004 bd2 ba2.1k sqft449 Jefferson Ave, Morrisville, PA 19067For SaleMLS ID #PABU2127468, Margaret Danaj, Century 21 Action Plus Realty - Bordentown. Bright MLS
- $389,0003 bd2 ba1.4k sqft5759 Cavalier Ct #E, Bensalem, PA 19020For SaleMLS ID #PABU2127464, DIANE RODGERS, Coldwell Banker Hearthside. Bright MLS
- $439,9003 bd3 ba1.4k sqft24 Bentwood Dr, Westampton, NJ 08060For SaleMLS ID #NJBL2112498, Mark Cuccuini, EXP Realty, LLC. Bright MLS
- $425,0003 bd3 ba1.9k sqft311 Nathan Dr, Riverton, NJ 08077For SaleMLS ID #NJBL2117140, Mr. Naoji Moriuchi, Compass New Jersey, LLC - Moorestown. Bright MLS
- $395,0003 bd3 ba1.7k sqft263 Birch Hollow Dr, Bordentown, NJ 08505For SaleMLS ID #NJBL2117918, Alex Robinson, Real Broker, LLC. Bright MLS
- $450,0003 bd3 ba1.7k sqft31 Sundance Dr, Hamilton, NJ 08619For SaleMLS ID #NJME2081338, Catherine O'Connell, Coldwell Banker Residential Brokerage-Princeton Jct. Bright MLS
- $475,0003 bd3 ba1.6k sqft54 Brighton Rd, Westampton, NJ 08060For SaleMLS ID #NJBL2117922, Devin Dinofa, Keller Williams Realty - Moorestown. Bright MLS
- $475,0003 bd2 ba1.5k sqft12 Angelique Ct, Hamilton, NJ 08619For SaleMLS ID #NJME2078032, Tanya Dorfman, Coldwell Banker Residential Brokerage-Princeton Jct. Bright MLS
- $496,0003 bd2 ba2.1k sqft500 Prospect Rd, Warminster, PA 18974For SaleMLS ID #PABU2119968, Melissa Healy, Keller Williams Real Estate-Doylestown. Bright MLS
- $430,0003 bd3 ba1.4k sqft24 Kelly Ct, Hamilton, NJ 08690For SaleMLS ID #NJME2079460, Michael Fitzpatrick, Smires & Associates. Bright MLS
