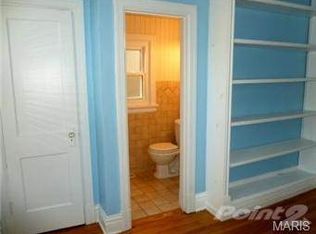
There’s something so special about living across from Tower Grove Park—where morning walks, weekend markets, summer festivals and quiet evenings under the trees are quite literally just outside your front door! Welcome to 4320 Arsenal Street, a three-bedroom, 1.5-bath historic two-story with plenty of personality. The home retains notes of its original architecture and historic character, while leaving room for its next owner to continue shaping it. Inside, hardwood floors flow throughout the main level, starting with the front dining room where soaring ceilings and generous proportions give the space a sense of grandeur. The large living room features built-in shelving and natural light pours in from oversized windows. The updated eat-in kitchen offers a more modern touch with stone countertops, stainless steel appliances, new and abundant cabinetry space, and additional eat-in space. Direct access to the fenced backyard and one-car garage extends the living space outdoors, making entertaining effortless! A convenient half bath for guests completes this main floor. Upstairs, you’ll find three generously-sized bedrooms w/ new flooring throughout, and a charming full bath with a vintage free-standing tub. From the primary room, step outside onto the quaint second-story deck with your morning coffee and take in the rhythm of the city. And with Tower Grove Park directly across the street, you’re not simply buying a home near one of the city’s most treasured green spaces—you’re making it part of your everyday life. Historic character, city energy and one seriously enviable front yard - take a tour today!
Pending
Listed by: RedKey Realty Leaders • Teresa C Frank • 314-974-0349
$300,000
4320 Arsenal St, Saint Louis, MO 63116
3beds
1,500sqft
Single Family Residence
Built in 1920
3,001 Square Feet Lot
$-- Zestimate®
$200/sqft
$-- HOA
What's special
One-car garageQuaint second-story deckAdditional eat-in spaceBuilt-in shelvingThree generously-sized bedroomsSeriously enviable front yardUpdated eat-in kitchen
- 37 days
- 78
- 4
Likely to sell faster than
Zillow last checked:
Listing updated:
Listed by:
Teresa C Frank 314-974-0349,
RedKey Realty Leaders
Source: MARIS,MLS#: 26064966 Originating MLS: St. Louis Association of REALTORS
Facts & features
Interior
Bedrooms & bathrooms
- Bedrooms: 3
- Bathrooms: 2
- Full bathrooms: 1
- 1/2 bathrooms: 1
- Main level bathrooms: 1
Primary bedroom
- Features: Floor Covering: Luxury Vinyl Plank
- Level: Upper
- Area: 169
- Dimensions: 13x13
Bedroom 2
- Features: Floor Covering: Luxury Vinyl Plank
- Level: Upper
- Area: 144
- Dimensions: 12x12
Bedroom 3
- Features: Floor Covering: Luxury Vinyl Plank
- Level: Upper
- Area: 96
- Dimensions: 12x8
Dining room
- Features: Floor Covering: Wood
- Level: Main
- Area: 176
- Dimensions: 16x11
Kitchen
- Features: Floor Covering: Ceramic Tile
- Level: Main
- Area: 132
- Dimensions: 12x11
Living room
- Features: Floor Covering: Wood
- Level: Main
- Area: 144
- Dimensions: 12x12
Heating
- Forced Air, Natural Gas
Cooling
- Central Air, Electric
Appliances
- Included: Dishwasher, Disposal, Free-Standing Gas Range, Refrigerator
- Laundry: In Basement
Features
- Bookcases, Breakfast Room, Custom Cabinetry, Eat-in Kitchen, High Ceilings, Natural Woodwork, Open Floorplan, Soaking Tub, Stone Counters
- Flooring: Ceramic Tile, Luxury Vinyl, Wood
- Basement: Block,Unfinished,Walk-Out Access
- Has fireplace: No
Interior area
- Total structure area: 1,500
- Total interior livable area: 1,500 sqft
- Finished area above ground: 1,500
Property
Parking
- Total spaces: 1
- Parking features: Alley Access, Detached, Garage, Off Street, Private
- Garage spaces: 1
Features
- Levels: Two
- Patio & porch: Front Porch, Patio, Rear Porch
- Fencing: Wood
- Has view: Yes
- View description: City, Park/Greenbelt
Lot
- Size: 3,001 Square Feet
- Features: City Lot, Few Trees, Front Yard, Private
Details
- Parcel number: 50540001000
- Special conditions: Standard
Construction
Type & style
- Home type: SingleFamily
- Architectural style: Historic
- Property subtype: Single Family Residence
Materials
- Brick, Vinyl Siding
- Foundation: Block, Stone
Condition
- Year built: 1920
Utilities & green energy
- Electric: Ameren
- Sewer: Public Sewer
- Water: Public
- Utilities for property: Electricity Connected, Natural Gas Connected, Sewer Connected, Water Connected
Community & HOA
Community
- Subdivision: Scullins Add
HOA
- Has HOA: No
Location
- Region: Saint Louis
Financial & listing details
- Price per square foot: $200/sqft
- Tax assessed value: $33,390
- Annual tax amount: $2,762
- Date on market: 10/9/2026
- Cumulative days on market: 37 days
- Listing terms: Cash,Conventional,FHA,VA Loan
- Electric utility on property: Yes
Estimated market value
Not available
Estimated sales range
Not available
Not available
Price history
| Date | Event | Price |
|---|---|---|
| 10/12/2026 | Pending sale | $300,000$200/sqft |
Source:  MARIS #26064966 Report a problem | ||
| 10/9/2026 | Listed for sale | $300,000+66.7%$200/sqft |
Source: MARIS #26064966 Report a problem | ||
| 12/21/2018 | Sold | -- |
Source: MARIS #18088088 Report a problem | ||
| 11/15/2018 | Pending sale | $180,000$120/sqft |
Source: RE/MAX Results #18088088 Report a problem | ||
| 11/3/2018 | Listed for sale | $180,000$120/sqft |
Source: RE/MAX Results #18088088 Report a problem | ||
| 6/1/2018 | Listing removed | $180,000$120/sqft |
Source: Coldwell Banker Gundaker - St. Louis #18036113 Report a problem | ||
| 5/14/2018 | Listed for sale | $180,000$120/sqft |
Source: Coldwell Banker Gundaker #18036113 Report a problem | ||
Public tax history
| Year | Property taxes | Tax assessment |
|---|---|---|
| 2025 | $2,762 +14.2% | $33,390 +17% |
| 2024 | $2,418 +5.1% | $28,550 |
| 2023 | $2,300 +6.1% | $28,550 +10.3% |
| 2022 | $2,167 +0.1% | $25,880 |
| 2021 | $2,164 +12% | $25,880 +10.9% |
| 2020 | $1,932 | $23,330 |
| 2019 | $1,932 | $23,330 +10.9% |
| 2018 | $1,932 +7.4% | $21,030 |
| 2017 | $1,799 +36% | $21,030 +36.1% |
| 2016 | $1,323 +10.2% | $15,450 +0.1% |
| 2015 | $1,201 +4.3% | $15,440 |
| 2014 | $1,151 | $15,440 +4.3% |
| 2013 | $1,151 | $14,800 -13.7% |
| 2012 | -- | $17,150 |
| 2011 | -- | $17,150 |
| 2010 | -- | $17,150 -2% |
| 2009 | $1,191 +11.2% | $17,500 |
| 2008 | $1,072 | $17,500 -6% |
| 2007 | $1,072 | $18,620 |
| 2006 | $1,072 +1% | $18,620 +24.7% |
| 2005 | $1,061 +24.2% | $14,930 +31.9% |
| 2004 | $854 +2.9% | $11,320 |
| 2003 | $830 -1.7% | $11,320 +0.6% |
| 2002 | $845 | $11,250 |
| 2001 | -- | $11,250 +10.6% |
| 2000 | -- | $10,170 |
Find assessor info on the county website
Monthly payment
Est. payment
Payment breakdown
Explore the cost of this home by adjusting the details. Changes won't be saved.Climate risks
Neighborhood: Tower Grove South
Nearby schools
Schools provided by the listing agent
- Elementary: Mann Elem.
- Middle: Fanning Middle Community Ed.
- High: Roosevelt High
Source: MARIS. This data may not be complete. We recommend contacting the local school district to confirm school assignments for this home.


Similar homes
- $339,9003 bd2 ba1.6k sqft4316 Juniata St, Saint Louis, MO 63116For Sale
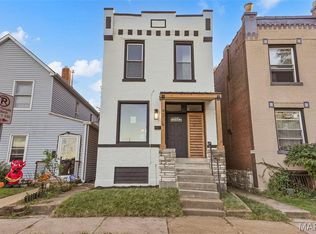
 MLS ID #26064392, Rachel L Murphy, Magnolia Real Estate. MARIS
- $369,9003 bd2 ba1.8k sqft4062 Arsenal St, Saint Louis, MO 63116For Sale
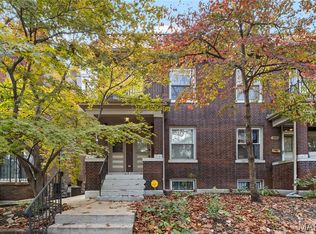 MLS ID #26071104, Benjamin Nichols, Nichols & Associates Real Estate. MARIS
- $270,0003 bd2 ba1.6k sqft2816 January Ave, Saint Louis, MO 63139For Sale
 MLS ID #26068894, Amy L Prusinowski, RE/MAX Results. MARIS
- $380,0003 bd2 ba1.7k sqft4060 Wyoming St, Saint Louis, MO 63116For Sale
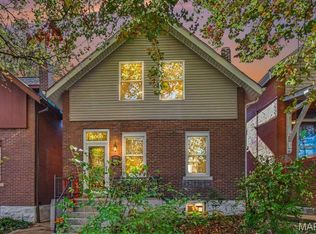 MLS ID #26070824, James Rocchio, Powerhaus Realty. MARIS
- $340,0003 bd2 ba1.6k sqft3947 Bowen St, Saint Louis, MO 63116For SaleMLS ID #26070785, Rhonda Galentine, Compass Realty Group. MARIS
- $350,0004 bd2 ba1.8k sqft4108 Toenges Ave, Saint Louis, MO 63116For SaleMLS ID #26072027, Dane D Smith, Garcia Properties. MARIS
- $319,9004 bd3 ba1.8k sqft4819 Rhodes Ave, Saint Louis, MO 63116For SaleMLS ID #26064278, Anna Garcia, Garcia Properties. MARIS
- $274,9004 bd2 ba1.8k sqft4944 Delor St, Saint Louis, MO 63109For SaleMLS ID #26071783, Lauren L Taylor, Nettwork Global. MARIS
- $299,9994 bd2 ba1.5k sqft5810 S Kingshighway Blvd, Saint Louis, MO 63109For SaleMLS ID #26063912, Sarah M Jackson, Realty Executives Premiere. MARIS
- $249,9002 bd2 ba1.3k sqft4368 Gannett St, Saint Louis, MO 63116For SaleMLS ID #26038318, Angela M Kittner-Brosseau, Keller Williams Realty St. Louis. MARIS
- $299,0003 bd3 ba1.8k sqft3248 California Ave, Saint Louis, MO 63118For SaleMLS ID #26049360, Mary E Wilson, Keller Williams Chesterfield. MARIS
- $309,9003 bd2 ba1.6k sqft5740 Nottingham Ave, Saint Louis, MO 63109For SaleMLS ID #26063050, Douglas Bambini, Coldwell Banker Realty - Gundaker. MARIS
- $284,0003 bd2 ba1.9k sqft3338 Ohio Ave, Saint Louis, MO 63118For SaleMLS ID #26069287, Paul Wood, STL Buy & Sell, LLC. MARIS
- $399,9004 bd3 ba1.6k sqft4038 Juniata St, Saint Louis, MO 63116For SaleMLS ID #26063521, Rachel L Murphy, Magnolia Real Estate. MARIS
- $269,9003 bd2 ba1.1k sqft5034 Milentz Ave, Saint Louis, MO 63109For SaleMLS ID #26062930, David A Dyer, EXP Realty, LLC. MARIS
- $425,0002 bd3 ba1.8k sqft3806 Arsenal St, Saint Louis, MO 63116For SaleMLS ID #26071291, Janna L Andreas, RE/MAX Alliance. MARIS
- $274,9003 bd3 ba1.8k sqft2911 Sidney St, Saint Louis, MO 63104For SaleMLS ID #26057955, Christine P Aguas, RE/MAX Results. MARIS
- $349,9002 bd2 ba1.3k sqft6219 Tholozan Ave, Saint Louis, MO 63109For SaleMLS ID #26068047, Giuseppe P Accardi, MORE, REALTORS. MARIS
- $248,9003 bd2 ba1.8k sqft3817 Upton St, Saint Louis, MO 63116For SaleMLS ID #26063884, Andrew Hittler, Coldwell Banker Realty - Gundaker. MARIS
- $335,0003 bd1 ba1.4k sqft1200 McCausland Ave, Saint Louis, MO 63117For SaleMLS ID #26067722, Christina Swyers, EXP Realty, LLC. MARIS
