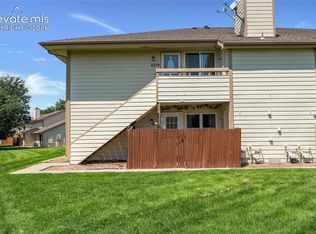
Welcome to, an inviting 3-bedroom, 3-bath, 1-car garage condo in the GATED COMMUNITY of Hunting Meadows in southeast Colorado Springs. This two-story home offers an open style layout that keeps the home connected. BRAND NEW CARPET! The kitchen has stainless steel appliances, a breakfast bar, and opens to the living room. Keep the living room French doors open to the backyard to let the fresh air and natural light in or enjoy a cozy night by the gas fireplace. Upstairs, you'll find two spacious bedrooms and a full bath. The finished basement provides more space a versatile third bedroom, family room, home office, or GUEST RETREAT, along with an additional half bath. The community's mature landscaping gives a welcoming neighborhood atmosphere. Located near shopping, dining, schools, parks, and public transportation! Fort Carson & Peterson Space Force Base both only about 7 miles away! EASY ACCESS TO MAJOR ROADS including Academy Blvd, Hwy-24, Interstate 25, & Powers Blvd. Whether you're a first-time homebuyer, military buyer, or investor, this move-in-ready home is an outstanding opportunity to enjoy low-maintenance living.
Foreclosure
$250,000
4323 Hunting Meadows Cir #5, Colorado Springs, CO 80916
3beds
1,518sqft
Condominium
Built in 1986
-- sqft lot
$-- Zestimate®
$165/sqft
$280/mo HOA
What's special
- 58 days
- 546
- 25
Zillow last checked:
Listing updated:
Listed by:
Haelee Swanson MRP SFR 605-842-5673,
Colorado Investments And Homes,
Sharon Tolooee 719-648-1832
Source: elevateMLS,MLS#: 3435744
Facts & features
Interior
Bedrooms & bathrooms
- Bedrooms: 3
- Bathrooms: 3
- Full bathrooms: 1
- 3/4 bathrooms: 1
- 1/2 bathrooms: 1
Other
- Level: Upper
- Area: 224 Square Feet
- Dimensions: 16 x 14
Heating
- Forced Air
Cooling
- Ceiling Fan(s)
Appliances
- Included: Dishwasher, Disposal, Oven, Range, Refrigerator
- Laundry: In Basement, Electric Hook-up
Features
- French Doors, Breakfast Bar
- Flooring: Carpet
- Basement: Full,Partially Finished
- Number of fireplaces: 1
- Fireplace features: Gas, One
- Common walls with other units/homes: 2+ Common Walls
Interior area
- Total structure area: 1,518
- Total interior livable area: 1,518 sqft
- Finished area above ground: 1,016
- Finished area below ground: 502
Property
Parking
- Total spaces: 1
- Parking features: Attached
- Attached garage spaces: 1
Features
- Levels: Two
- Stories: 2
- Patio & porch: Concrete
Lot
- Size: 622 Square Feet
- Features: Level, Near Fire Station, Near Hospital, Near Park, Near Public Transit, Near Schools, Near Shopping Center
Details
- Parcel number: 6426208067
- Special conditions: Real Estate Owned
Construction
Type & style
- Home type: Condo
- Property subtype: Condominium
- Attached to another structure: Yes
Materials
- Wood Siding, Frame
- Roof: Composite Shingle
Condition
- Existing Home
- New construction: No
- Year built: 1986
Utilities & green energy
- Water: Municipal
- Utilities for property: Electricity Available
Community & HOA
HOA
- Has HOA: Yes
- Services included: Insurance, Lawn, Maintenance Grounds, Snow Removal, Trash Removal
- HOA fee: $280 monthly
Location
- Region: Colorado Springs
Financial & listing details
- Price per square foot: $165/sqft
- Tax assessed value: $252,790
- Annual tax amount: $914
- Date on market: 7/11/2026
- Listing terms: Cash,Conventional,VA Loan
- Electric utility on property: Yes
Foreclosure details
Estimated market value
Not available
Estimated sales range
Not available
Not available
Price history
| Date | Event | Price |
|---|---|---|
| 12/29/2025 | Listing removed | $280,000$184/sqft |
Source:  elevateMLS #9726524 Report a problem elevateMLS #9726524 Report a problem | ||
| 10/21/2025 | Listed for sale | $280,000-1.8%$184/sqft |
Source: elevateMLS #9726524 Report a problem | ||
| 6/5/2025 | Listing removed | $285,000$188/sqft |
Source: elevateMLS #5956139 Report a problem | ||
| 4/24/2025 | Listed for sale | $285,000+7.5%$188/sqft |
Source: elevateMLS #5956139 Report a problem | ||
| 3/3/2023 | Sold | $265,000+1.9%$175/sqft |
Source: Public Record Report a problem | ||
| 2/11/2023 | Listed for sale | $260,000$171/sqft |
Source: elevateMLS #5566891 Report a problem | ||
| 2/2/2023 | Listing removed | -- |
Source: elevateMLS #5566891 Report a problem | ||
| 1/27/2023 | Listed for sale | $260,000+372.7%$171/sqft |
Source: elevateMLS #5566891 Report a problem | ||
| 2/24/2017 | Listing removed | $1,150$1/sqft |
Source: Kenney & Company Report a problem | ||
| 1/31/2017 | Listed for rent | $1,150+24.3%$1/sqft |
Source: Kenney & Company Report a problem | ||
| 3/21/2013 | Listing removed | $925$1/sqft |
Source: Kenney & Company #780210 Report a problem | ||
| 3/15/2013 | Listed for rent | $925+5.7%$1/sqft |
Source: Kenney & Company #780210 Report a problem | ||
| 4/6/2012 | Listing removed | $875$1/sqft |
Source: Kenney & Company #798187 Report a problem | ||
| 3/21/2012 | Listed for rent | $875$1/sqft |
Source: Kenney & Company #798187 Report a problem | ||
| 3/2/2011 | Listing removed | $875$1/sqft |
Source: Kenney & Company #490730 Report a problem | ||
| 1/11/2011 | Price change | $875-7.9%$1/sqft |
Source: Kenney & Company #490730 Report a problem | ||
| 11/16/2010 | Listed for rent | $950$1/sqft |
Source: Kenney & Company #490730 Report a problem | ||
| 2/4/2010 | Sold | $55,000-50.5%$36/sqft |
Source: Public Record Report a problem | ||
| 11/3/2006 | Sold | $111,000+4.2%$73/sqft |
Source: Public Record Report a problem | ||
| 6/4/2004 | Sold | $106,500+25.3%$70/sqft |
Source: Public Record Report a problem | ||
| 9/7/1999 | Sold | $85,000+9%$56/sqft |
Source: Public Record Report a problem | ||
| 10/29/1996 | Sold | $78,000$51/sqft |
Source: Public Record Report a problem | ||
Public tax history
| Year | Property taxes | Tax assessment |
|---|---|---|
| 2025 | $720 +39.1% | $17,820 +8.8% |
| 2024 | $518 -16.5% | $16,380 |
| 2023 | $620 -6.4% | $16,380 +42.4% |
| 2022 | $663 | $11,500 -2.9% |
| 2021 | -- | $11,840 +50.4% |
| 2020 | $513 +3.1% | $7,870 |
| 2019 | $497 +86.8% | $7,870 +48.2% |
| 2018 | $266 -23.6% | $5,310 |
| 2017 | $348 +30.9% | $5,310 -0.6% |
| 2016 | $266 -6.6% | $5,340 |
| 2015 | $285 +6.4% | $5,340 +7.7% |
| 2014 | $268 | $4,960 |
| 2013 | -- | -- |
| 2012 | -- | $7,060 |
| 2011 | $455 | $7,060 -11.5% |
| 2010 | -- | $7,980 |
| 2009 | -- | $7,980 -0.7% |
| 2008 | -- | $8,040 |
| 2006 | -- | $8,040 +5% |
| 2004 | -- | $7,660 |
| 2003 | $420 +8.3% | $7,660 +1.3% |
| 2002 | $388 -0.6% | $7,560 +0.1% |
| 2001 | $390 | $7,550 |
Find assessor info on the county website
Monthly payment
Climate risks
Neighborhood: Southeast Colorado Springs
Nearby schools
Schools provided by the listing agent
- Elementary: Centennial
- Middle: Panorama
- High: Sierra
- District: Harrison-2
Source: elevateMLS. This data may not be complete. We recommend contacting the local school district to confirm school assignments for this home.
- $199,1002 bd2 ba994 sqft4321 Hunting Meadows Cir #4, Colorado Springs, CO 80916Off Market
- $207,5003 bd2 ba1.4k sqft4325 Hunting Meadows Cir #6, Colorado Springs, CO 80916For Sale

- $233,0002 bd2 ba994 sqft4319 Hunting Meadows Cir #3, Colorado Springs, CO 80916Off Market
- $267,1003 bd3 ba1.4k sqft4323 Hunting Meadows Cir, Colorado Springs, CO 80916Off Market

Similar homes
- $222,5003 bd3 ba1.5k sqft2432 Lexington Village Ln, Colorado Springs, CO 80916For Sale

 MLS ID #5580517, Brian Boals, RE/MAX Real Estate Group LLC. elevateMLS
 - $235,0003 bd2 ba1.3k sqft4975 Universal Hts, Colorado Springs, CO 80916For Sale
 MLS ID #6387851, Laurie Klipfel ABR CRS GRI , The Platinum Group. elevateMLS
 - $225,0003 bd2 ba1.3k sqft4960 Universal Hts, Colorado Springs, CO 80916For Sale
 MLS ID #6290967, Colin Smith, Solid Rock Realty. elevateMLS
 - $170,0002 bd1 ba836 sqft4371 Hunting Meadows Cir, Colorado Springs, CO 80916For Sale
 MLS ID #1920561, Mercie Curbow-Presley, Mercie Real Estate. elevateMLS
 - $253,0003 bd3 ba1.5k sqft2765 Brooksedge Vw, Colorado Springs, CO 80910For SaleMLS ID #6419593, Cynthia Debski, Exp Realty LLC. elevateMLS
- $295,0003 bd2 ba1.3k sqft2105 Endicott Ct, Colorado Springs, CO 80916For SaleMLS ID #9676499, Monica Breckenridge ABR CDPE CLHMS GRI MRP PSA RSPS SFR SRES , Pink Realty Inc. elevateMLS
- $275,0005 bd2 ba1.7k sqft4096 London Ln, Colorado Springs, CO 80916For SaleMLS ID #3309434, Stacey Lehner ABR AIC C2EX LHC MRP SRES , Your Neighborhood Realty, Inc.. elevateMLS
- $250,0002 bd2 ba1.1k sqft2044 Creekridge Point, Colorado Springs, CO 80910For SaleMLS ID #5979231, Erica Archambault MRP , Exp Realty LLC. elevateMLS
- $245,0002 bd2 ba1k sqft3715 Strawberry Field Grv APT A, Colorado Springs, CO 80906For SaleMLS ID #5849111, Tiffany Canady MRP , Real Broker, LLC DBA Real. elevateMLS
- $365,0003 bd2 ba1.2k sqft2045 Grosbear Lane, Colorado Springs, CO 80916For Sale
 MLS ID #5205212, Nhan Tran, Brokers Guild Homes. REcolorado as distributed by MLS GRID
 - $250,0003 bd2 ba1.1k sqft1479 Madison Ridge Hts APT B, Colorado Springs, CO 80904For SaleMLS ID #6704585, Chad Sahhar ABR CRS EPRO MRP SRS , The Sahhar Group. elevateMLS
- $249,5002 bd2 ba1k sqft3670 Strawberry Field Grove, Colorado Springs, CO 80906For SaleMLS ID #5704152, Jake Gans, REMAX PROPERTIES. REcolorado as distributed by MLS GRID
- $375,0004 bd2 ba1.7k sqft2455 Payne Cir W, Colorado Springs, CO 80916For SaleMLS ID #2046344, Alexandra Bedwell MRP , Exp Realty LLC. elevateMLS
- $179,9002 bd2 ba992 sqft3684 Iguana Dr, Colorado Springs, CO 80910For SaleMLS ID #1138745, Charles D'Alessio, Berkshire Hathaway HomeServices Synergy Realty Group. elevateMLS
- $279,9002 bd3 ba1.8k sqft4671 Winewood Village Dr, Colorado Springs, CO 80917For SaleMLS ID #4583106, Nathan Van Wingerden, REMAX PROPERTIES. elevateMLS
- $249,0003 bd1 ba1.1k sqft1133 Livingston Ave, Colorado Springs, CO 80906For SaleMLS ID #7932868, Shannon Dudnick, Realty ONE Group Elevations. elevateMLS
- $300,0002 bd3 ba1.2k sqft1508 Courtyard Hts, Colorado Springs, CO 80906For SaleMLS ID #7023536, Jed Johnson, Exp Realty LLC. elevateMLS
- $299,9003 bd3 ba1.5k sqft2008 Creekridge Point, Colorado Springs, CO 80910For SaleMLS ID #9476331, Wendy Bliss Highfill C2EX MRP RENE SRES , Exp Realty LLC. elevateMLS
- $285,0002 bd3 ba1.4k sqft2130 Birmingham Loop, Colorado Springs, CO 80910For SaleMLS ID #8223048, Colin Smith, Solid Rock Realty. elevateMLS
