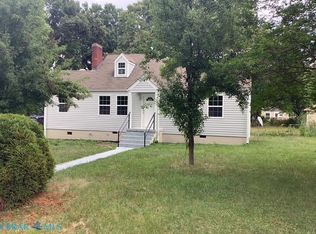
Totally Renovated !! Better than new !! New windows, New flooring, New siding , New roof, New kitchen appliances , New updated electrical panel, New HVAC System as of 2 years ago, New gutters, New updated plumbing, New light fixtures, receptacles and light switches , New ceiling fans. Spacious family room with built in shelving , HW floors and a ceiling . Nice sized dining room with plank flooring , ceiling fan and french doors that lead out to the deck . Beautiful remodeled kitchen with all new stainless steel appliances which include a refrigerator, stove and a microwavd . New kitchen cabinets, granite countertops and tile back splash. New crown molding and chair rail thru out. Huge living room with plank flooring , ceiling fan , electric fireplace and built in shelving. 4 nice sized bedrooms with carpet and ceiling fans with lighting. Very spacious utility room with enough space for an office . 2 full baths which have been totally renovated including tile floors and tile in the tub/ shower areas. The exterior has new vinyl siding , new roof , new windows , gutters and new handrails at the front entrance . Very spacious rear deck with benches perfect for entertaining or just simply relaxing along with a detached storage shed . This home has it all !!!!
Pending
$345,000
4324 Watchrun Dr, North Chesterfield, VA 23234
4beds
1,788sqft
:
Get pre-qualified$2,142/mo
Single Family Residence
Built in 1975
-- sqft lot
$361,400 Zestimate®
$193/sqft
$-- HOA
What's special
Electric fireplaceGranite countertopsPlank flooringCeiling fansHw floorsNew flooringRemodeled kitchen
- 120 days |
- 7 |
- 0 |
Likely to sell faster than
Zillow last checked:
Listing updated:
Listed by:
Sergio Nunez sanunez62@gmail.com,
RE/MAX Commonwealth 804-360-5200
Source: CVRMLS,MLS#: 2517765 Originating MLS: Central Virginia Regional MLS
Originating MLS: Central Virginia Regional MLSFacts & features
Interior
Bedrooms & bathrooms
- Bedrooms: 4
- Bathrooms: 2
- Full bathrooms: 2
Rooms
- Room types: Center Hall
Primary bedroom
- Description: New carpet , Ceiling fan w / lighting
- Level: First
- Dimensions: 0 x 0
Bedroom 2
- Description: New carpet, Ceiling fan w/ lighting
- Level: First
- Dimensions: 0 x 0
Bedroom 3
- Description: New carpet , Ceiling fan w/ lighting
- Level: First
- Dimensions: 0 x 0
Bedroom 4
- Description: New carpet, Ceiling fan w/ lighting
- Level: Basement
- Dimensions: 0 x 0
Dining room
- Description: New Hardwood floors, spacious
- Level: First
- Dimensions: 0 x 0
Family room
- Description: Spacious, New HW floors, built in shelves ,
- Level: First
- Dimensions: 0 x 0
Foyer
- Description: New Hardwood floors
- Level: First
- Dimensions: 0 x 0
Other
- Description: Tub & Shower
- Level: Basement
Other
- Description: Tub & Shower
- Level: First
Kitchen
- Description: Newly renovated , new appliances, new granite
- Level: First
- Dimensions: 0 x 0
Laundry
- Description: Spacious, enough space for an office
- Level: Basement
- Dimensions: 0 x 0
Living room
- Description: HW floors, FP, TV Nook, spacious
- Level: Basement
- Dimensions: 0 x 0
Heating
- Electric, Heat Pump
Cooling
- Central Air, Electric
Appliances
- Included: Dishwasher, Electric Cooking, Electric Water Heater, Disposal, Microwave, Refrigerator, Range Hood, Stove
- Laundry: Washer Hookup, Dryer Hookup
Features
- Bedroom on Main Level, Ceiling Fan(s), Eat-in Kitchen, French Door(s)/Atrium Door(s), Fireplace, Granite Counters, High Speed Internet, Main Level Primary, Wired for Data
- Flooring: Ceramic Tile, Partially Carpeted, Vinyl
- Doors: French Doors
- Windows: Thermal Windows
- Basement: Full,Finished,Heated
- Attic: Access Only
- Number of fireplaces: 1
- Fireplace features: Electric, Vented
Interior area
- Total interior livable area: 1,788 sqft
- Finished area above ground: 1,788
- Finished area below ground: 0
Property
Parking
- Parking features: Driveway, No Garage, On Street, Unpaved
- Has uncovered spaces: Yes
Features
- Levels: Three Or More,Multi/Split
- Stories: 3
- Patio & porch: Rear Porch, Wrap Around, Deck
- Exterior features: Deck, Lighting, Out Building(s), Storage, Shed, Unpaved Driveway
- Pool features: None, Other
- Fencing: Back Yard,Chain Link
Lot
- Features: Level
- Topography: Level
Details
- Additional structures: Outbuilding
- Parcel number: 780682858000000
Construction
Type & style
- Home type: SingleFamily
- Architectural style: Split-Foyer
- Property subtype: Single Family Residence
Materials
- Block, Drywall, Frame, Vinyl Siding
- Roof: Composition,Shingle
Condition
- Resale
- New construction: No
- Year built: 1975
Utilities & green energy
- Sewer: Public Sewer
- Water: Public
Green energy
- Green verification: Other
Community & HOA
Community
- Features: Public Transportation
- Subdivision: Watch Run
Location
- Region: North Chesterfield
Financial & listing details
- Price per square foot: $193/sqft
- Tax assessed value: $262,000
- Annual tax amount: $2,291
- Date on market: 3/25/2026
- Ownership: Individuals
- Ownership type: Sole Proprietor
Estimated market value
$361,400
$336,000 - $387,000
$2,318/mo
Price history
| Date | Event | Price |
|---|---|---|
| 7/2/2025 | Pending sale | $345,000$193/sqft |
Source:  CVRMLS #2517765 Report a problem CVRMLS #2517765 Report a problem | ||
| 6/24/2025 | Listed for sale | $345,000+137.9%$193/sqft |
Source: CVRMLS #2517765 Report a problem | ||
| 4/25/2016 | Sold | $145,000+7.4%$81/sqft |
Source: CVRMLS #1605537 Report a problem | ||
| 3/1/2016 | Listed for sale | $135,000$76/sqft |
Source: Keller Williams Midlothian #1605537 Report a problem | ||
Public tax history
| Year | Property taxes | Tax assessment |
|---|---|---|
| 2025 | $2,332 +1.8% | $262,000 +2.9% |
| 2024 | $2,291 +7.3% | $254,600 +8.5% |
| 2023 | $2,135 +7.2% | $234,600 +8.4% |
| 2022 | $1,991 +16.9% | $216,400 +20.7% |
| 2021 | $1,703 +5.8% | $179,300 +5.8% |
| 2020 | $1,610 +7.8% | $169,500 +7.8% |
| 2019 | $1,493 -2.6% | $157,200 +0.6% |
| 2018 | $1,534 +6.4% | $156,200 +4.9% |
| 2017 | $1,442 | $148,900 +0.9% |
| 2016 | $1,442 +0.5% | $147,600 +0.5% |
| 2015 | $1,434 +5% | $146,800 +5.1% |
| 2014 | $1,366 | $139,700 +2% |
| 2013 | -- | $137,000 -0.7% |
| 2012 | -- | $138,000 -12.7% |
| 2011 | -- | $158,100 -3.5% |
| 2010 | -- | $163,800 -5.2% |
| 2009 | -- | $172,700 +8.8% |
| 2008 | -- | $158,800 +8.5% |
| 2007 | -- | $146,300 +26.9% |
| 2005 | -- | $115,300 +23.8% |
| 2004 | -- | $93,100 +8% |
| 2003 | -- | $86,200 +3.4% |
| 2002 | -- | $83,400 +0.7% |
| 2001 | -- | $82,800 |
Find assessor info on the county website
Monthly payment
Est. payment
Payment breakdown
Explore the cost of this home by adjusting the details. Changes won't be saved.Climate risks
Neighborhood: 23234
Nearby schools
GreatSchools rating
- 3/10Hopkins Road Elementary SchoolGrades: PK-5Distance: 0.2 mi
- 1/10Falling Creek Middle SchoolGrades: 6-8Distance: 1.7 mi
- 2/10Meadowbrook High SchoolGrades: 9-12Distance: 0.6 mi
Schools provided by the listing agent
- Elementary: Hopkins
- Middle: Falling Creek
- High: Meadowbrook
Source: CVRMLS. This data may not be complete. We recommend contacting the local school district to confirm school assignments for this home.
- $311,6003 bd2 ba1.5k sqft4316 Watchrun Dr, North Chesterfield, VA 23234Off Market
- $370,2004 bd3 ba2.3k sqft4332 Watchrun Dr, North Chesterfield, VA 23234Off Market

- $292,4003 bd1 ba1.5k sqft4340 Watchrun Dr, North Chesterfield, VA 23234Off Market
- $320,9004 bd2 ba1.7k sqft4308 Watchrun Dr, North Chesterfield, VA 23234Off Market
- $318,8004 bd3 ba1.5k sqft4319 Watchrun Dr, North Chesterfield, VA 23234Off Market
- $300,6003 bd1 ba1.3k sqft4329 Watchrun Dr, North Chesterfield, VA 23234Off Market
- $318,1004 bd2 ba1.7k sqft4309 Watchrun Dr, North Chesterfield, VA 23234Off Market
- $330,0003 bd2 ba1.5k sqft4300 Watchrun Dr, North Chesterfield, VA 23234Off Market
A local agent can set up tours, give advice and negotiate with sellers.
Similar homes
- $355,0004 bd2 ba1.7k sqft4519 Watchrun Dr, North Chesterfield, VA 23234For Sale
 MLS ID #2619599, Jennifer Harned, Compass. CVRMLS
 - $350,0003 bd2 ba1.9k sqft3111 Chesco Rd, Richmond, VA 23234For Sale
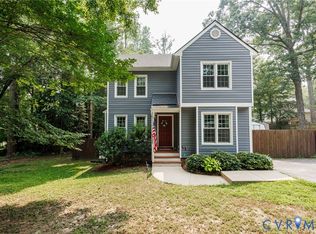
 MLS ID #202600866, Trey Shinault III, Shinault Realty. Chesapeake Bay & Rivers AOR
 - $328,0003 bd2 ba1k sqft4113 Grantlake Rd, Richmond, VA 23234For Sale
 MLS ID #2615397, Diana Lemus, Real Broker LLC. CVRMLS
 - $349,9003 bd3 ba1.4k sqft11419 Bailey Mountain Trl, Midlothian, VA 23112For Sale
 MLS ID #2618825, Tina McCabe, EXP Realty LLC. CVRMLS
 - $404,9503 bd3 ba1.7k sqft4417 Cochise Trl, North Chesterfield, VA 23237For SaleMLS ID #2617871, Tamara Taylor, BHHS PenFed Realty. CVRMLS
- $364,9503 bd3 ba1.8k sqft9424 Lockberry Ridge Loop, North Chesterfield, VA 23237For SaleMLS ID #2616897, Ryan Cooper, EXP Realty, LLC. CVRMLS
- $310,0003 bd2 ba1.1k sqft4207 Narbeth Ave, Richmond, VA 23234For SaleMLS ID #2608081, Stephen Troublefield, 1st Class Real Estate RVA. CVRMLS
- $379,0004 bd2 ba1.8k sqft6420 Husting Rd, Chesterfield, VA 23832For SaleMLS ID #10637399, Bethany White. REIN Inc.
- $315,0002 bd1 ba1k sqft5247 Rockland Rd, Richmond, VA 23225For SaleMLS ID #2619787, Tracy Lemmon, BHG Base Camp. CVRMLS
- $499,5005 bd3 ba2.5k sqft7325 Simeon Ct, North Chesterfield, VA 23234For SaleMLS ID #2618555, Sandra Wilkins, Plentura Realty LLC. CVRMLS
- $339,0003 bd3 ba1.4k sqft2013 Fairfax Ave, Richmond, VA 23224For SaleMLS ID #2619328, Maria Johnson, United Real Estate Richmond. CVRMLS
- $349,9003 bd3 ba1k sqft2718 Stacie Rd, Richmond, VA 23224For SaleMLS ID #2617881, Carolina Rinck, Long & Foster REALTORS. CVRMLS
- $345,0004 bd3 ba1.9k sqft7426 Boydton Plank Rd, Petersburg, VA 23803For SaleMLS ID #2615014, Sandi Torrence, BHG Base Camp. CVRMLS
- $325,0003 bd3 ba1.4k sqft3789 Darbytown Pl, Henrico, VA 23231For SaleMLS ID #2614698, Deirdre Jones, United Real Estate Richmond. CVRMLS
- $348,5003 bd2 ba1.2k sqft2508 Robert Moore Cir, Richmond, VA 23222For SaleMLS ID #2619624, Lisa Perry, HomeLife Access Realty. CVRMLS
- $335,0004 bd2 ba1.4k sqft3909 Corbin St, Richmond, VA 23222For SaleMLS ID #2616925, Brooke Andrews, River's Edge Property Mgmnt. CVRMLS
- $424,9994 bd3 ba1.7k sqft1751 Parkway Ln, North Chesterfield, VA 23225For SaleMLS ID #2605595, Tan Bynum, Empower Realty LLC. CVRMLS
- $310,0003 bd2 ba1.2k sqft11643 Chester Station Dr, Chester, VA 23831For SaleMLS ID #2617754, Brian Casey, Fathom Realty Virginia. CVRMLS
- $349,9005 bd2 ba1.9k sqft2107 Barclay Rd, Henrico, VA 23228For SaleMLS ID #2616378, Xine Bouthillier, PARK 27. CVRMLS
- $385,0005 bd3 ba1.9k sqft6304 Checkerberry Dr, Henrico, VA 23231For SaleMLS ID #2601666, Jeff Paris, Monument Realty Group LLC. CVRMLS
