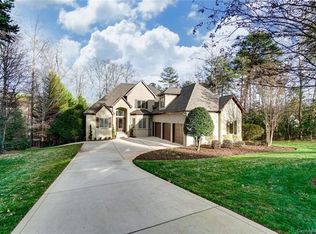
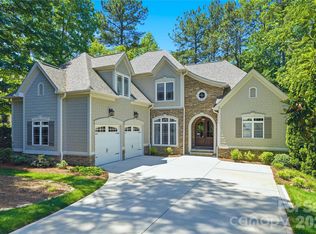
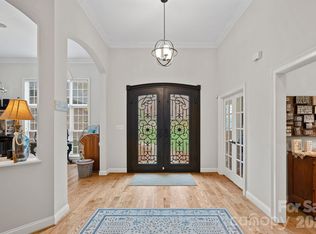
Rare opportunity to own this beautifully maintained custom full brick home in desirable Sailview with a private deeded boat slip on Lake Norman. A path just beyond the backyard provides direct access to the private deeded boat slip. Designed for comfortable main-level living, this home features the primary suite, two additional bedrooms, private office with French doors, formal dining room, spacious great room with gas fireplace and built-ins, keeping room, and an expansive kitchen all on the main level. Gleaming hardwood floors extend throughout much of the main level, complemented by thoughtfully designed pocket doors that reflect the home's quality craftsmanship and attention to detail. Upstairs offers a private 819-square-foot retreat featuring a fourth bedroom or bonus room, full bath, and an enormous walk-in attic providing exceptional storage and future expansion possibilities. The oversized two-car garage offers exceptional flexibility, with an additional storage area comparable in size to a third bay, making it perfect for a workshop, golf cart, bikes, lawn equipment, or abundant storage. Enjoy the screened porch and oversized deck overlooking the beautifully landscaped backyard. Whole-house generator included. Sailview offers exceptional amenities including a clubhouse, pool, tennis courts, pickleball, volleyball, and playground. Desirable Denver location with convenient access to Charlotte Douglas International Airport, Uptown Charlotte, shopping, dining, and top-rated schools.
Active
$1,275,000
4325 Artesian Cv, Denver, NC 28037
4beds
3,630sqft
Single Family Residence
Built in 2003
0.61 Acres Lot
$-- Zestimate®
$351/sqft
$171/mo HOA
What's special
Thoughtfully designed pocket doorsFormal dining roomKeeping room
- 9 hours |
- 129 |
- 1 |
Zillow last checked:
Listing updated:
Listed by:
Lori Drapeau-Rogers leighloriandassociates@gmail.com,
EXP Realty LLC Mooresville,
Leigh Aganad,
EXP Realty LLC Mooresville
Source: Canopy MLS as distributed by MLS GRID,MLS#: 4399170
Loading...
Facts & features
Interior
Bedrooms & bathrooms
- Bedrooms: 4
- Bathrooms: 5
- Full bathrooms: 3
- 1/2 bathrooms: 2
- Main level bedrooms: 3
Primary bedroom
- Level: Main
Bedroom s
- Level: Main
Bedroom s
- Level: Main
Bathroom full
- Level: Main
Bathroom full
- Level: Main
Bathroom half
- Level: Main
Bathroom half
- Level: Main
Other
- Level: Upper
Breakfast
- Level: Main
Dining room
- Level: Main
Great room
- Level: Main
Other
- Level: Main
Kitchen
- Level: Main
Laundry
- Level: Main
Office
- Level: Main
Heating
- Forced Air, Natural Gas
Cooling
- Ceiling Fan(s), Central Air, Gas
Appliances
- Included: Convection Oven, Dishwasher, Disposal, Electric Oven, Gas Range, Ice Maker, Microwave, Self Cleaning Oven
- Laundry: Laundry Room
Features
- Breakfast Bar, Built-in Features, Walk-In Closet(s), Walk-In Pantry, Whirlpool
- Flooring: Carpet, Tile, Wood
- Doors: French Doors
- Windows: Insulated Windows
- Has basement: No
- Attic: Walk-In
- Fireplace features: Gas Log, Great Room
Interior area
- Total structure area: 3,630
- Total interior livable area: 3,630 sqft
- Finished area above ground: 3,630
- Finished area below ground: 0
Property
Parking
- Total spaces: 2
- Parking features: Attached Garage, Garage Door Opener, Garage Faces Side, Garage on Main Level
- Attached garage spaces: 2
Features
- Levels: One and One Half
- Stories: 1.5
- Patio & porch: Front Porch, Rear Porch, Screened
- Pool features: Community
- Waterfront features: Boat Slip (Deed)
- Body of water: Lake Norman
Lot
- Size: 0.61 Acres
Details
- Parcel number: 81074
- Zoning: R-SF
- Special conditions: Standard
- Other equipment: Generator, Surround Sound
Construction
Type & style
- Home type: SingleFamily
- Property subtype: Single Family Residence
Materials
- Brick Full
- Foundation: Crawl Space
Condition
- New construction: No
- Year built: 2003
Utilities & green energy
- Sewer: County Sewer
- Water: County Water
- Utilities for property: Cable Connected, Electricity Connected, Fiber Optics, Phone Connected, Underground Power Lines, Underground Utilities, Wired Internet Available
Community & HOA
Community
- Features: Clubhouse, Sidewalks, Street Lights, Tennis Court(s)
- Security: Carbon Monoxide Detector(s), Smoke Detector(s)
- Subdivision: Sailview
HOA
- Has HOA: Yes
- HOA fee: $971 annually
- HOA name: Associa Carolinas
- HOA phone: 704-944-8181
- Second HOA fee: $1,083 annually
- Second HOA name: Associa Carolinas Boatslip
Location
- Region: Denver
Financial & listing details
- Price per square foot: $351/sqft
- Tax assessed value: $970,877
- Date on market: 7/9/2026
- Listing terms: Cash,Conventional
- Electric utility on property: Yes
- Road surface type: Concrete, Paved
Estimated market value
Not available
Estimated sales range
Not available
Not available
Price history
| Date | Event | Price |
|---|---|---|
| 7/9/2026 | Listed for sale | $1,275,000$351/sqft |
Source:  Canopy MLS as distributed by MLS GRID #4399170 Report a problem Canopy MLS as distributed by MLS GRID #4399170 Report a problem | ||
Public tax history
Tax history is unavailable.
Monthly payment
Est. payment$--/mo
Payment breakdown
Explore the cost of this home by adjusting the details. Changes won't be saved.All calculations are estimates and provided by Zillow, Inc. for informational purposes only. Actual amounts may vary.
HOA fees may include property taxes on listings classified as Co-Ops. Contact the listing agent and/or owner for fee details.
Mortgage interest rates are dependent on a number of factors, including credit score, down payment, and repayment length. Interest rate data provided by Zillow Group Marketplace, Inc. as of 1/1/1970 from various mortgage lenders with which we have lead or other similar arrangements; the Estimated Payment is an average of those rates.
See how much you could borrow to make a competitive offer.
Climate risks
Neighborhood: 28037
Nearby schools
GreatSchools rating
- 9/10Rock Springs ElementaryGrades: PK-5Distance: 3.1 mi
- 6/10North Lincoln MiddleGrades: 6-8Distance: 8.6 mi
- 6/10North Lincoln High SchoolGrades: 9-12Distance: 8.4 mi
Schools provided by the listing agent
- Elementary: Rock Springs
- Middle: North Lincoln
- High: North Lincoln
Source: Canopy MLS as distributed by MLS GRID. This data may not be complete. We recommend contacting the local school district to confirm school assignments for this home.

A local agent can set up tours, give advice and negotiate with sellers.



- North Carolina
- Lincoln County
- Denver
- 28037
- 4325 Artesian Cv
Nearby cities
Nearby zip codes
Other Denver Topics
