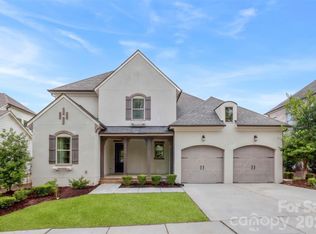
Beautiful stone and shingle home in popular River Run neighborhood. The large great room, with fireplace, and vaulted ceiling, opens to the dining area which provides a great space for entertaining family and friends. A butler's pantry is conveniently located between the Dining Room and Kitchen. The light filled Kitchen has abundant counter space, an island, bar, breakfast area, & large walk-in Pantry. A Laundry room with sink is conveniently located on the first floor.
The spacious first floor Primary bedroom, Ensuite Primary Bath, and Large Walk-in closet provide a great place to relax. Completing the first floor is a light filled Office, and 1/2 bath.
The well planned second floor has 3 large bedrooms, 2 with walk-in closets, 2 full baths, and Bonus room which provides additional entertainment space. For storage needs there a several walk-in attic spaces along with access to additional attic space via pull down stairs.
The garage has a separate storage room for lawn or recreation items.
For outside enjoyment there is a deck and patio area with a great view of the 10th fairway of the River Run Golf course.
Under contract-show
$1,179,000
19322 River Falls Dr, Davidson, NC 28036
4beds
3,596sqft
:
Get pre-qualified$6,777/mo
Single Family Residence
Built in 1996
0.5 Acres Lot
$1,144,400 Zestimate®
$328/sqft
$75/mo HOA
What's special
Large walk-in pantryLarge walk-in closetEnsuite primary bath
- 18 days |
- 1,223 |
- 32 |
Likely to sell faster than
Zillow last checked:
Listing updated:
Listed by:
Dennis Caudle dennis.lakerealty@gmail.com,
Lake Realty
Source: Canopy MLS as distributed by MLS GRID,MLS#: 4400666
Facts & features
Interior
Bedrooms & bathrooms
- Bedrooms: 4
- Bathrooms: 4
- Full bathrooms: 3
- 1/2 bathrooms: 1
- Main level bedrooms: 1
Primary bedroom
- Features: Ceiling Fan(s)
- Level: Main
Bedroom s
- Features: Ceiling Fan(s), En Suite Bathroom, Walk-In Closet(s)
- Level: Upper
Bedroom s
- Features: Ceiling Fan(s), Walk-In Closet(s)
- Level: Upper
Bedroom s
- Features: Ceiling Fan(s)
- Level: Upper
Bathroom full
- Features: Garden Tub, Walk-In Closet(s)
- Level: Main
Bathroom half
- Level: Main
Bonus room
- Features: Ceiling Fan(s)
- Level: Upper
Dining room
- Level: Main
Great room
- Features: Built-in Features, Vaulted Ceiling(s)
- Level: Main
Kitchen
- Features: Breakfast Bar, Kitchen Island, Walk-In Pantry
- Level: Main
Laundry
- Level: Main
Office
- Level: Main
Heating
- Natural Gas
Cooling
- Ceiling Fan(s), Central Air
Appliances
- Included: Dishwasher, Disposal, Dryer, Gas Cooktop, Gas Water Heater, Ice Maker, Microwave, Refrigerator with Ice Maker, Washer/Dryer
- Laundry: Laundry Room, Lower Level
Features
- Breakfast Bar, Built-in Features, Kitchen Island, Pantry, Walk-In Closet(s), Walk-In Pantry
- Flooring: Carpet, Tile, Wood
- Doors: French Doors, Insulated Door(s)
- Windows: Insulated Windows
- Has basement: No
- Attic: Walk-In
- Fireplace features: Gas Vented, Great Room
Interior area
- Total structure area: 3,596
- Total interior livable area: 3,596 sqft
- Finished area above ground: 3,596
- Finished area below ground: 0
Property
Parking
- Total spaces: 2
- Parking features: Driveway, Attached Garage, Garage Door Opener, Garage Faces Side, Garage on Main Level
- Attached garage spaces: 2
- Has uncovered spaces: Yes
Accessibility
- Accessibility features: Two or More Access Exits
Features
- Levels: Two
- Stories: 2
- Patio & porch: Deck, Patio
- Exterior features: In-Ground Irrigation
- Has view: Yes
- View description: Golf Course
Lot
- Size: 0.5 Acres
- Features: On Golf Course
Details
- Parcel number: 00736127
- Zoning: C
- Special conditions: Standard
Construction
Type & style
- Home type: SingleFamily
- Property subtype: Single Family Residence
Materials
- Fiber Cement, Stone Veneer, Wood
- Foundation: Crawl Space
Condition
- New construction: No
- Year built: 1996
Utilities & green energy
- Sewer: Public Sewer
- Water: City
- Utilities for property: Cable Available, Cable Connected, Electricity Connected, Fiber Optics
Community & HOA
Community
- Features: Golf
- Security: Smoke Detector(s)
- Subdivision: River Run
HOA
- Has HOA: Yes
- HOA fee: $900 annually
Location
- Region: Davidson
Financial & listing details
- Price per square foot: $328/sqft
- Tax assessed value: $893,800
- Date on market: 7/8/2026
- Cumulative days on market: 17 days
- Listing terms: Cash,Conventional,FHA,VA Loan
- Electric utility on property: Yes
- Road surface type: Concrete, Paved
Estimated market value
$1,144,400
$1.09M - $1.20M
$4,994/mo
Price history
| Date | Event | Price |
|---|---|---|
| 7/8/2026 | Listed for sale | $1,179,000+164.9%$328/sqft |
Source:  Canopy MLS as distributed by MLS GRID #4400666 Report a problem Canopy MLS as distributed by MLS GRID #4400666 Report a problem | ||
| 4/23/2004 | Sold | $445,000$124/sqft |
Source: Public Record Report a problem | ||
Public tax history
| Year | Property taxes | Tax assessment |
|---|---|---|
| 2025 | -- | $893,800 |
| 2024 | -- | $893,800 |
| 2023 | -- | $893,800 +46% |
| 2022 | -- | $612,300 |
| 2021 | -- | $612,300 |
| 2020 | -- | $612,300 |
| 2019 | $5,787 -7.1% | $612,300 +19.7% |
| 2018 | $6,231 +0.7% | $511,600 |
| 2017 | $6,185 | $511,600 |
| 2016 | $6,185 | $511,600 |
| 2015 | $6,185 +0.1% | $511,600 |
| 2014 | $6,180 | -- |
| 2013 | -- | $511,600 -0.1% |
| 2012 | -- | $512,000 |
| 2011 | -- | $512,000 +3.9% |
| 2010 | -- | $492,600 |
| 2009 | -- | $492,600 |
| 2008 | -- | $492,600 |
| 2007 | -- | $492,600 |
| 2006 | -- | $492,600 |
| 2005 | -- | $492,600 |
| 2004 | -- | $492,600 |
| 2003 | -- | $492,600 +16.2% |
| 2002 | -- | $424,060 |
| 2001 | -- | $424,060 |
| 2000 | -- | $424,060 |
Find assessor info on the county website
Monthly payment
Est. payment
Payment breakdown
Explore the cost of this home by adjusting the details. Changes won't be saved.Climate risks
Neighborhood: 28036
Nearby schools
GreatSchools rating
- 9/10Davidson K-8 SchoolGrades: K-8Distance: 3.2 mi
- 7/10William Amos Hough HighGrades: 9-12Distance: 1.5 mi
- $1,440,0003 bd5 ba4.1k sqft19316 River Falls Dr, Davidson, NC 28036Sold
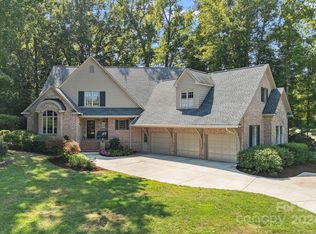
- $1,220,0004 bd4 ba4.2k sqft18927 Swanhaven Ct, Davidson, NC 28036Sold

- $1,748,0004 bd4 ba5k sqft19327 River Falls Dr, Davidson, NC 28036Off Market
- $1,645,2004 bd4 ba4.7k sqft19319 River Falls Dr, Davidson, NC 28036Off Market
- $1,372,1004 bd3 ba3.8k sqft18919 Swanhaven Ct, Davidson, NC 28036Off Market
- $500,0000.4 Acres19310 River Falls Dr, Davidson, NC 28036Sold
- $1,392,9004 bd3 ba4.4k sqft19403 River Falls Dr, Davidson, NC 28036Off Market
- $100-- bd-- ba-- sqft19404 River Falls Dr, Davidson, NC 28036Off Market
A local agent can set up tours, give advice and negotiate with sellers.
Similar homes
- $1,275,0004 bd4 ba2.9k sqft625 James Alexander Way, Davidson, NC 28036For Sale
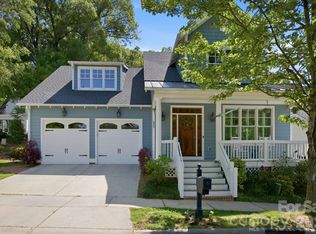
 MLS ID #4369988, Naomi Hofert, Howard Hanna Allen Tate Lake Norman. Canopy MLS as distributed by MLS GRID
 - $780,0004 bd3 ba2.5k sqft19330 Yachtman Dr, Cornelius, NC 28031For Sale
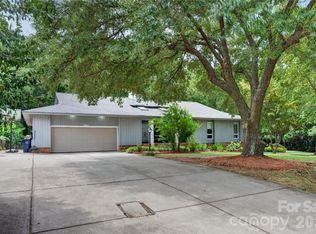 MLS ID #4399755, Jennie Dinh, NorthGroup Real Estate LLC. Canopy MLS as distributed by MLS GRID
 - $975,0004 bd3 ba3.5k sqft21311 Crown Lake Dr, Cornelius, NC 28031For Sale
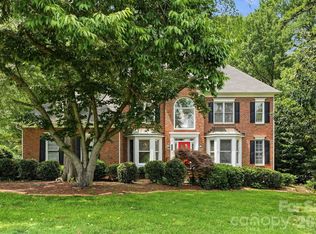 MLS ID #4387375, Sherry Hickman, Ivester Jackson Christie's. Canopy MLS as distributed by MLS GRID
 - $1,255,0004 bd4 ba3.1k sqft8624 Robbins Crescent Dr, Cornelius, NC 28031For Sale
 MLS ID #4375860, Kim Schields, Shields and Associates. Canopy MLS as distributed by MLS GRID
 - $1,260,0005 bd5 ba4.3k sqft3578 Farmstone Ct, Kannapolis, NC 28081For SaleMLS ID #4361136, Timothy Lessard, QC Properties LLC. Canopy MLS as distributed by MLS GRID
- $950,0004 bd3 ba3k sqft132 Monarch Ln, Mooresville, NC 28115For SaleMLS ID #4391250, Karen Sheffield, Keller Williams Unified. Canopy MLS as distributed by MLS GRID
- $970,5005 bd4 ba3.4k sqft21415 John Pines Dr, Cornelius, NC 28031For SaleMLS ID #4388502, Jeff Lynch, RE/MAX Executive. Canopy MLS as distributed by MLS GRID
- $799,0004 bd4 ba3.1k sqft8703 Lake Pines Dr, Cornelius, NC 28031For SaleMLS ID #4403233, Courtney Williams, Wilson Realty. Canopy MLS as distributed by MLS GRID
- $1,529,0004 bd4 ba4.4k sqft103 White Crest Ct, Mooresville, NC 28117For SaleMLS ID #4400823, Aaron Digh, Key Real Estate Group, LLC. Canopy MLS as distributed by MLS GRID
- $999,9504 bd4 ba4k sqft16000 Sunset Dr, Huntersville, NC 28078For SaleMLS ID #4389802, Julee Herberth, Helen Adams Realty. Canopy MLS as distributed by MLS GRID
- $1,250,0003 bd5 ba3.8k sqft236 Tuskarora Trl, Mooresville, NC 28117For SaleMLS ID #4370396, Jayne Cantello, Southern Homes of the Carolinas, Inc. Canopy MLS as distributed by MLS GRID
- $599,0005 bd4 ba3.2k sqft15718 Gallant Ridge Pl, Huntersville, NC 28078For SaleMLS ID #4405490, Sudhakar Meenige, Sunbright Realty. Canopy MLS as distributed by MLS GRID
- $625,0005 bd3 ba2.8k sqft793 Seipel Dr, Denver, NC 28037For SaleMLS ID #4407902, Courtney Defruscio, Bespoke Realty. Canopy MLS as distributed by MLS GRID
- $850,0005 bd3 ba3.3k sqft15936 Northstone Dr, Huntersville, NC 28078For SaleMLS ID #4391783, Isha Godhani, Better Homes and Gardens Real Estate Paracle. Canopy MLS as distributed by MLS GRID
- $849,0004 bd3 ba2.2k sqft20127 Chapel Point Ln, Cornelius, NC 28031For SaleMLS ID #4387652, Jessica Vogel, Carolinas Advantage Real Estate. Canopy MLS as distributed by MLS GRID
- $1,195,0003 bd4 ba2.2k sqft105 Ridge Top Rd, Mooresville, NC 28117For SaleMLS ID #4349765, Amy Fraser, Cottage Real Estate. Canopy MLS as distributed by MLS GRID
- $999,9504 bd3 ba3.4k sqft202 Indian Trl, Mooresville, NC 28117For SaleMLS ID #4401126, Pamela Temple, Keller Williams Unified. Canopy MLS as distributed by MLS GRID
- $1,700,0003 bd3 ba4k sqft326 Ponderosa Cir, Mooresville, NC 28117For SaleMLS ID #4394298, Andrew Nagy, Nagy Properties. Canopy MLS as distributed by MLS GRID
- $850,0006 bd5 ba4.5k sqft12106 Kane Alexander Dr, Huntersville, NC 28078For SaleMLS ID #4405055, Mike Hege, COMPASS. Canopy MLS as distributed by MLS GRID
- $1,247,5004 bd5 ba5.1k sqft188 Freshwater Ln, Mooresville, NC 28117For SaleMLS ID #4361754, Jeff Arzonico, EXP Realty LLC Mooresville. Canopy MLS as distributed by MLS GRID
