Welcome to 6627 Harbor Oaks Drive- a refined blend of luxury and comfort in the heart of Denver, NC near Lake Norman. Located in the desirable Harbor Oaks gated community, this beautifully appointed residence on approx one acre offers elevated living in a peaceful yet highly convenient setting just minutes from marinas, shopping, dining, and major commuter routes. Step inside to a bright, open-concept floor plan designed for both everyday living and upscale entertaining. Expansive living spaces flow seamlessly together, enhanced by natural light and thoughtful design throughout. A zero-grade entry provides ease of access and a seamless transition into the home, combining functionality with refined design. Home is beaming with natural light and features wooden plantation shutters/blinds on all windows. The impressive 3 car garage w/ built in storage is another feature as well as an expansive bonus/flex room complete with a full bath. The chef’s kitchen is equipped with upscale appliances including a Thermador gas cooktop and newer double ovens, delivering both performance and sophistication. The kitchen flows effortlessly into the main living and dining areas, creating an ideal space for gatherings and entertaining. The primary suite offers a private retreat with a spacious layout, walk-in closets, and a well-appointed spa like luxurious bath designed for comfort and relaxation. Additional bedrooms are generously sized, providing flexibility for guests and family. A formal office showcases wooden coffered ceilings and wood wainscotting. Step outside to a true backyard oasis with a saltwater pool/spa combo (2019) with waterfalls, an oversized deck with newer awning, and a brick fireplace, creating an exceptional outdoor living and entertaining experience. Enjoy peaceful seasonal lake views from the rear of the home, enhancing the serene setting. Additional highlights include surround sound and built in wifi creating a seamless audio experience for entertaining and everyday living. Major system upgrades provide peace of mind, including newer HVAC systems (2020 & 2023), water heaters (2024), a new full-home generator (2025), and an encapsulated crawlspace for improved efficiency and durability for the years to come. Perfectly positioned near Lake Norman, this home offers the ideal balance of luxury, comfort, and convenience in one of Denver’s most sought-after communities you don't want to miss at this price!
Under contract-show
Price cut: $10.1K (7/16)
$949,900
6627 Harbor Oaks Dr, Denver, NC 28037
3beds
3,842sqft
:
Get pre-qualified$5,725/mo
Single Family Residence
Built in 2009
1.06 Acres Lot
$926,500 Zestimate®
$247/sqft
$113/mo HOA
What's special
Thermador gas cooktopNewer double ovensBright open-concept floor planExpansive living spaces
- 86 days |
- 1,451 |
- 119 |
Zillow last checked:
Listing updated:
Listed by:
Jane McGill realtorjanemcgill@gmail.com,
Jane McGill Real Estate
Source: Canopy MLS as distributed by MLS GRID,MLS#: 4366457
Facts & features
Interior
Bedrooms & bathrooms
- Bedrooms: 3
- Bathrooms: 4
- Full bathrooms: 3
- 1/2 bathrooms: 1
- Main level bedrooms: 3
Primary bedroom
- Features: Ceiling Fan(s), Split BR Plan, Tray Ceiling(s), Walk-In Closet(s)
- Level: Main
Bedroom s
- Features: Ceiling Fan(s)
- Level: Main
Bedroom s
- Features: Ceiling Fan(s)
- Level: Main
Bathroom full
- Features: Garden Tub
- Level: Main
Bathroom full
- Level: Main
Bathroom half
- Level: Main
Bathroom full
- Level: Upper
Other
- Level: Upper
Breakfast
- Level: Main
Dining room
- Level: Main
Family room
- Features: Ceiling Fan(s), Open Floorplan, Vaulted Ceiling(s)
- Level: Main
Kitchen
- Features: Breakfast Bar
- Level: Main
Laundry
- Level: Main
Other
- Features: Drop Zone
- Level: Main
Office
- Features: Ceiling Fan(s), Coffered Ceiling(s)
- Level: Main
Heating
- Electric, Forced Air, Zoned
Cooling
- Central Air, Electric, Multi Units, Zoned
Appliances
- Included: Convection Oven, Dishwasher, Disposal, Double Oven, Dual Flush Toilets, Electric Water Heater, Gas Cooktop, Microwave, Refrigerator with Ice Maker, Self Cleaning Oven
- Laundry: Electric Dryer Hookup, Mud Room, Main Level, Sink
Features
- Breakfast Bar, Built-in Features, Drop Zone, Soaking Tub, Open Floorplan, Pantry, Storage, Walk-In Closet(s), Whirlpool
- Flooring: Carpet, Marble, Tile, Wood
- Doors: French Doors, Insulated Door(s), Sliding Doors
- Windows: Insulated Windows, Window Treatments
- Has basement: No
- Fireplace features: Family Room, Gas Log, Outside, Propane
Interior area
- Total structure area: 3,842
- Total interior livable area: 3,842 sqft
- Finished area above ground: 3,842
- Finished area below ground: 0
Video & virtual tour
Property
Parking
- Total spaces: 3
- Parking features: Attached Garage, Garage Door Opener, Garage Faces Side, Garage on Main Level
- Attached garage spaces: 3
Accessibility
- Accessibility features: Zero-Grade Entry
Features
- Levels: 1 Story/F.R.O.G.
- Patio & porch: Awning(s), Covered, Deck, Front Porch, Patio
- Exterior features: Fire Pit, In-Ground Irrigation
- Pool features: Heated, In Ground, Pool/Spa Combo, Salt Water
- Has spa: Yes
- Fencing: Back Yard,Privacy
Lot
- Size: 1.06 Acres
- Features: Cleared, Private, Views
Details
- Parcel number: 86838
- Zoning: PD-R
- Special conditions: Standard
- Other equipment: Generator, Surround Sound
Construction
Type & style
- Home type: SingleFamily
- Property subtype: Single Family Residence
Materials
- Brick Full, Hardboard Siding
- Foundation: Crawl Space
Condition
- New construction: No
- Year built: 2009
Utilities & green energy
- Sewer: Septic Installed
- Water: County Water
- Utilities for property: Cable Available, Propane, Underground Power Lines, Underground Utilities
Green energy
- Water conservation: Dual Flush Toilets
Community & HOA
Community
- Features: Gated, Street Lights
- Security: Carbon Monoxide Detector(s), Security System, Smoke Detector(s)
- Subdivision: Harbor Oaks
HOA
- Has HOA: Yes
- HOA fee: $1,350 annually
- HOA name: Harbor Oaks Homeowners Association
- HOA phone: 704-892-1660
Location
- Region: Denver
Financial & listing details
- Price per square foot: $247/sqft
- Tax assessed value: $801,562
- Annual tax amount: $4,989
- Date on market: 5/7/2026
- Cumulative days on market: 69 days
- Listing terms: Cash,Conventional,FHA,VA Loan
- Road surface type: Concrete, Paved
Estimated market value
$926,500
$880,000 - $973,000
$3,685/mo
Price history
| Date | Event | Price |
|---|---|---|
| 7/16/2026 | Price change | $949,900-1.1%$247/sqft |
Source:  Canopy MLS as distributed by MLS GRID #4366457 Report a problem Canopy MLS as distributed by MLS GRID #4366457 Report a problem | ||
| 6/18/2026 | Price change | $960,000-4%$250/sqft |
Source: Canopy MLS as distributed by MLS GRID #4366457 Report a problem | ||
| 6/8/2026 | Price change | $999,900-14.9%$260/sqft |
Source: Canopy MLS as distributed by MLS GRID #4366457 Report a problem | ||
| 5/7/2026 | Listed for sale | $1,175,000+148.9%$306/sqft |
Source: Canopy MLS as distributed by MLS GRID #4366457 Report a problem | ||
| 10/30/2015 | Sold | $472,000-1.5%$123/sqft |
Source: Canopy MLS as distributed by MLS GRID #3071965 Report a problem | ||
| 8/4/2015 | Price change | $479,000-2%$125/sqft |
Source: Lake Norman Realty, Inc. Report a problem | ||
| 3/24/2015 | Listed for sale | $489,000+10.4%$127/sqft |
Source: Lake Norman Realty, Inc. #3071965 Report a problem | ||
| 8/14/2013 | Sold | $443,000-1.6%$115/sqft |
Source: Public Record Report a problem | ||
| 8/2/2013 | Pending sale | $450,000$117/sqft |
Source: Keller Williams Realty Lake Norman #2134579 Report a problem | ||
| 7/13/2013 | Listed for sale | $450,000-9.1%$117/sqft |
Source: Keller Williams Realty Lake Norman #2134579 Report a problem | ||
| 5/22/2013 | Listing removed | $495,000$129/sqft |
Source: Keller Williams Realty Lake Norman #2134579 Report a problem | ||
| 2/14/2013 | Listed for sale | $495,000$129/sqft |
Source: Keller Williams Mooresville Report a problem | ||
Public tax history
| Year | Property taxes | Tax assessment |
|---|---|---|
| 2025 | $4,989 +0.7% | $801,562 |
| 2024 | $4,953 | $801,562 |
| 2023 | $4,953 +7.4% | $801,562 +32.1% |
| 2022 | $4,610 +0.9% | $606,622 |
| 2021 | $4,568 +3.1% | $606,622 |
| 2020 | $4,430 +12.6% | $606,622 +10.7% |
| 2019 | $3,933 +15.3% | $547,905 +17.7% |
| 2018 | $3,411 | $465,503 |
| 2017 | $3,411 +0.3% | $465,503 |
| 2016 | $3,400 +0.4% | $465,503 |
| 2015 | $3,387 -1.1% | -- |
| 2014 | $3,425 | $472,151 |
| 2013 | -- | -- |
| 2012 | -- | -- |
| 2011 | -- | -- |
| 2010 | -- | -- |
Find assessor info on the county website
Monthly payment
Est. payment
Payment breakdown
Explore the cost of this home by adjusting the details. Changes won't be saved.Climate risks
Neighborhood: 28037
Nearby schools
GreatSchools rating
- 9/10Rock Springs ElementaryGrades: PK-5Distance: 1.8 mi
- 6/10North Lincoln MiddleGrades: 6-8Distance: 7.3 mi
- 6/10North Lincoln High SchoolGrades: 9-12Distance: 7 mi
Schools provided by the listing agent
- Elementary: Rock Springs
- Middle: North Lincoln
- High: North Lincoln
Source: Canopy MLS as distributed by MLS GRID. This data may not be complete. We recommend contacting the local school district to confirm school assignments for this home.
- $--1.25 Acres00 Harbor Oaks Dr, Denver, NC 28037Off Market

- $241,700-- bd-- ba-- sqft6647 Harbor Oaks Dr, Denver, NC 28037Off Market
- $1,175,0004 bd4 ba4.6k sqft6619 Harbor Oaks Dr, Denver, NC 28037Sold

- $--1.25 AcresHarbor Oaks Dr #78, Denver, NC 28037Off Market

- $1,321,2004 bd5 ba4k sqft6649 Harbor Oaks Dr, Denver, NC 28037Off Market
- $300,0001.054 Acres0 Little Creek Dr #2, Denver, NC 28037Sold
- $847,2003 bd3 ba3.4k sqft6611 Harbor Oaks Dr, Denver, NC 28037Off Market
- $840,0003 bd4 ba3.1k sqft6636 Harbor Oaks Dr, Denver, NC 28037Off Market
A local agent can set up tours, give advice and negotiate with sellers.
Similar homes
- $889,9994 bd4 ba3.3k sqft7575 Cottonwood Dr, Denver, NC 28037For Sale
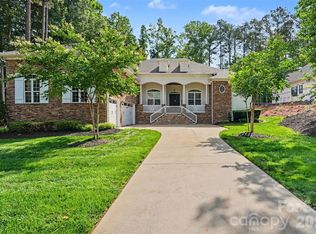
 MLS ID #4367769, Tracey Henson, Better Homes and Gardens Real Estate Paracle. Canopy MLS as distributed by MLS GRID
 - $1,050,0005 bd4 ba4.5k sqft7832 Chapel Creek Dr, Denver, NC 28037For Sale
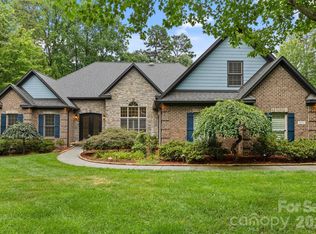 MLS ID #4357682, Renee Ollis, EXP Realty LLC Ballantyne. Canopy MLS as distributed by MLS GRID
 - $949,0004 bd4 ba4.6k sqft7967 Glen Abbey Cir, Stanley, NC 28164For Sale
 MLS ID #4409089, Melody Fuhr, Howard Hanna Allen Tate Lake Norman. Canopy MLS as distributed by MLS GRID
 - $900,0005 bd4 ba3.6k sqft2455 Talbot Ct, Sherrills Ford, NC 28673For Sale
 MLS ID #4408385, Danica Martens, EXP Realty LLC Mooresville. Canopy MLS as distributed by MLS GRID
 - $1,295,0004 bd5 ba4k sqft7592 Cottonwood Dr, Denver, NC 28037For SaleMLS ID #4382286, Susan Dolan, Ivester Jackson Christie's. Canopy MLS as distributed by MLS GRID
- $1,195,0003 bd4 ba5.4k sqft4552 Sawgrass Ct, Denver, NC 28037For SaleMLS ID #4394088, Mike Feehley, Ivester Jackson Christie's. Canopy MLS as distributed by MLS GRID
- $999,9504 bd3 ba3.4k sqft202 Indian Trl, Mooresville, NC 28117For SaleMLS ID #4401126, Pamela Temple, Keller Williams Unified. Canopy MLS as distributed by MLS GRID
- $799,0004 bd3 ba3.2k sqft241 Tawny Bark Dr, Mooresville, NC 28117For SaleMLS ID #4407043, Sean Herndon, EXP Realty LLC Mooresville. Canopy MLS as distributed by MLS GRID
- $974,0003 bd4 ba3.5k sqft345 Beaten Path Rd, Mooresville, NC 28117For SaleMLS ID #4363250, Barrie Rojahn, Keller Williams Lake Norman. Canopy MLS as distributed by MLS GRID
- $945,0003 bd4 ba3.6k sqft139 Waterbury Dr, Mooresville, NC 28117For SaleMLS ID #4400849, Karlee Rehrer, Equity North Carolinas Real Estate, LLC. Canopy MLS as distributed by MLS GRID
- $1,399,9995 bd5 ba5k sqft7653 Juniper Ln, Denver, NC 28037For SaleMLS ID #4383486, Austin Stortz, EXP Realty LLC Mooresville. Canopy MLS as distributed by MLS GRID
- $1,000,0004 bd3 ba3.5k sqft122 Ringneck Trl, Mooresville, NC 28117For SaleMLS ID #4372433, Kelly Wodzinski, Keller Williams Unified. Canopy MLS as distributed by MLS GRID
- $584,9004 bd3 ba2.2k sqft7867 Golf Course Dr N, Denver, NC 28037For SaleMLS ID #4355635, Christy Allen, The Allen Team Inc. Canopy MLS as distributed by MLS GRID
- $850,0004 bd3 ba3.6k sqft105 Mandarin Dr, Mooresville, NC 28117For SaleMLS ID #4400067, Aimee Hagler, Coldwell Banker Realty. Canopy MLS as distributed by MLS GRID
- $625,0005 bd3 ba2.8k sqft793 Seipel Dr, Denver, NC 28037For SaleMLS ID #4407902, Courtney Defruscio, Bespoke Realty. Canopy MLS as distributed by MLS GRID
- $860,0004 bd4 ba3.4k sqft122 Lake Pine Rd, Mooresville, NC 28117For SaleMLS ID #4397434, Lara Murphy, EXP Realty LLC Mooresville. Canopy MLS as distributed by MLS GRID
- $674,9005 bd4 ba3k sqft7933 Sally Clark Dr, Denver, NC 28037For SaleMLS ID #4397836, Deborah Hultgren, Homes of Carolina. Canopy MLS as distributed by MLS GRID
- $860,0004 bd3 ba2.6k sqft173 Yellow Jacket Cir, Mooresville, NC 28117For SaleMLS ID #4390039, Elizabeth Davis, Keller Williams Unified. Canopy MLS as distributed by MLS GRID
- $849,9004 bd4 ba3.2k sqft141 Culpeze Rd #9, Mooresville, NC 28117For SaleMLS ID #4390017, Christy Allen, The Allen Team Inc. Canopy MLS as distributed by MLS GRID
- $845,0004 bd4 ba3.4k sqft118 Broadbill Dr, Mooresville, NC 28117For SaleMLS ID #4395594, Pamela Temple, Keller Williams Unified. Canopy MLS as distributed by MLS GRID
